Save
Ask
Tour
Hide
Share
$359,000
New Listing

10840 25 AV NW
Edmonton, AB T5J6N5

For Sale|Condominium|Active
4
Beds
3
Total Baths
1,290
SqFt
$278
/SqFt
1988
Built
Subdivision:
Ermineskin
Call Now: 780 965 1544
Is this the listing for you? We can help make it yours.
780 965 1544
10840 25 AV NW10840 25 AV NW10840 25 AV NW10840 25 AV NW
Save
Ask
Tour
Hide
Share

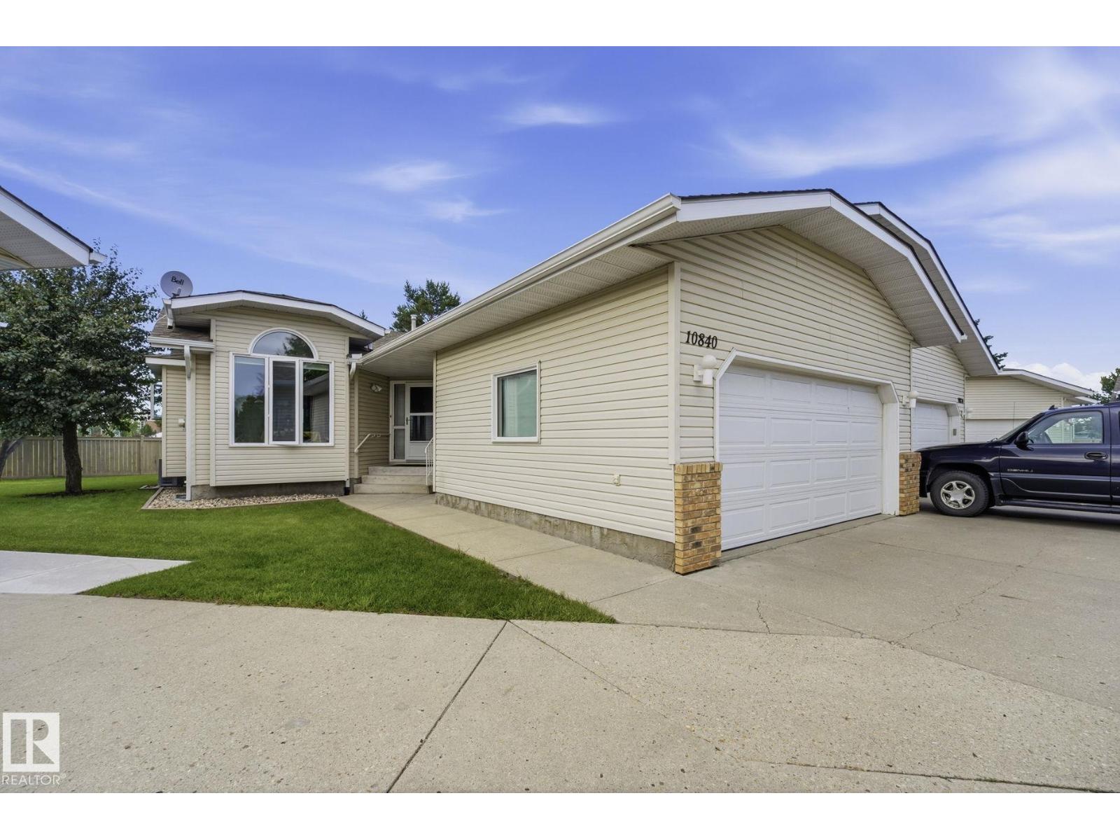
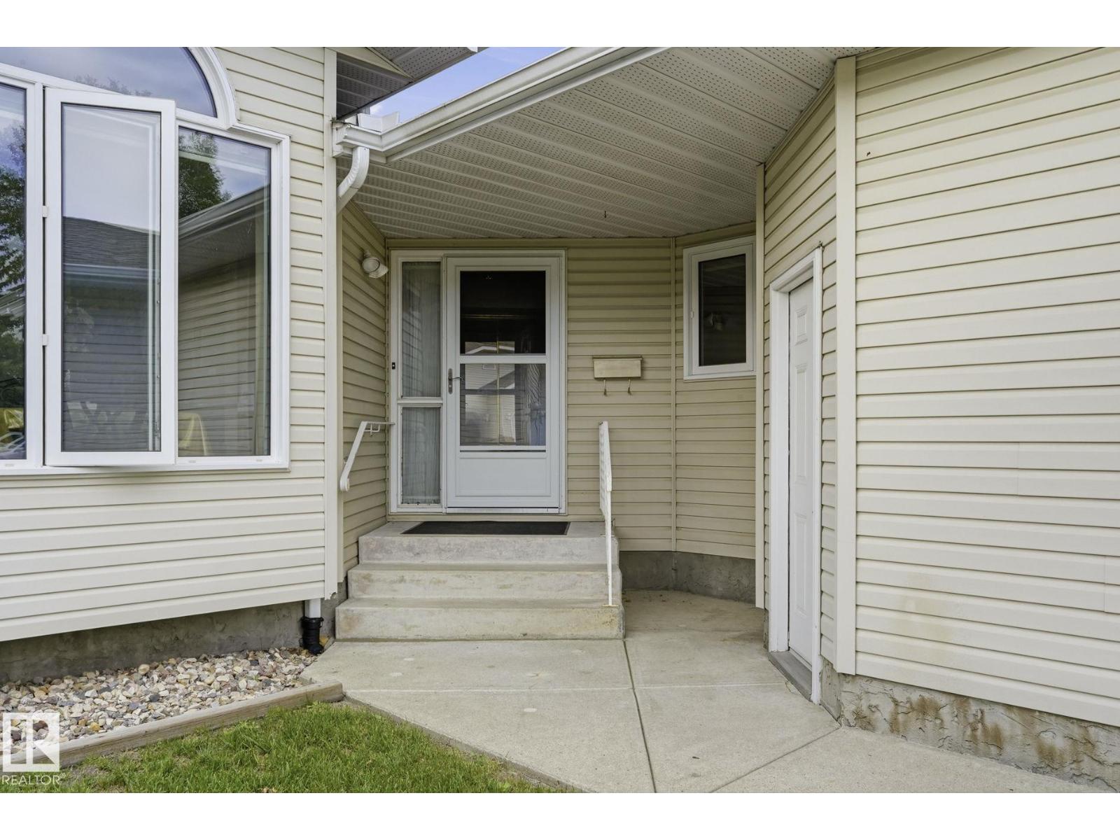
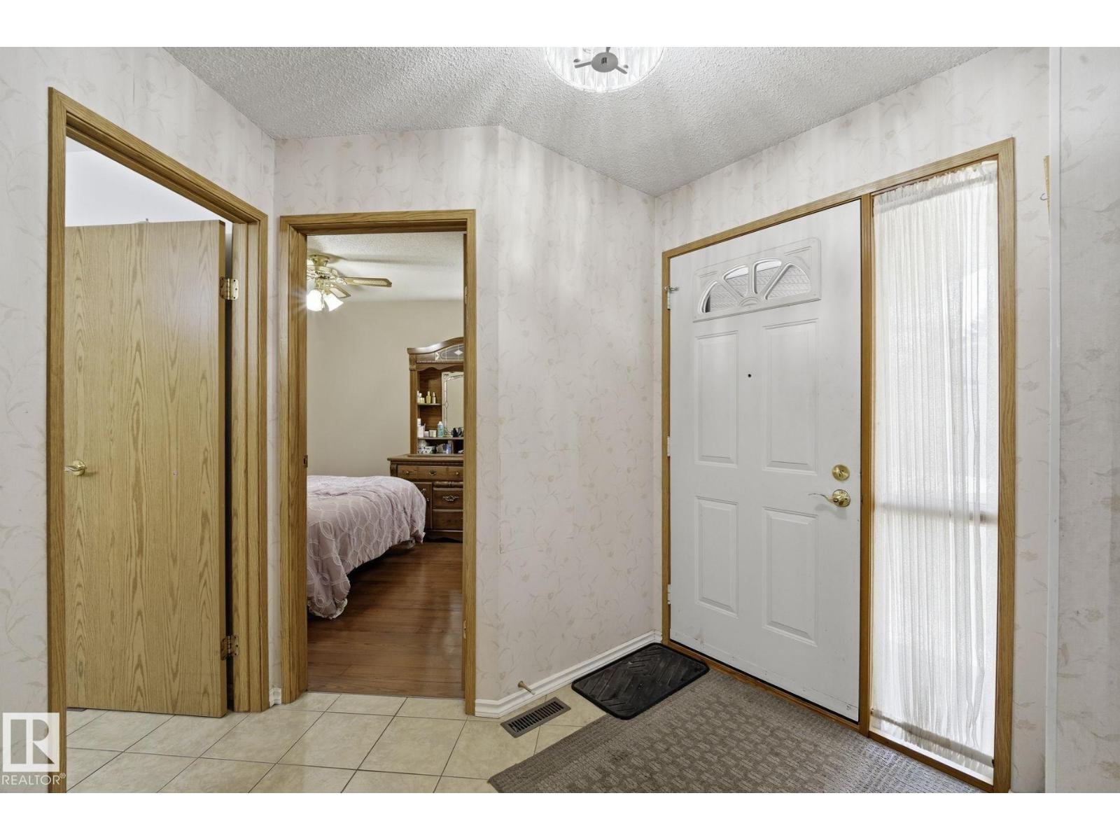
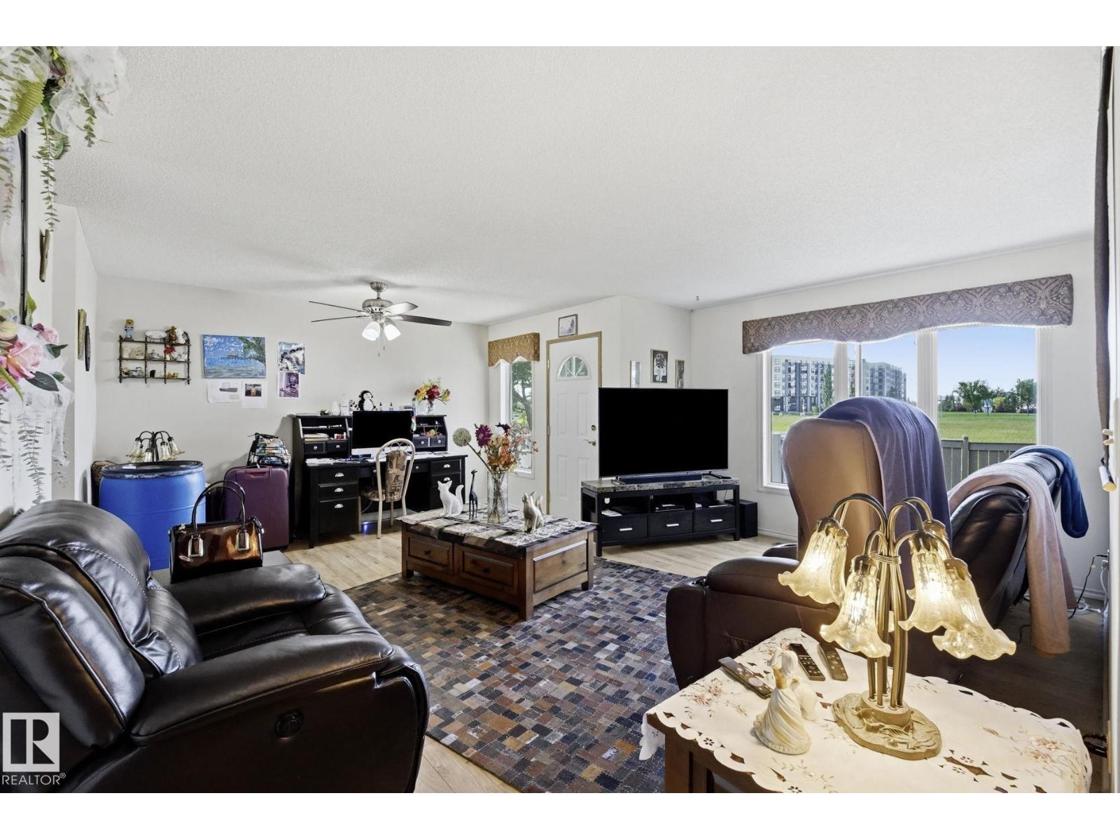
Welcome to this charming 1,270 Sq Ft half-duplex situated in the desirable community of Ermineskin; within walking distance of a green space and walking trails. The kitchen is bright and functional, creating a warm space for coffee in the morning. The home features 4 spacious bedrooms and 3 bathrooms, including a 5 pc en-suite in the main bedroom. The basement is fully finished with lots of storage including 2 bedrooms and a 3 pc bathroom. There is a back deck which offers a quiet setting overlooking a large field. Finally, you are a hop, skip and jump away from all the amenities including medical, grocery stores and banking - close to the Whitemud Freeway and near public transportation. (id:31684)

Save
Ask
Tour
Hide
Share
Listing Snapshot
Price 
$359,000
Days On Site 
0 Days
Bedrooms 
4
Inside Area (SqFt) 
1,290 sqft
Total Baths 
3
Full Baths 
N/A
Partial Baths 
N/A
Lot Size 
N/A
Year Built 
1988
MLS® Number 
E4497630
Status 
Active
Property Tax 
N/A
Maintenance Fees 
$445.74 monthly
Sq Ft Source 
N/A
Friends & Family
Recent Activity
24 hours agoListing updated with changes from the MLS®
24 hours agoListing first seen on site
General Features
Attached Garage 
Yes
Garage 
Yes
Levels 
One
Parking 
Attached
Property Sub Type 
Condominium
SqFt Total 
1290
Style 
Bungalow
Interior Features
Cooling 
Central Air
Heating 
Forced Air
Bedroom 2 
Dimensions - 3.72 m X 3.28 mLevel - Basement
Bedroom 3 
Dimensions - 3.14 m X 3.65 mLevel - Basement
Bedroom 4 
Dimensions - 4.22 m X 2.86 mLevel - Main
Dining Room 
Dimensions - 3.89 m X 3.4 mLevel - Main
Kitchen 
Dimensions - 4.1 m X 3.06 mLevel - Main
Living Room 
Dimensions - 6.85 m X 5.14 mLevel - Main
Master Bedroom 
Dimensions - 3.63 m X 5.46 mLevel - Main
Recreation room 
Dimensions - 6.01 m X 7.43 mLevel - Basement
Storage 
Dimensions - 3.45 m X 1.33 mLevel - Basement
Utility Room 
Dimensions - 1.73 m X 2.17 mLevel - Basement
Save
Ask
Tour
Hide
Share
Community Features
Community Features 
Pool
Maintenance Fee 
445.74
Maintenance Fee Frequency 
Monthly

Listing courtesy of: Gregory Browning of Royal LePage Noralta Real Estate

The trademarks MLS®, Multiple Listing Service® and the associated logos are owned by The Canadian Real Estate Association (CREA) and identify the quality of services provided by real estate professionals who are members of CREA. Used under license.

The trademarks REALTOR®, REALTORS®, and the REALTOR® logo are controlled by The Canadian Real Estate Association (CREA) and identify real estate professionals who are members of CREA. These trademarks are owned or controlled by The Canadian Real Estate Association (CREA) and identify real estate professionals who are members of CREA (REALTOR®) and/or the quality of services they provide (MLS®).

This REALTOR.ca listing content is owned and licensed by REALTOR® members of The Canadian Real Estate Association.

Neighborhood & Commute
Source: Walkscore
Disclosure: Community information and market data powered by Constellation Data Labs. Information is deemed reliable but not guaranteed.
Save
Ask
Tour
Hide
Share