
6011 TUDOR GLSt. Albert, AB T8N3V4
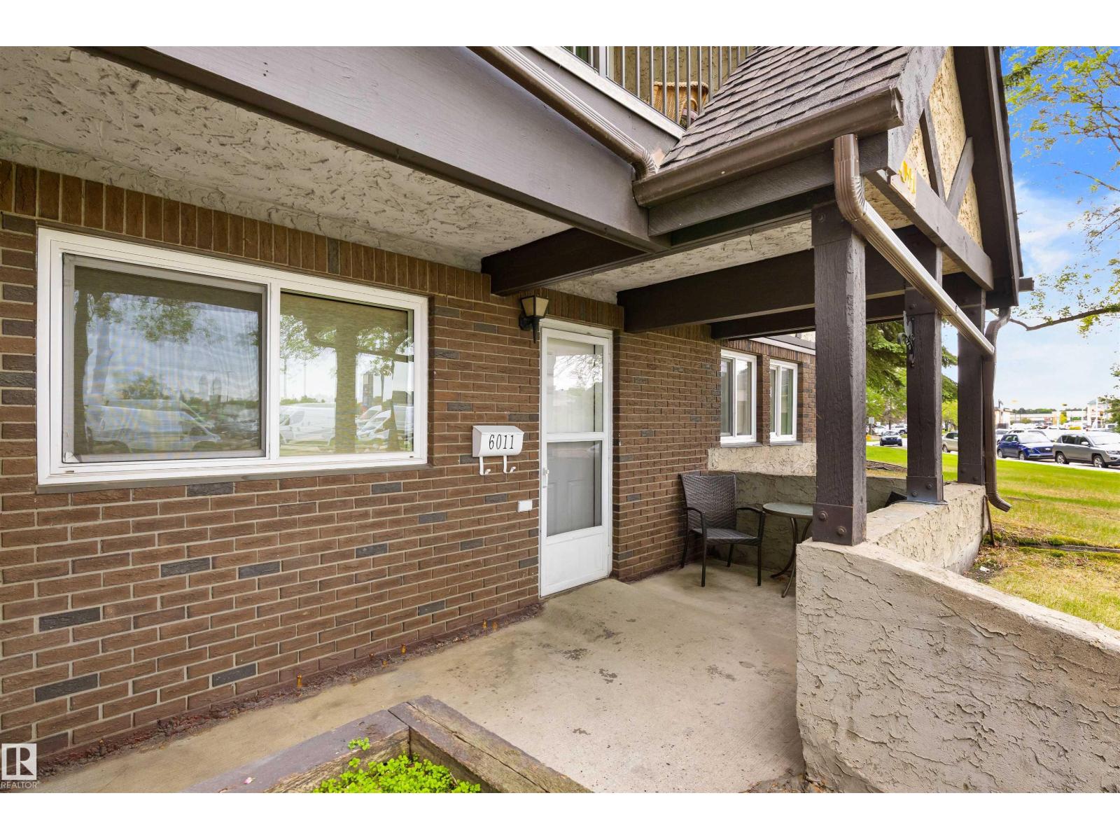
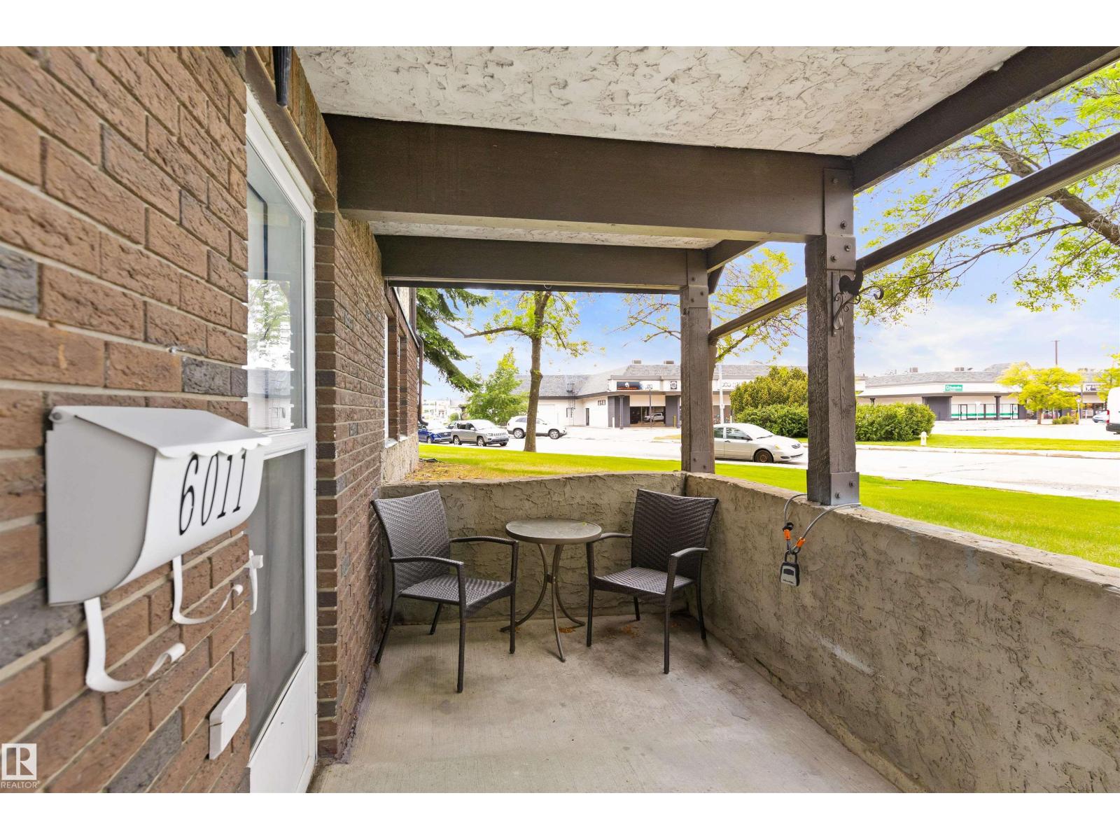
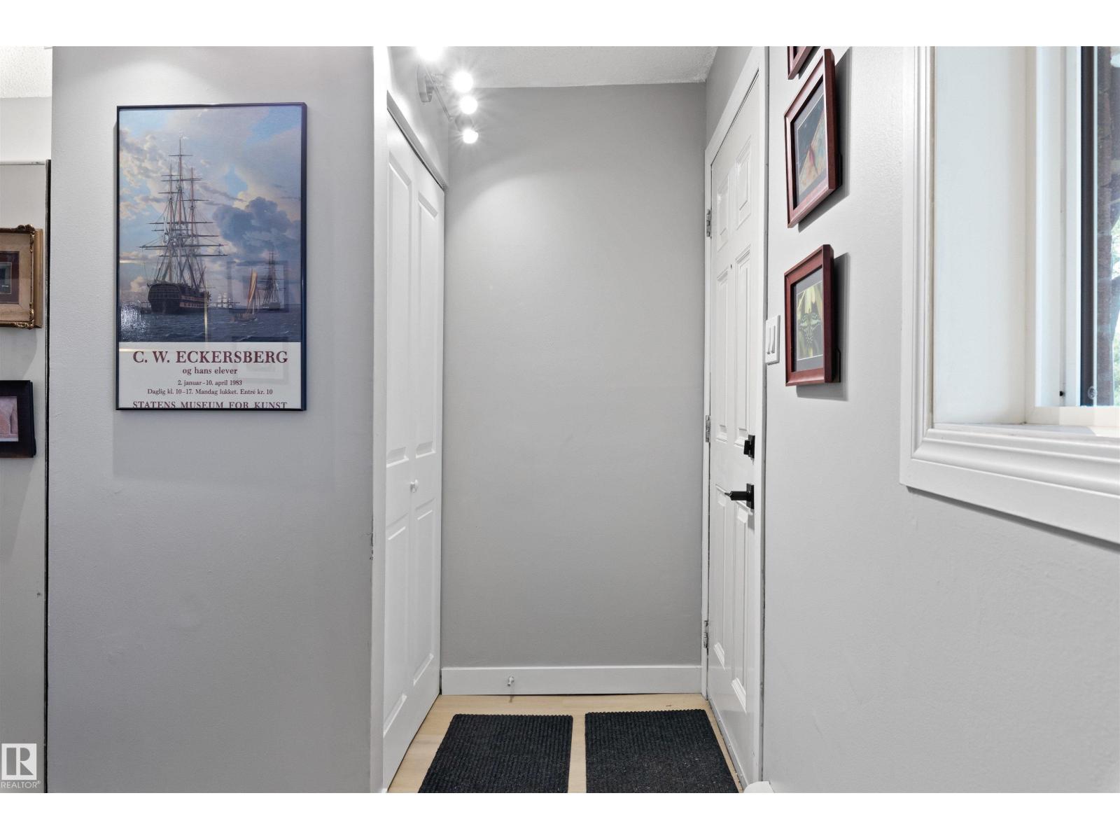
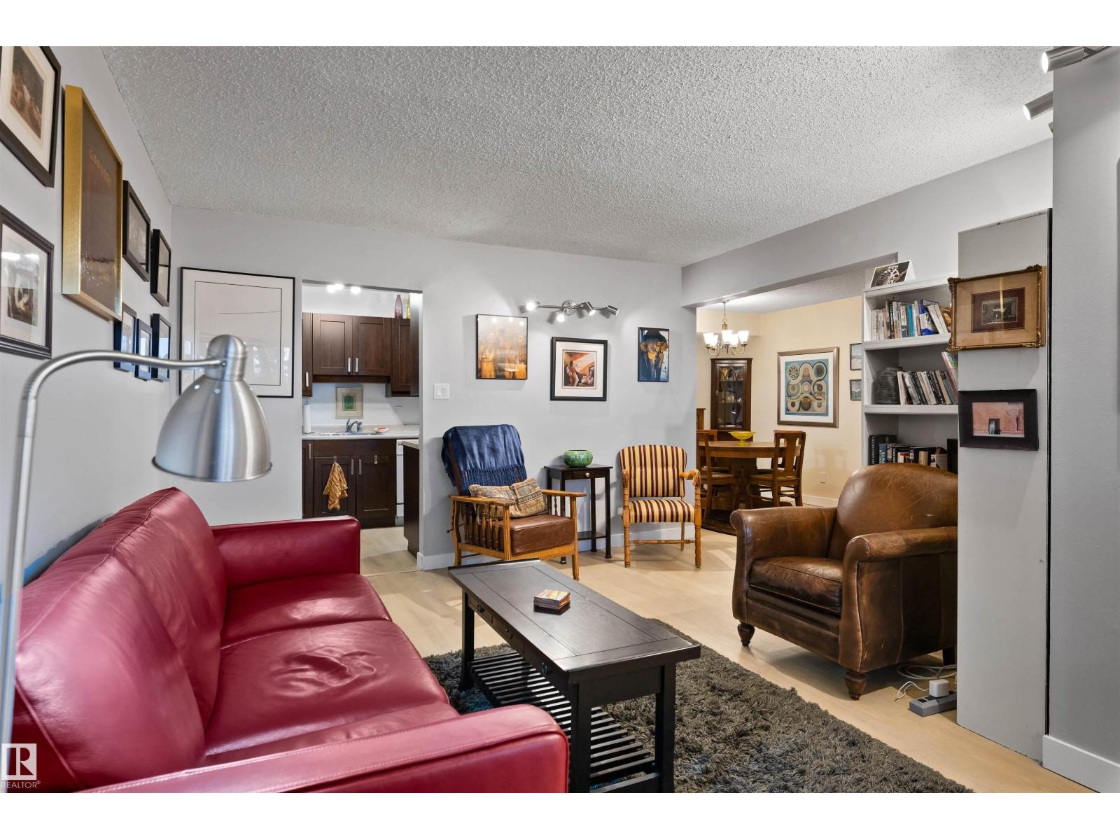
Discover this RENOVATED 2 bedroom, 1 bathroom condo! This is a great starter/investment property. This condo has MAIN FLOOR ACCESS- perfect for someone with mobility issues. There is direct access from the sidewalk- so easy to carry groceries in from the car. There is LUXURY VINYL PLANK FLOORING throughout the living, dining and bedrooms. The kitchen has newer cabinets, countertops and flooring. Both bedrooms are very spacious and the bathroom has had a recent renovation. There is a huge storage closet for all seasonal activities. This unit comes with 1 outside parking stall, but there is underground parking available as well. Very well-maintained condo complex. Across the street from restaurants and shopping galore and public transportation is just a few steps away. Come see this condo today!! (id:31684)
| yesterday | Listing updated with changes from the MLS® | |
| yesterday | Listing first seen on site |



The trademarks MLS®, Multiple Listing Service® and the associated logos are owned by The Canadian Real Estate Association (CREA) and identify the quality of services provided by real estate professionals who are members of CREA. Used under license.
The trademarks REALTOR®, REALTORS®, and the REALTOR® logo are controlled by The Canadian Real Estate Association (CREA) and identify real estate professionals who are members of CREA. These trademarks are owned or controlled by The Canadian Real Estate Association (CREA) and identify real estate professionals who are members of CREA (REALTOR®) and/or the quality of services they provide (MLS®).
This REALTOR.ca listing content is owned and licensed by REALTOR® members of The Canadian Real Estate Association.