
94 TRIBUTE CMSpruce Grove, AB T7X0W6
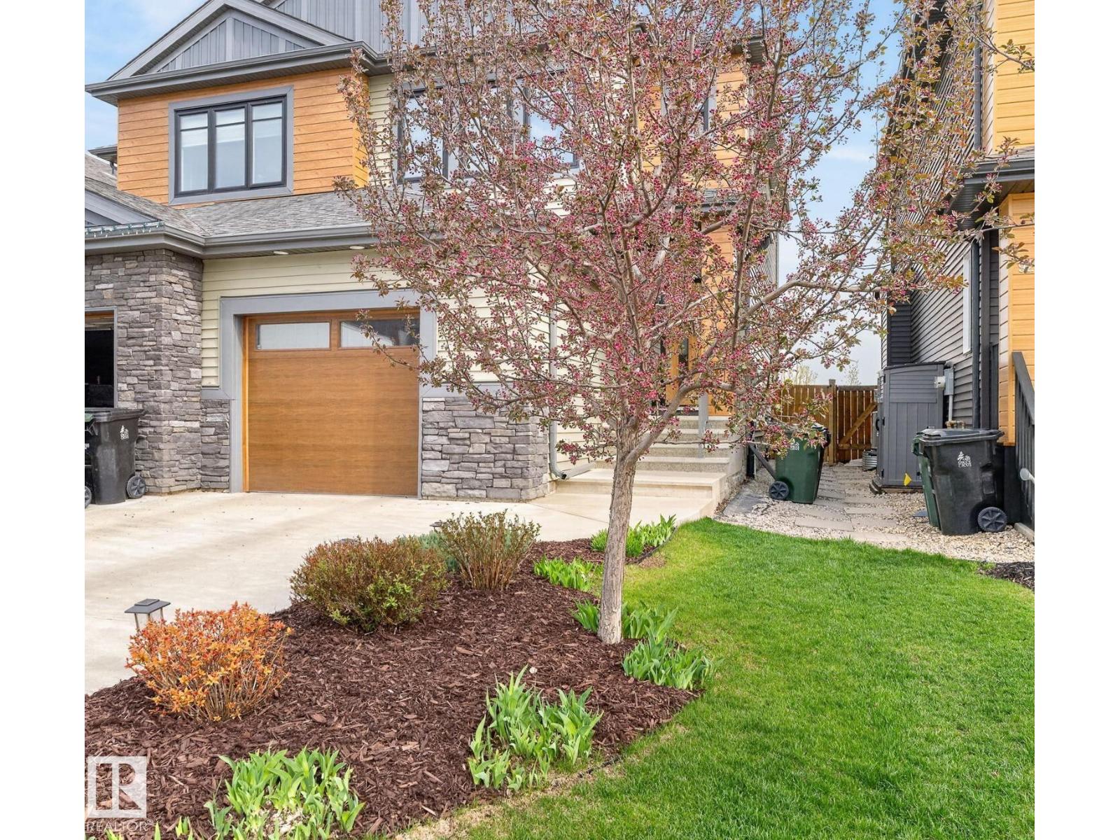
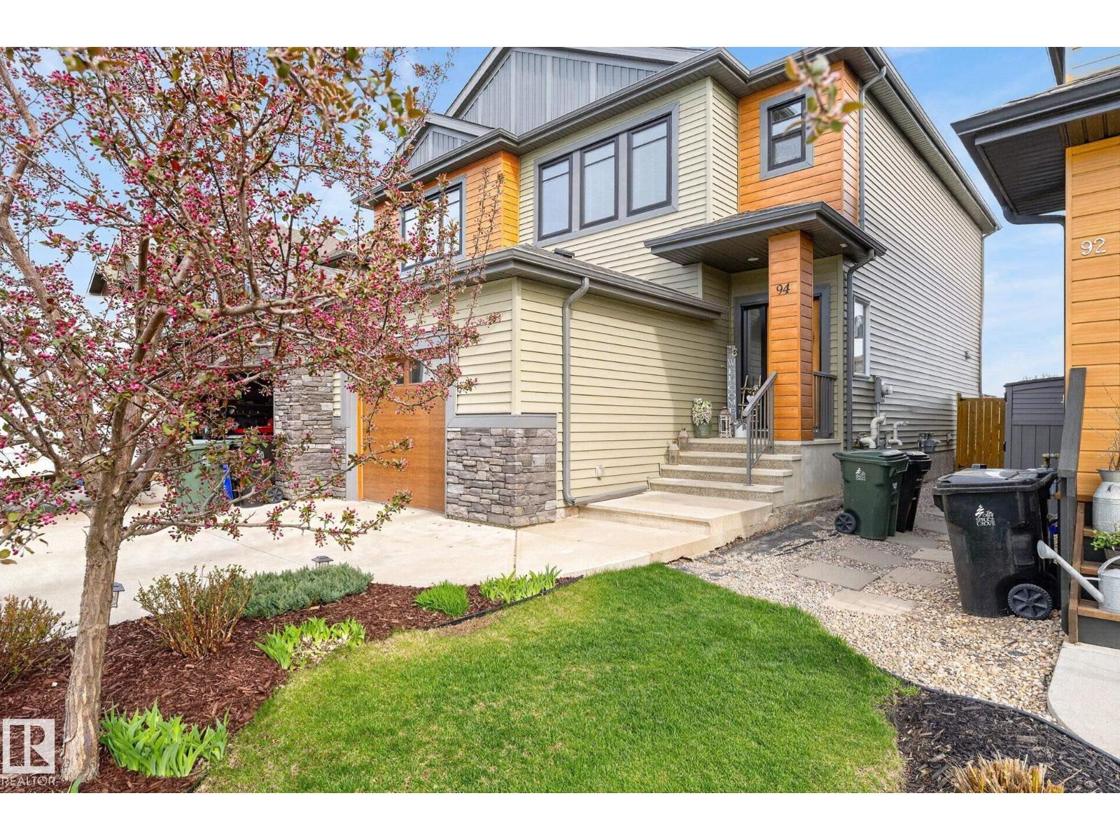
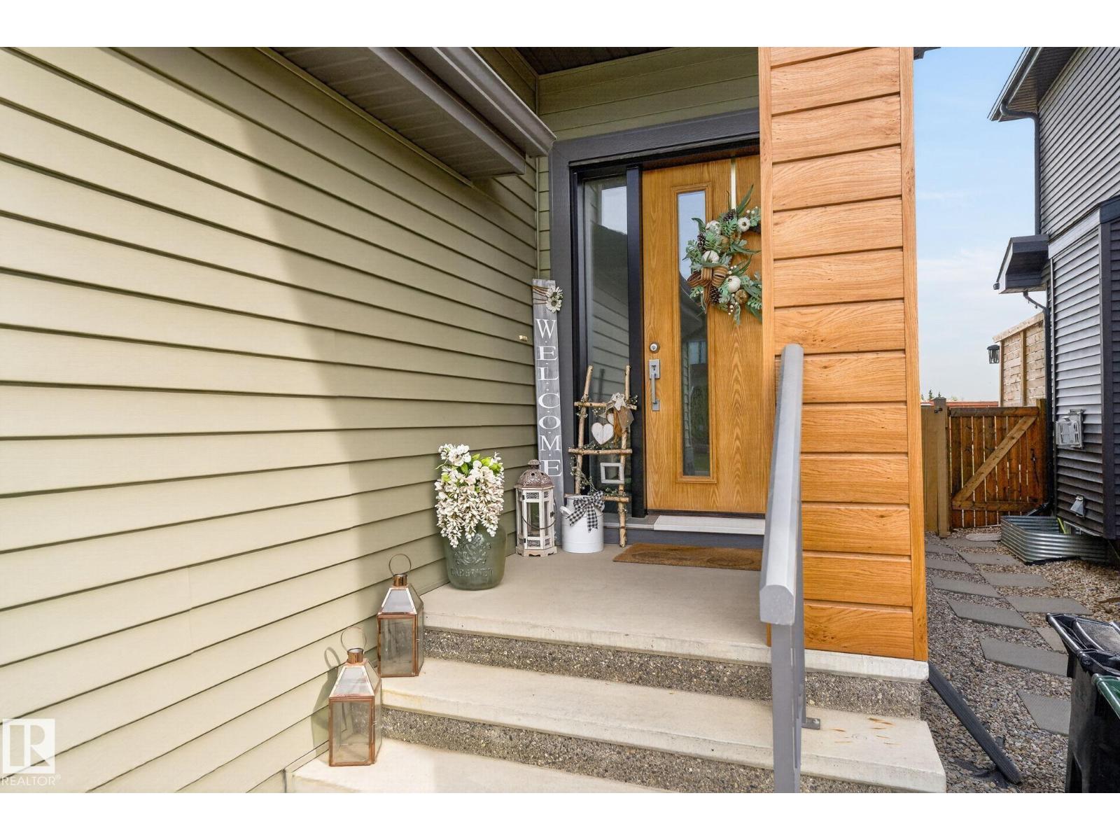
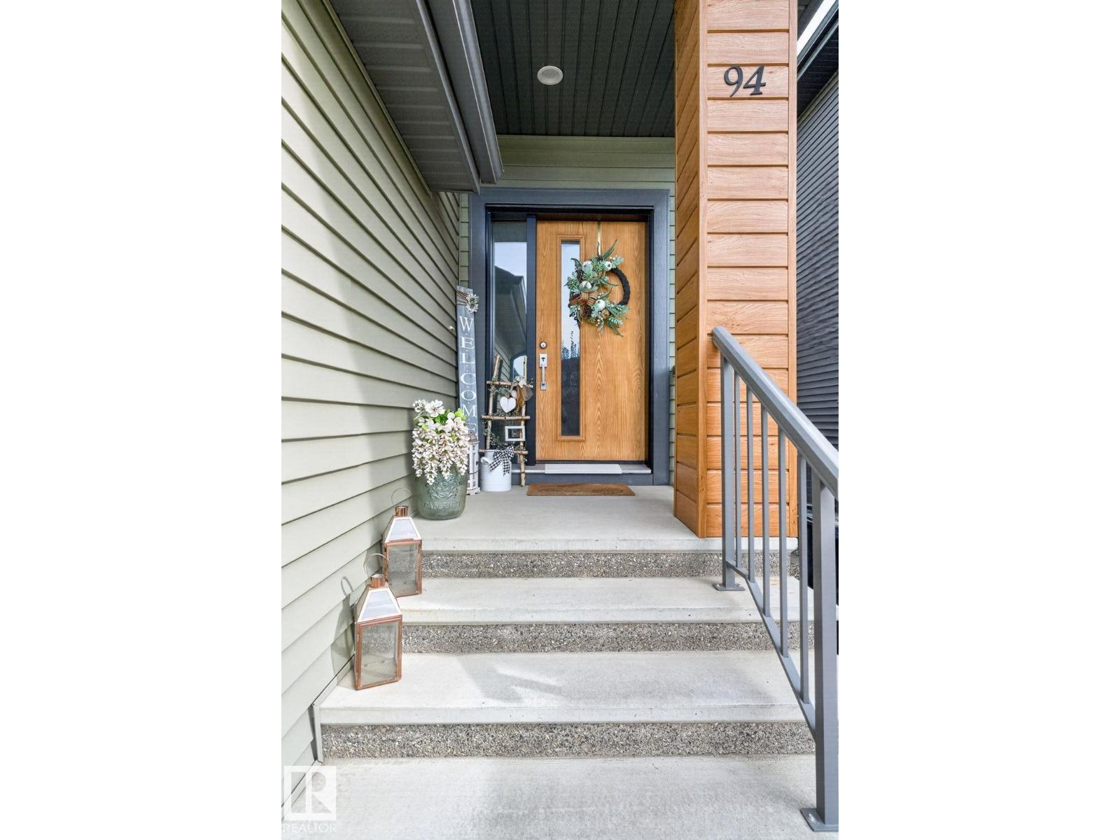
No condo fees here! Stylish and impeccably maintained 1645sq. ft. two-storey in Tonewood offering modern finishes with a fully finished basement! This beautiful home features an open-concept main floor with durable vinyl plank flooring, quartz countertops, stainless steel appliances, and a cozy electric fireplace in the living room. Upstairs offers 3 spacious bedrooms, including a beautiful primary suite with two walk in closets and 3 piece ensuite. Did I mention convenient UPPER FLOOR LAUNDRY?? The fully finished basement adds extra living space with a large rec room and additional half bath. With a total of 2 full and 2 half baths, this home is perfectly designed for comfortable family living. Outside, enjoy the beautifully landscaped yard, and two tiered deck with privacy wall. The OVERSIZED single car garage is a definite bonus! The home is walking distance to Jubilee park, (including spray park) and move-in ready with pride of ownership throughout! Welcome home. (id:31684)
| 22 hours ago | Listing updated with changes from the MLS® | |
| yesterday | Listing first seen on site |



The trademarks MLS®, Multiple Listing Service® and the associated logos are owned by The Canadian Real Estate Association (CREA) and identify the quality of services provided by real estate professionals who are members of CREA. Used under license.
The trademarks REALTOR®, REALTORS®, and the REALTOR® logo are controlled by The Canadian Real Estate Association (CREA) and identify real estate professionals who are members of CREA. These trademarks are owned or controlled by The Canadian Real Estate Association (CREA) and identify real estate professionals who are members of CREA (REALTOR®) and/or the quality of services they provide (MLS®).
This REALTOR.ca listing content is owned and licensed by REALTOR® members of The Canadian Real Estate Association.