
#435 5515 7 AV SWEdmonton, AB T6X0G6
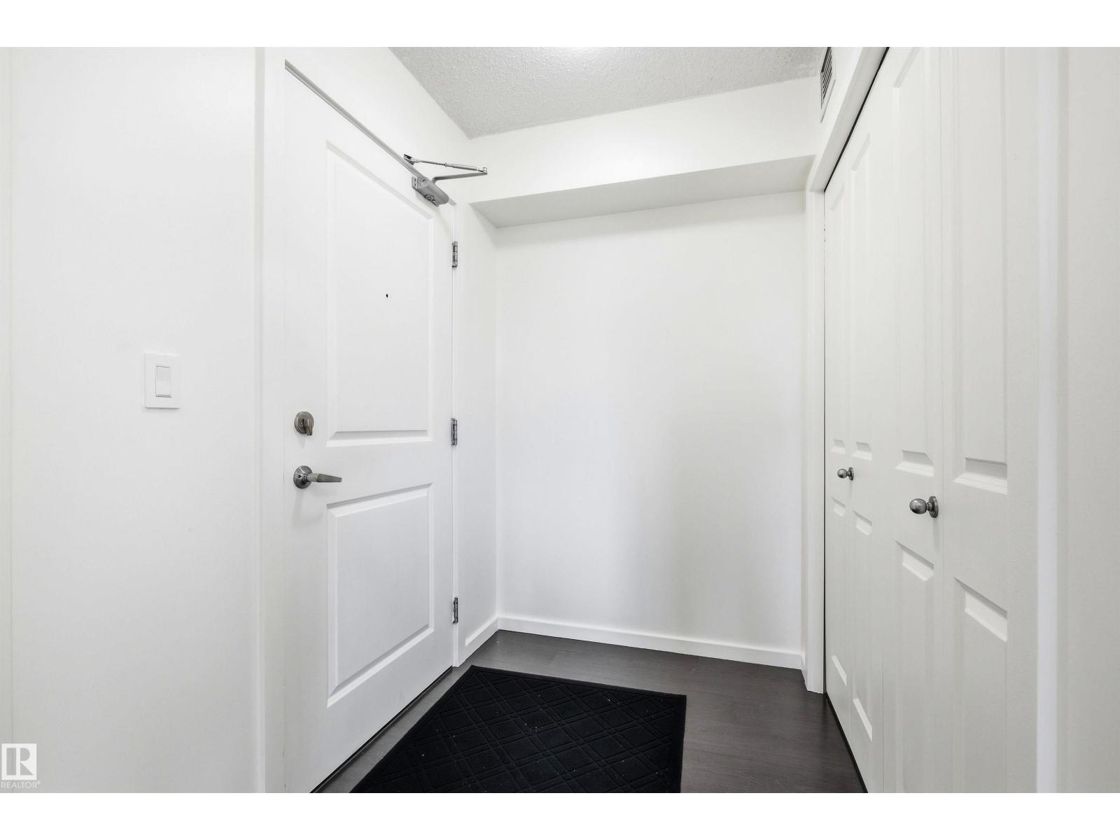
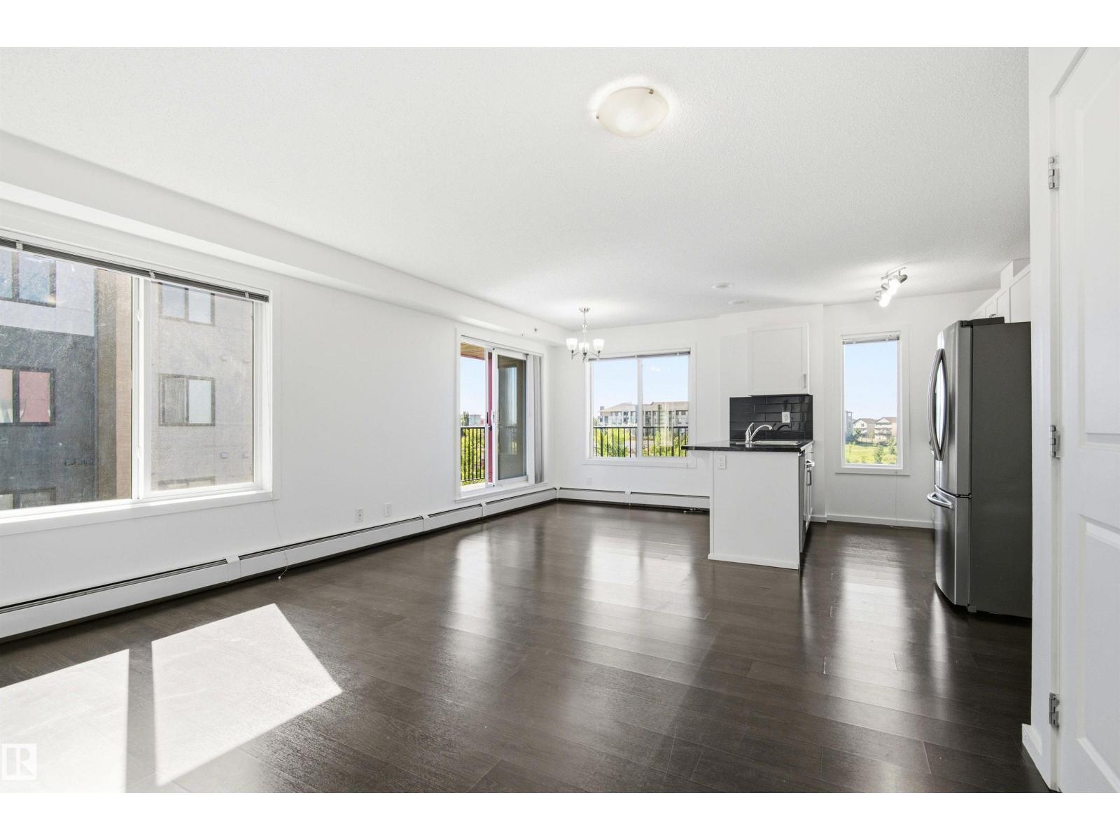
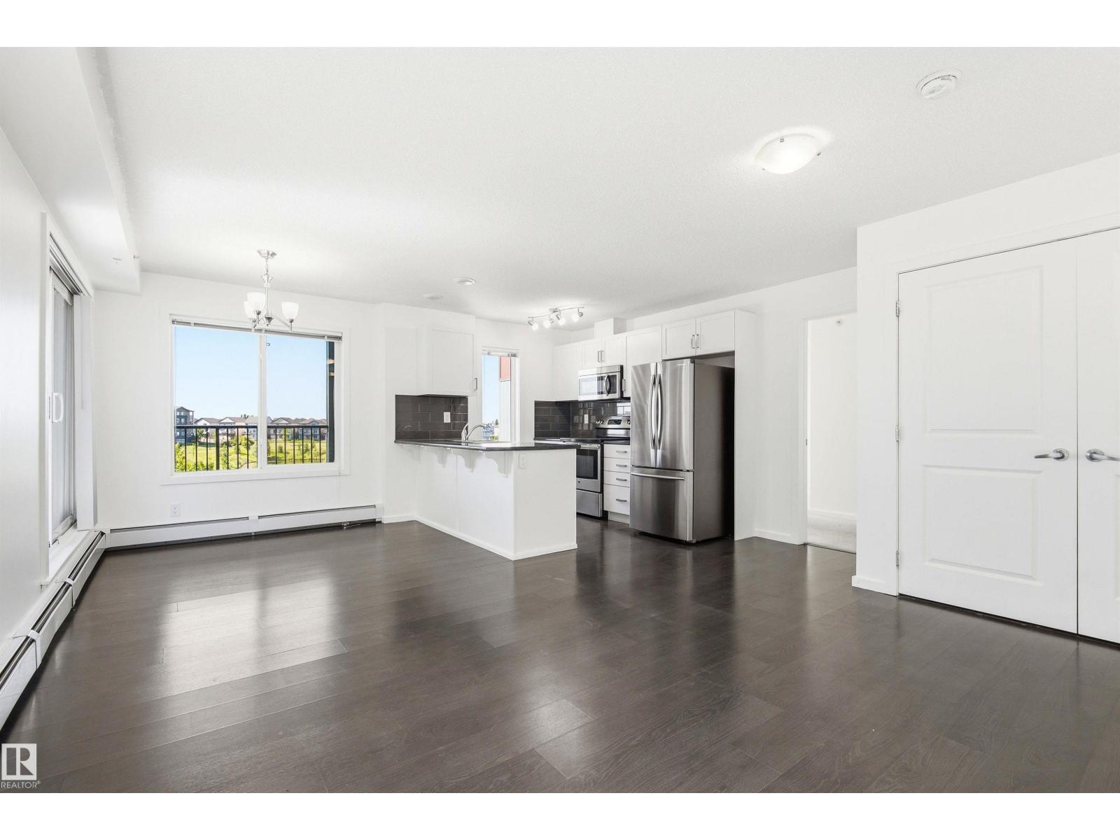
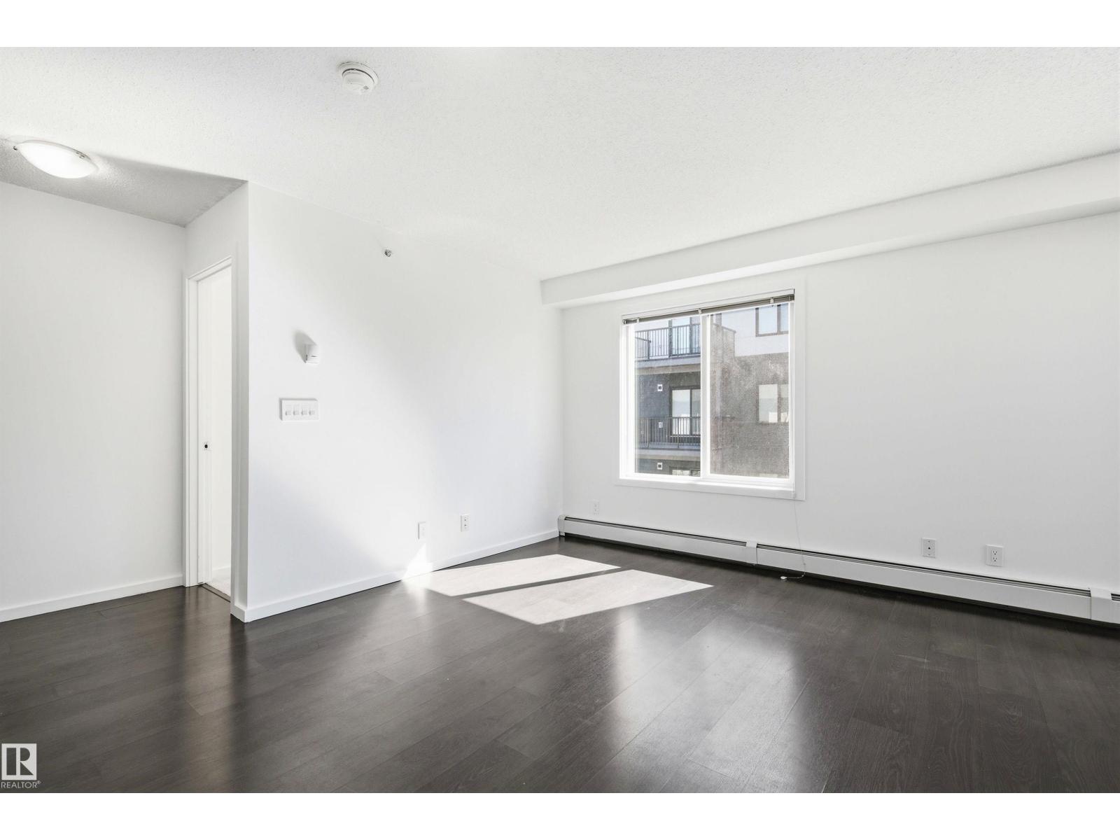
SUNNY SOUTH EXPOSURE with beautiful POND VIEWS from this bright 2-bedroom, 2-bathroom condo. Thoughtfully designed with bedrooms on opposite sides for added privacy, this home offers an open-concept living and dining area that flows seamlessly to the spacious south-facing balcony. The functional kitchen provides ample cabinetry and workspace, while the primary bedroom features a walk-in closet and 4-piece ensuite. Convenient in-suite laundry adds everyday practicality. A rare bonus is the inclusion of TWO UNDERGROUND HEATED PARKING STALLS, offering exceptional value and convenience. Situated in a well-managed building close to walking trails, shopping, restaurants, public transit, schools, and easy access to major commuter routes. An excellent opportunity for first-time buyers, downsizers, or investors seeking a low-maintenance lifestyle in a fantastic location. (id:31684)
| yesterday | Listing updated with changes from the MLS® | |
| yesterday | Listing first seen on site |



The trademarks MLS®, Multiple Listing Service® and the associated logos are owned by The Canadian Real Estate Association (CREA) and identify the quality of services provided by real estate professionals who are members of CREA. Used under license.
The trademarks REALTOR®, REALTORS®, and the REALTOR® logo are controlled by The Canadian Real Estate Association (CREA) and identify real estate professionals who are members of CREA. These trademarks are owned or controlled by The Canadian Real Estate Association (CREA) and identify real estate professionals who are members of CREA (REALTOR®) and/or the quality of services they provide (MLS®).
This REALTOR.ca listing content is owned and licensed by REALTOR® members of The Canadian Real Estate Association.