
#26 26314 TWP ROAD 532 ARural Parkland County, AB T7X4M1
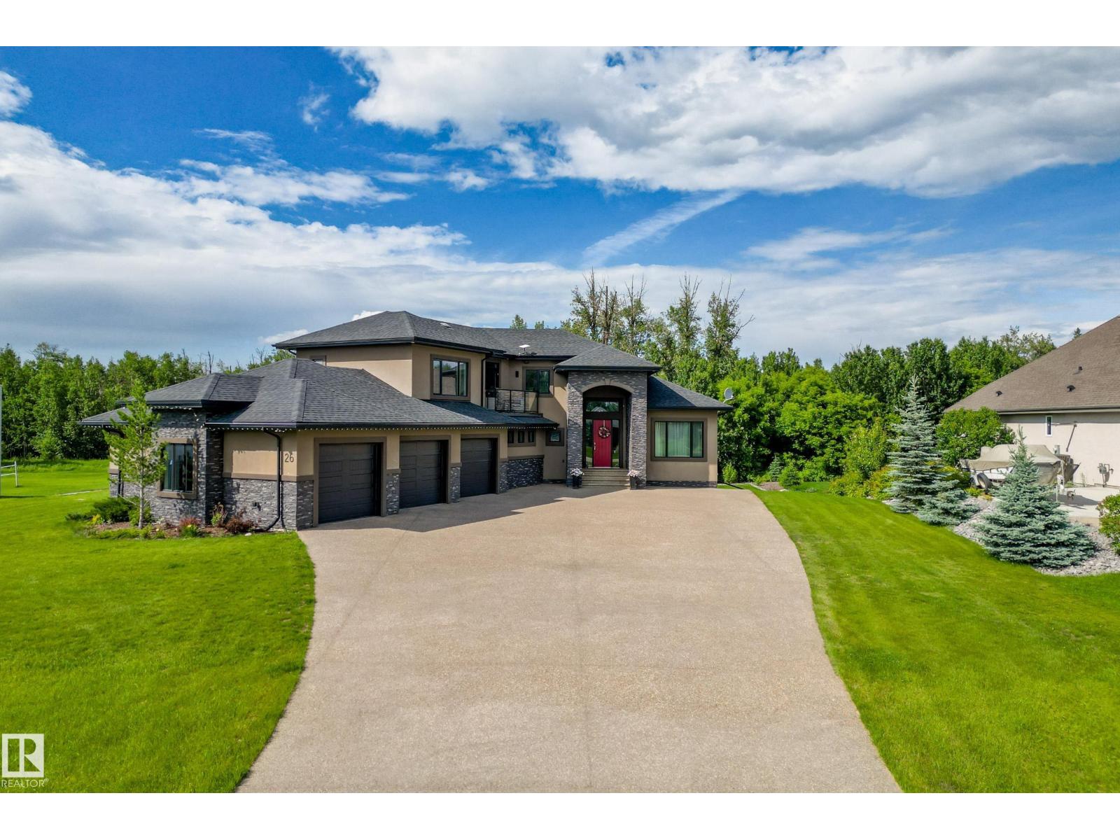
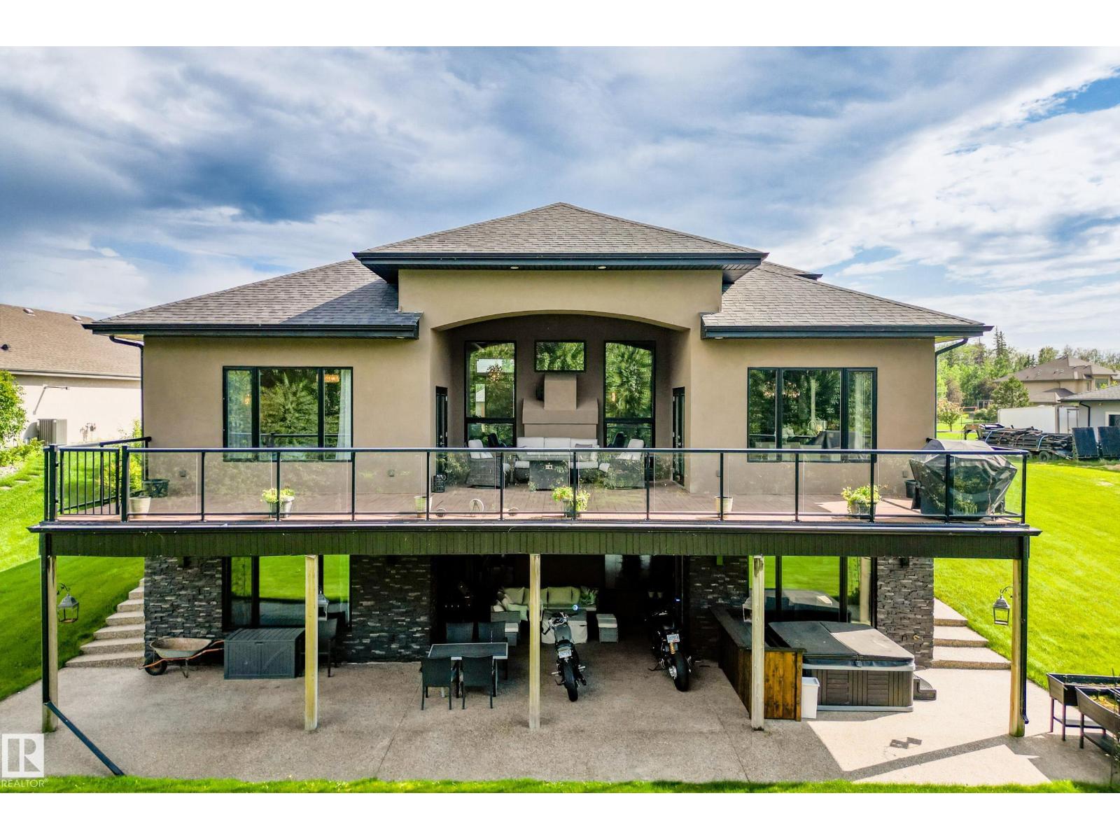
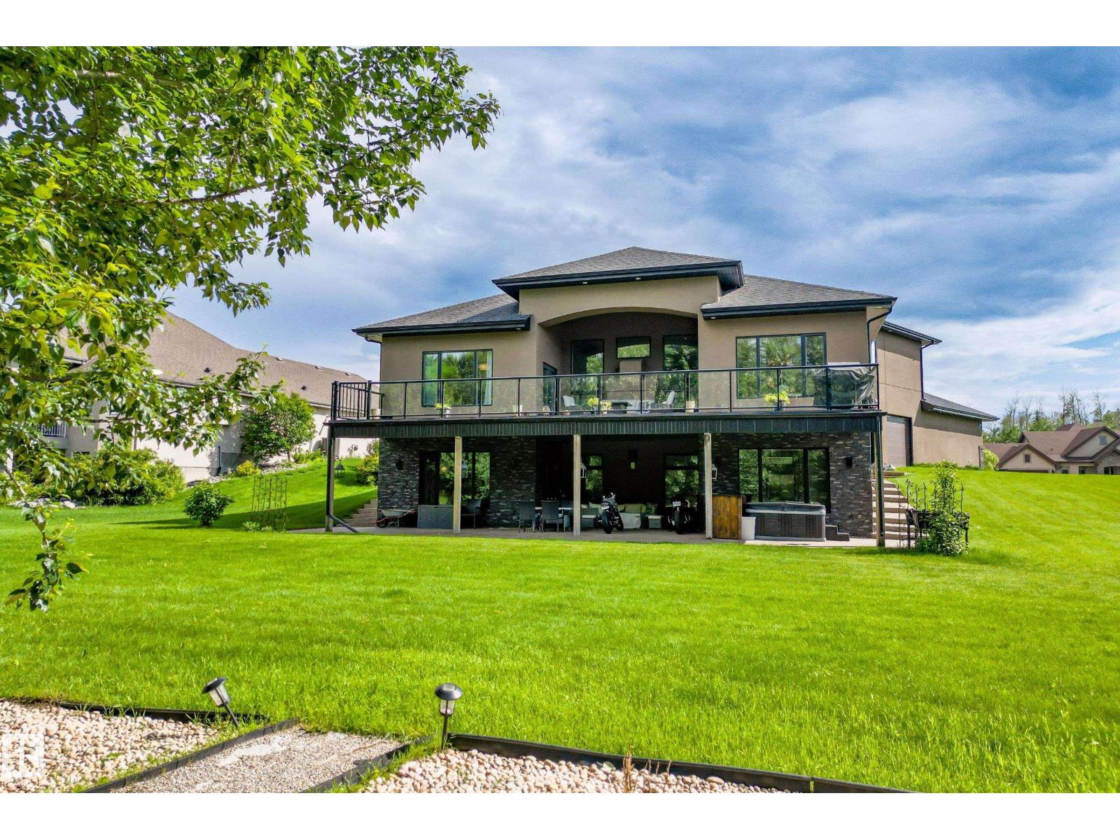
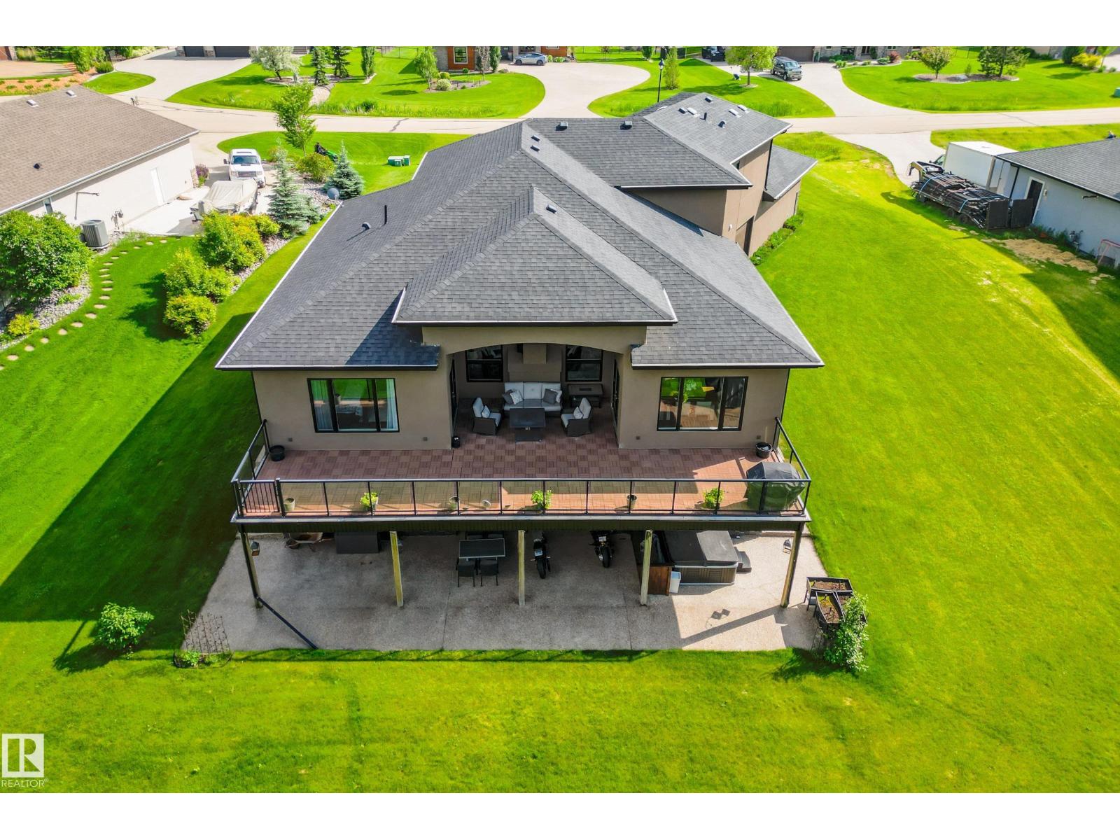
Experience a home where luxury and everyday living meet in this extensively upgraded 1.5-storey, 5-bedroom, 4.5-bath walkout set on a private 1-acre lot backing onto the peaceful beauty of Lois Hole Provincial Park. With over 5,000 sq ft of thoughtfully designed space—including a legal secondary suite, multiple living areas, and two quiet dens—this residence supports family life, work, and relaxation with ease. Inside, 12' ceilings and hand-scraped oak hardwood create a warm atmosphere, while the dark maple kitchen offers premium appliances, stone counters, and a large island perfect for gathering. Comfort is everywhere with Hi-Velocity heating and in-floor heating in all bathrooms, the basement, and the garage. Outdoors, enjoy a spacious deck, forest-cleared fire pit, and a hot tub retreat. The heated oversized triple garage completes this home & offers room for vehicles, gear, hobbies, and storage, making daily life seamless. A home designed not just to impress, but to enrich the way you live. (id:31684)
| 9 hours ago | Listing updated with changes from the MLS® | |
| 9 hours ago | Listing first seen on site |



The trademarks MLS®, Multiple Listing Service® and the associated logos are owned by The Canadian Real Estate Association (CREA) and identify the quality of services provided by real estate professionals who are members of CREA. Used under license.
The trademarks REALTOR®, REALTORS®, and the REALTOR® logo are controlled by The Canadian Real Estate Association (CREA) and identify real estate professionals who are members of CREA. These trademarks are owned or controlled by The Canadian Real Estate Association (CREA) and identify real estate professionals who are members of CREA (REALTOR®) and/or the quality of services they provide (MLS®).
This REALTOR.ca listing content is owned and licensed by REALTOR® members of The Canadian Real Estate Association.