Save
Ask
Tour
Hide
Share
$449,000
New Listing

3302 67 ST
Beaumont, AB T4X0W7

For Sale|Single Family Residence|Active
3
Beds
2
Total Baths
1,305
SqFt
$344
/SqFt
2013
Built
Subdivision:
Montrose Estates
Call Now: 780 965 1544
Is this the listing for you? We can help make it yours.
780 965 1544
3302 67 ST3302 67 ST3302 67 ST3302 67 ST
Save
Ask
Tour
Hide
Share

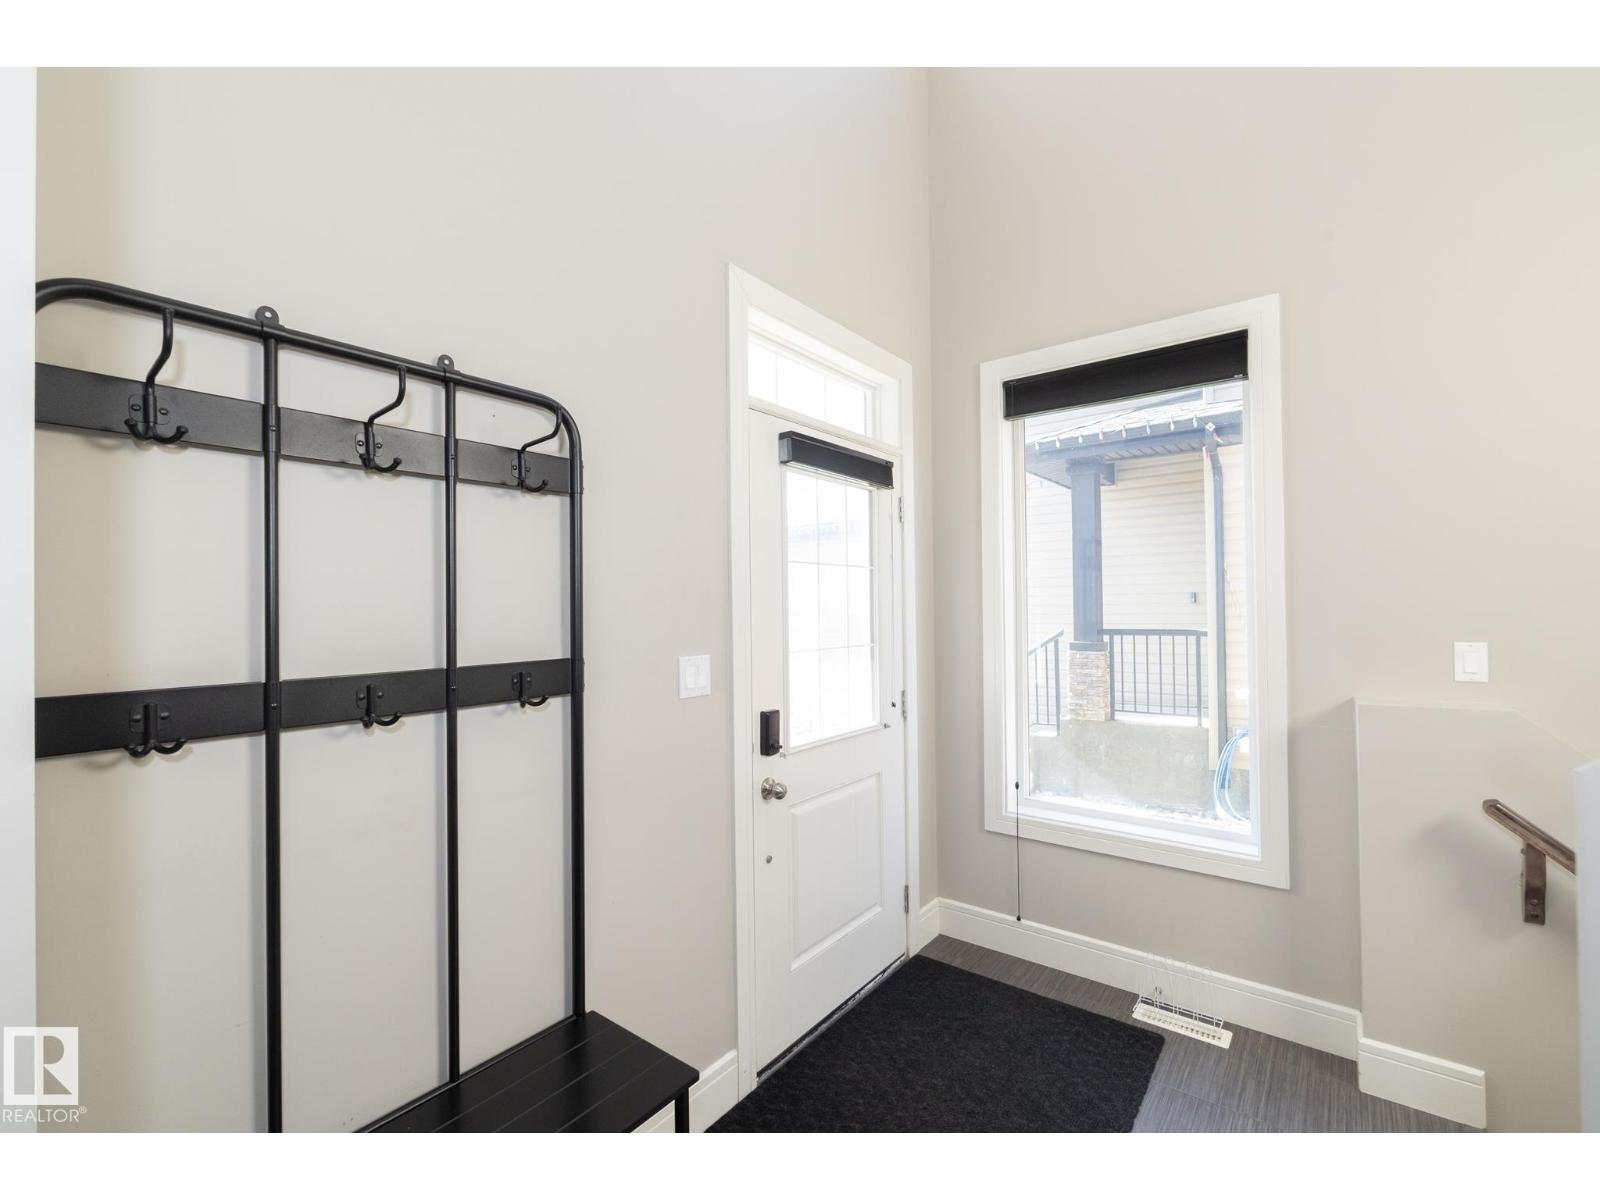
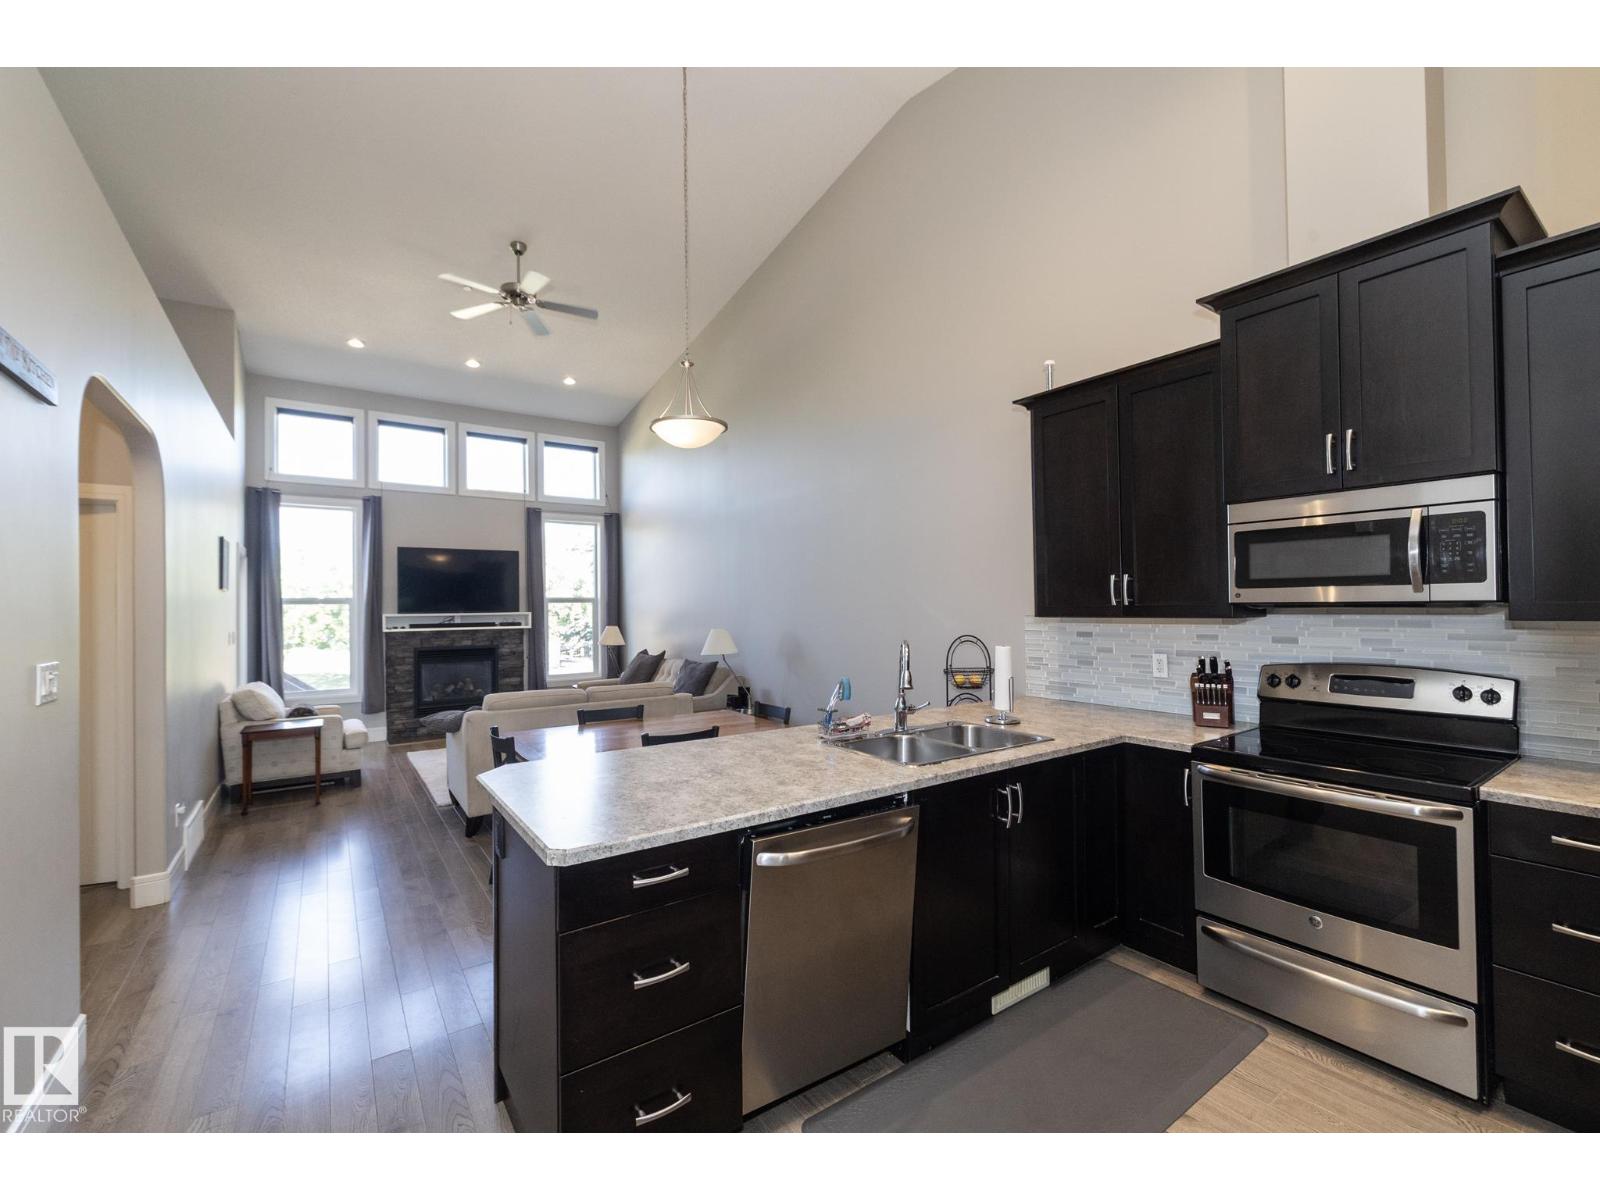
Not your typical duplex! No Condo Fees. Nestled in the quiet community of Montrose Estates is this 2014 build is a stand out! Loads of Natural Light all the way through with this open concept. A Massive Master Bedroom with Large walk-in closet and En Suite big enough to fit a Tub is perched upstairs. Your other Two Bedrooms, separated by a Second Bathroom, are on the main level and the basement which also has high ceilings is only waiting some finishing touches, has the wet bar and is roughed in for a Third Bathroom. Your Elevated Deck out the back overlooks a lot of Green Space and your double attached garage is insulated and heated. The builder for this home also lives in the Neighbourhood. Solid, Spacious and Functional. (id:31684)

Save
Ask
Tour
Hide
Share
Listing Snapshot
Price 
$449,000
Days On Site 
0 Days
Bedrooms 
3
Inside Area (SqFt) 
1,305 sqft
Total Baths 
2
Full Baths 
N/A
Partial Baths 
N/A
Lot Size 
0.0863 Acres
Year Built 
2013
MLS® Number 
E4497578
Status 
Active
Property Tax 
N/A
Maintenance Fees 
N/A
Sq Ft Source 
N/A
Friends & Family
Recent Activity
12 hours agoListing updated with changes from the MLS®
12 hours agoListing first seen on site
General Features
Attached Garage 
Yes
Garage 
Yes
Parking 
Attached
Property Sub Type 
Single Family Residence
SqFt Total 
1305
Style 
Bi-level
Interior Features
Fireplace Features 
Gas
Heating 
Forced Air
Bedroom 2 
Dimensions - 2.71 m X 3.69 mLevel - Main
Bedroom 3 
Dimensions - 2.68 m X 3.38 mLevel - Main
Dining Room 
Dimensions - 2.71 m X 3.97 mLevel - Main
Family Room 
Dimensions - 5.63 m X 3.7 mLevel - Lower
Kitchen 
Dimensions - 3.37 m X 3.96 mLevel - Main
Laundry 
Dimensions - 2.06 m X 2.52 mLevel - Main
Living Room 
Dimensions - 3.92 m X 3.97 mLevel - Main
Master Bedroom 
Dimensions - 3.39 m X 5 mLevel - Upper
Recreation room 
Dimensions - 3.69 m X 3.82 mLevel - Lower
Utility Room 
Dimensions - 3.47 m X 4.79 mLevel - Lower
Save
Ask
Tour
Hide
Share

Listing courtesy of: David Frazier of Royal Lepage Premier Real Estate

The trademarks MLS®, Multiple Listing Service® and the associated logos are owned by The Canadian Real Estate Association (CREA) and identify the quality of services provided by real estate professionals who are members of CREA. Used under license.

The trademarks REALTOR®, REALTORS®, and the REALTOR® logo are controlled by The Canadian Real Estate Association (CREA) and identify real estate professionals who are members of CREA. These trademarks are owned or controlled by The Canadian Real Estate Association (CREA) and identify real estate professionals who are members of CREA (REALTOR®) and/or the quality of services they provide (MLS®).

This REALTOR.ca listing content is owned and licensed by REALTOR® members of The Canadian Real Estate Association.

Neighborhood & Commute
Source: Walkscore
Disclosure: Community information and market data powered by Constellation Data Labs. Information is deemed reliable but not guaranteed.
Save
Ask
Tour
Hide
Share