
10612 127 ST NWEdmonton, AB T5N1W1
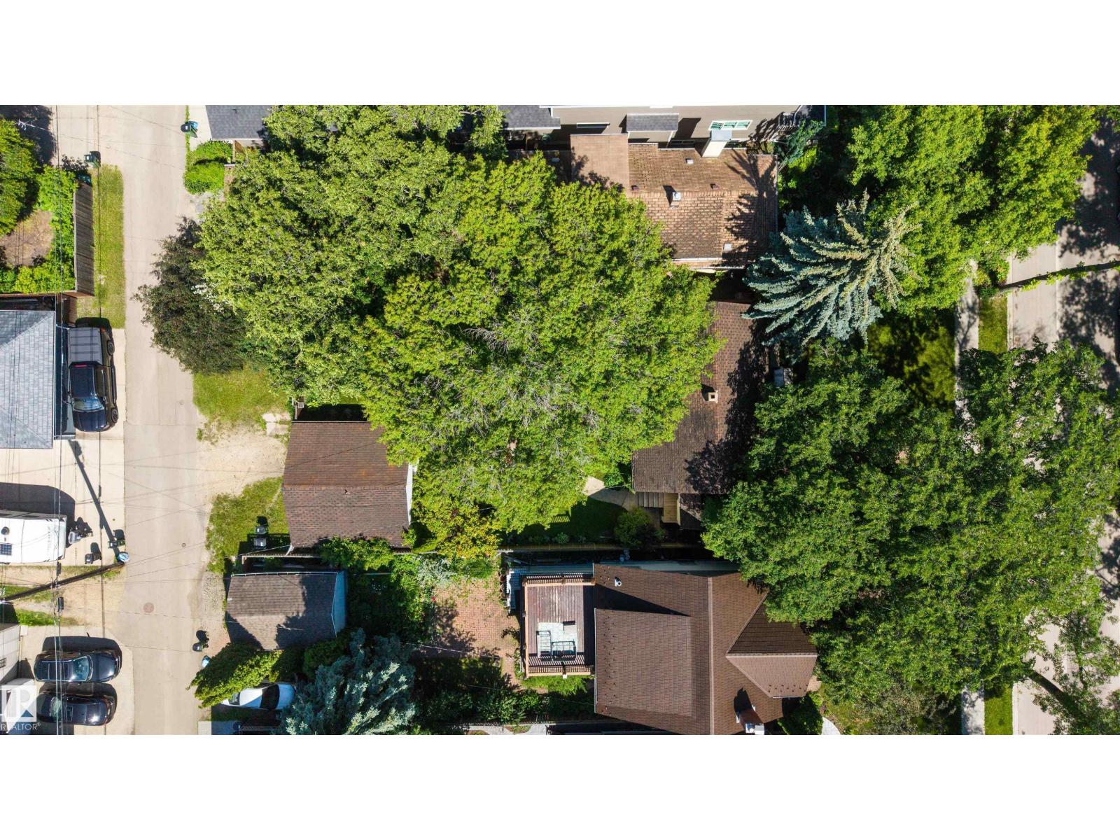
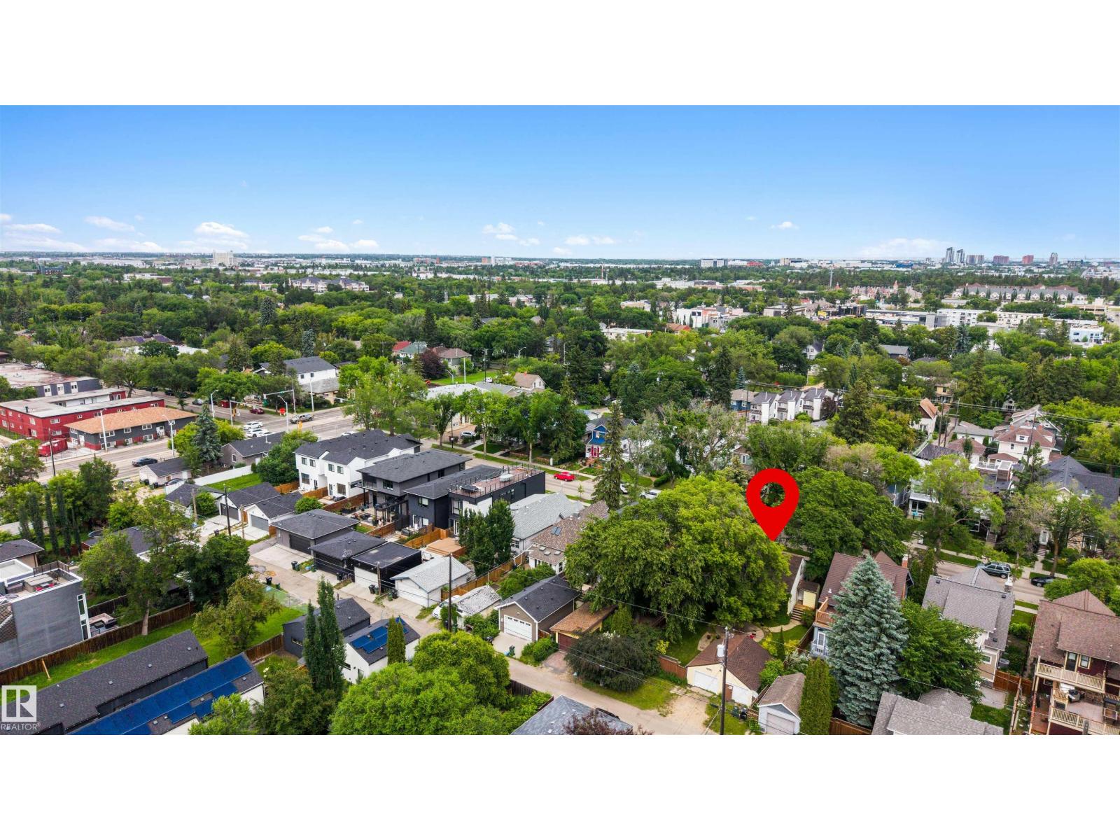
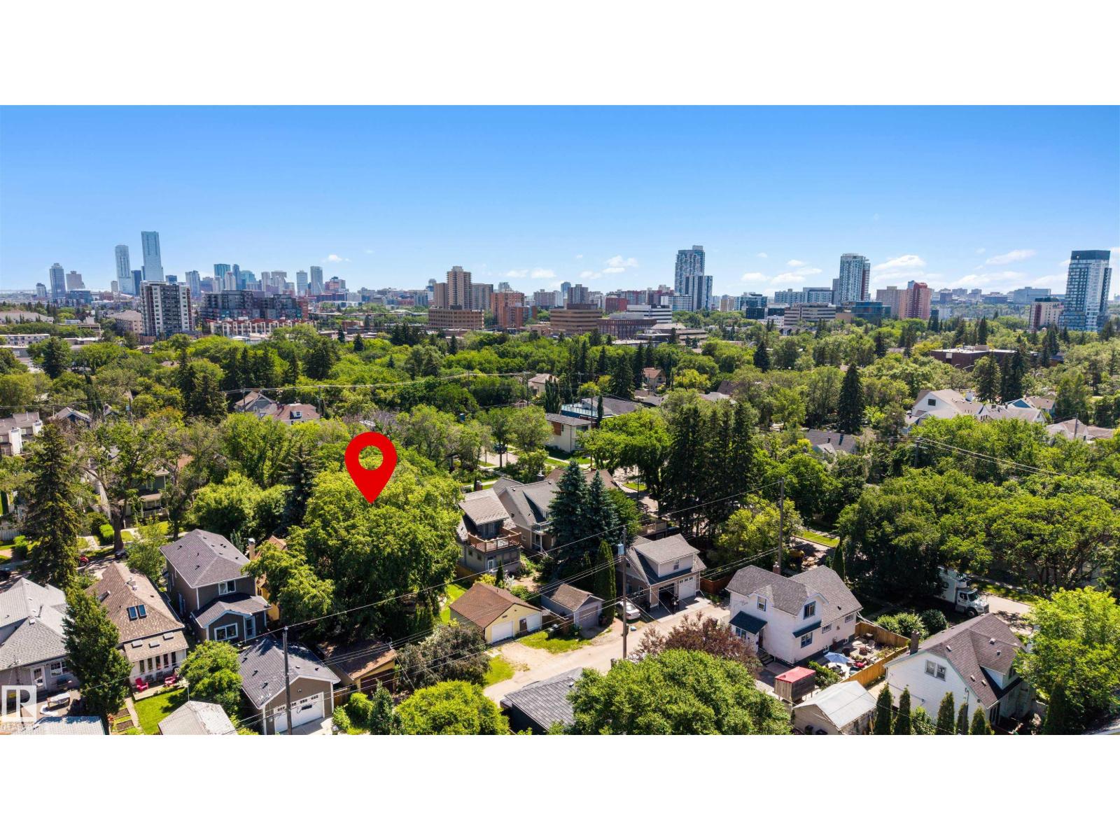
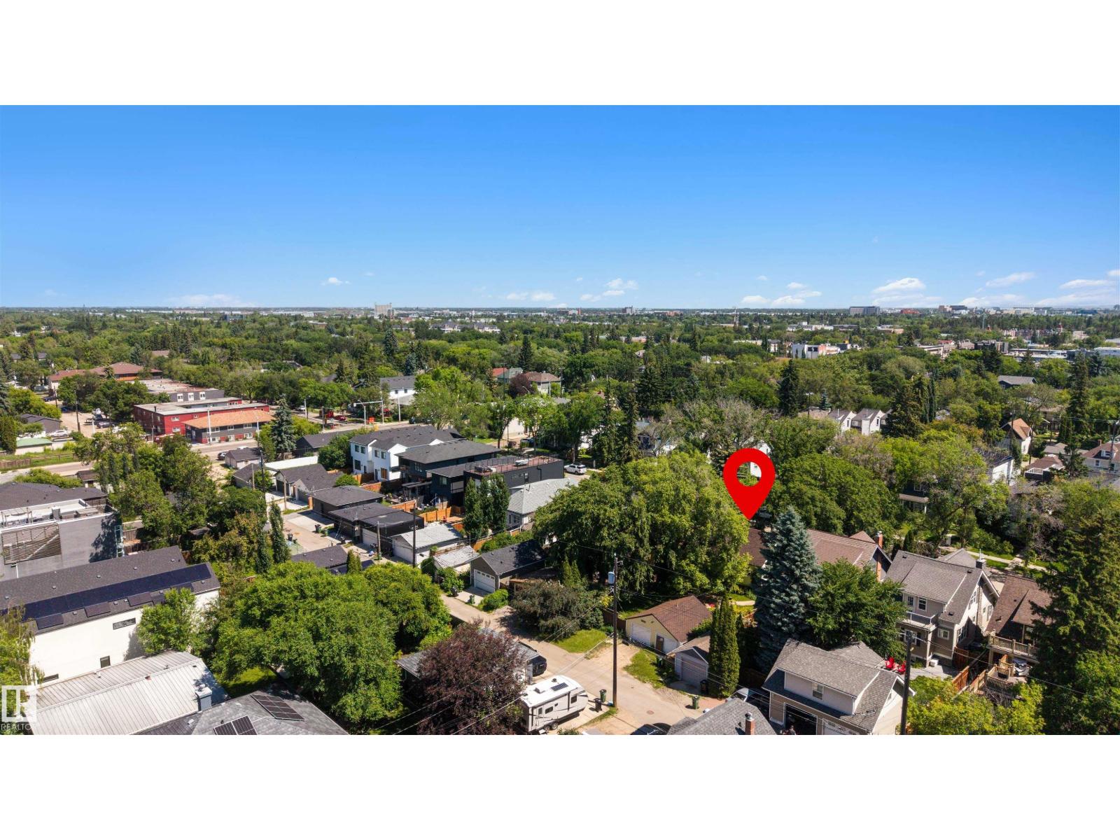
ATTENTION INVESTORS & DEVELOPERS! Exceptional redevelopment opportunity on a prime 48'x140' lot in one of Edmonton's most sought-after communities. Nestled on a picturesque, tree-lined street surrounded by long-term homeowners who take pride in their properties, this lot offers outstanding potential for subdivision or a custom redevelopment project (subject to municipal approval). Mature trees enhance the charm & character of both the front & back yards, creating a beautiful setting rarely found on redevelopment lots. Enjoy a highly walkable lifestyle just steps from vibrant 124 St, home to some of YEG's best cafés, restaurants, boutiques, & local shops. You'll also appreciate the close proximity to Mackenzie Ravine & the stunning River Valley trail system. Schools, Royal Alexandra Hospital, Westmount Shopping Centre, Groat Road, & Yellowhead Trail are all within a 5 minute drive. An outstanding opportunity to secure a premium lot in one of Edmonton's most established and desirable neighbourhoods. (id:31684)
| yesterday | Listing updated with changes from the MLS® | |
| yesterday | Listing first seen on site |



The trademarks MLS®, Multiple Listing Service® and the associated logos are owned by The Canadian Real Estate Association (CREA) and identify the quality of services provided by real estate professionals who are members of CREA. Used under license.
The trademarks REALTOR®, REALTORS®, and the REALTOR® logo are controlled by The Canadian Real Estate Association (CREA) and identify real estate professionals who are members of CREA. These trademarks are owned or controlled by The Canadian Real Estate Association (CREA) and identify real estate professionals who are members of CREA (REALTOR®) and/or the quality of services they provide (MLS®).
This REALTOR.ca listing content is owned and licensed by REALTOR® members of The Canadian Real Estate Association.