
13469 40 ST NWEdmonton, AB T5A3L9
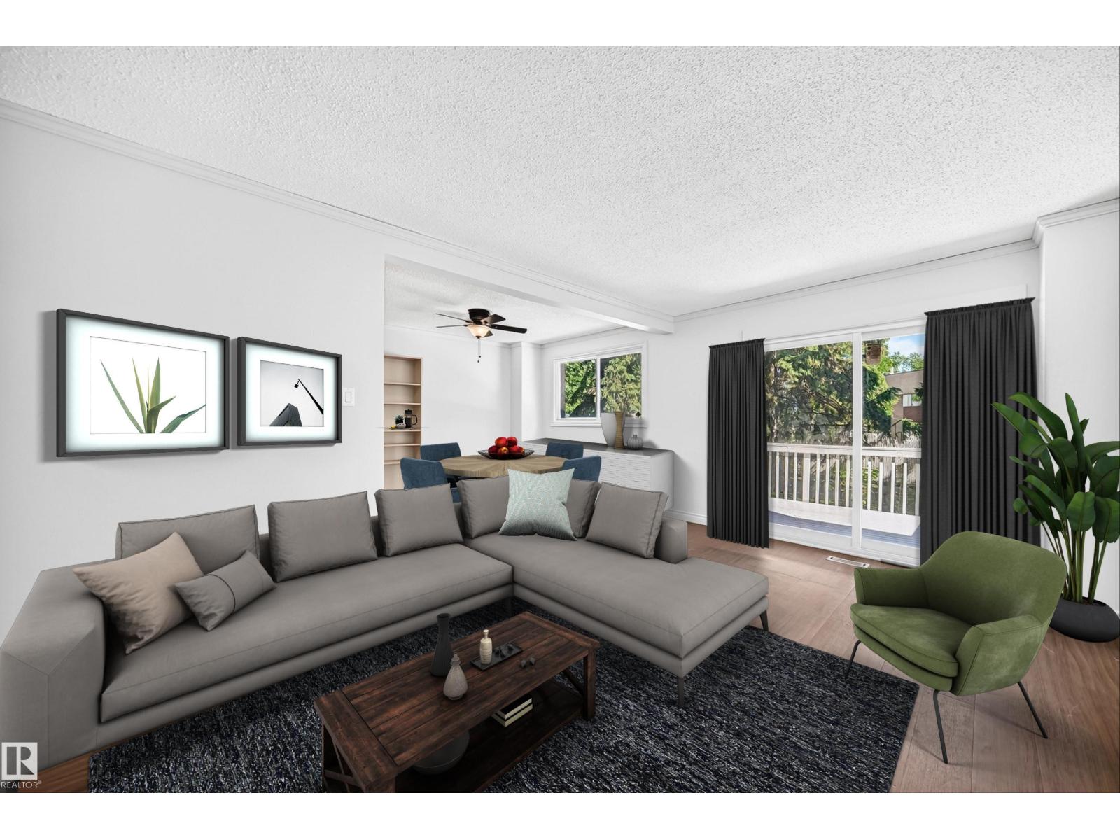
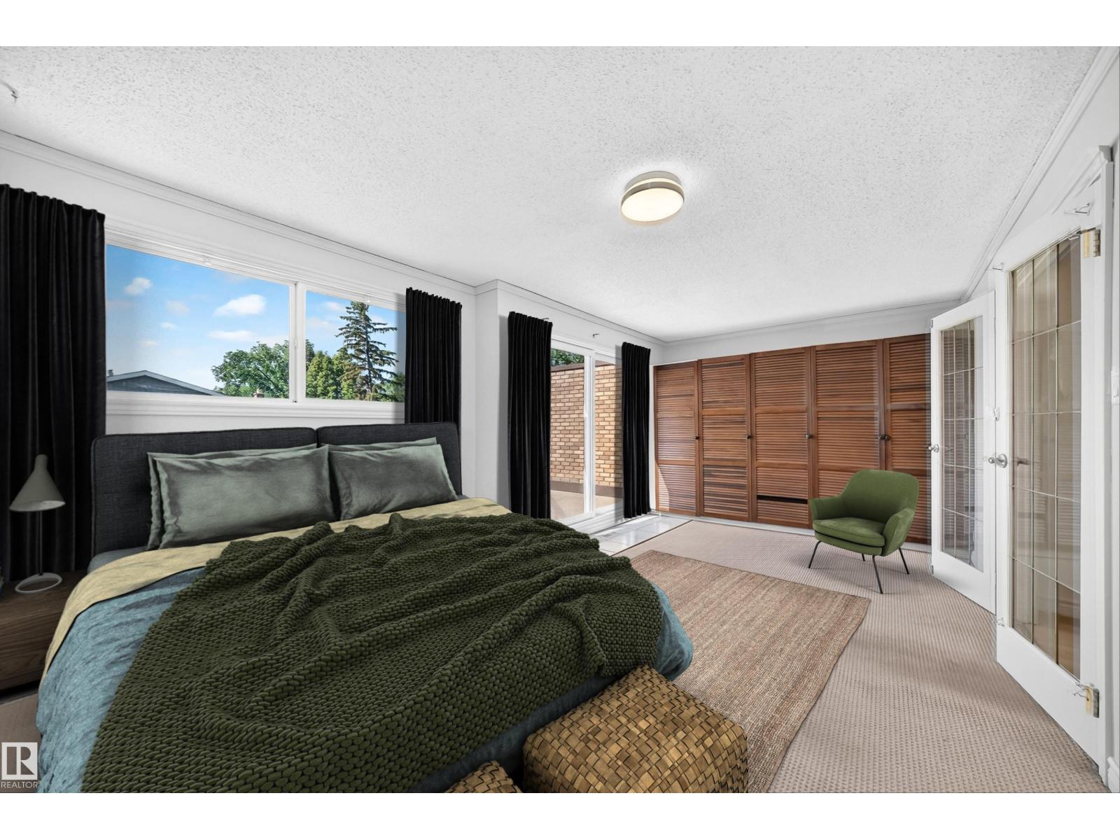
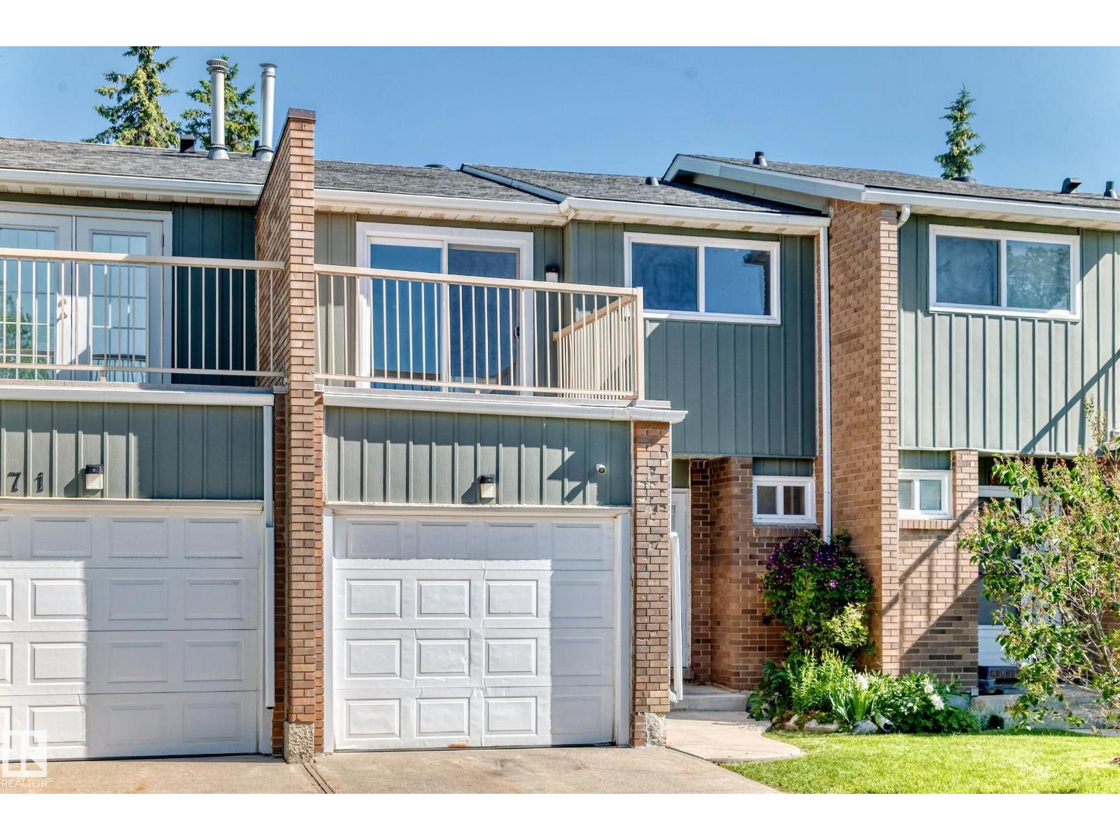
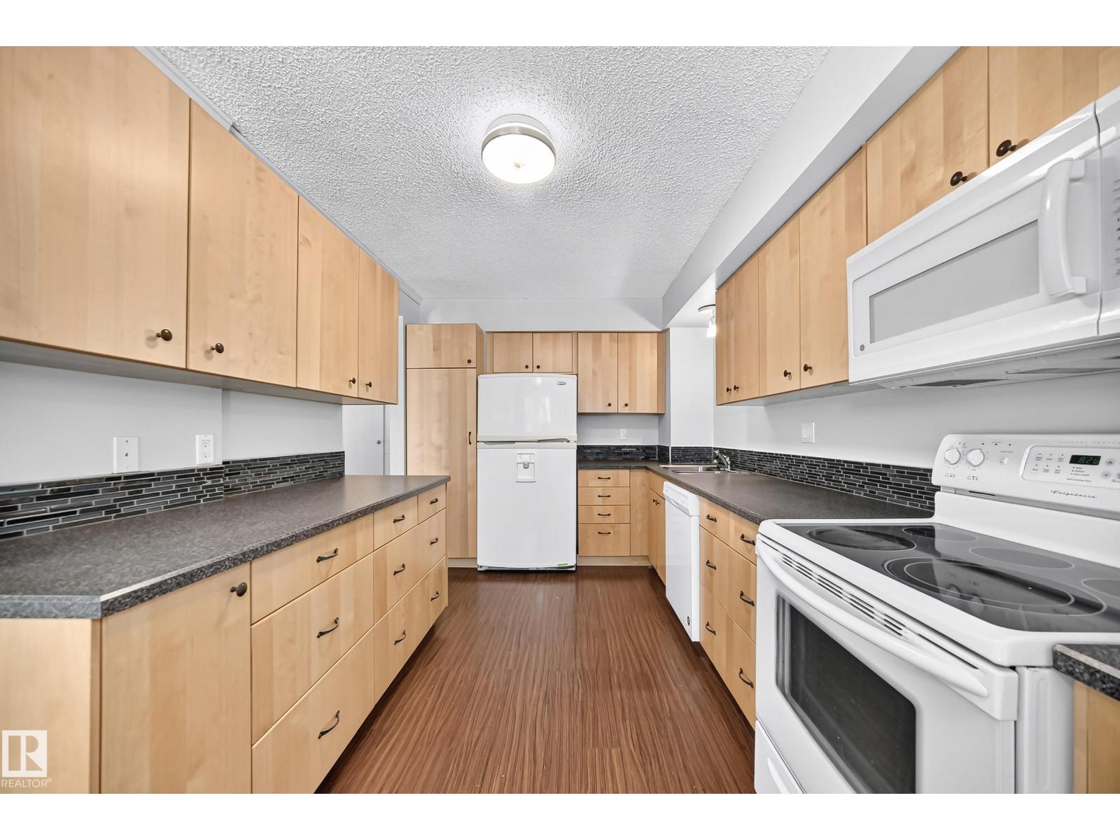
Well-maintained and move-in ready, this spacious 3-bedroom townhouse offers a newer well-designed kitchen featuring abundant pot drawers and exceptional storage that sets this unit apart from the rest! Did I mention, a newer furnace and HWT (3 years old), plus a new professionally installed ELECTRICAL PANEL INSIDE and on the EXTERIOR of the property, paid for by the Seller. Plus, a Bath Fitter tub/shower installed just 2 years ago! FRESHLY PAINTED throughout, in a modern, neutral colour palette brightens both the main and upper floors, while the large deck in the back has also been freshly painted! Other Extensive updates to the exterior were completed 5 years ago: NEW ROOF, EVESTROUGHS, COMPLETELY NEW ROAD, FRESH PAINT ON EXTERIOR of the COMPLEX. Extend your outdoor living space with a large PRIVATE DECK off the Primary Bedroom! Keep your car dry and warm in the single attached GARAGE! Ideally situated near the entrance of the complex. (id:31684)
| 20 hours ago | Listing updated with changes from the MLS® | |
| 20 hours ago | Listing first seen on site |



The trademarks MLS®, Multiple Listing Service® and the associated logos are owned by The Canadian Real Estate Association (CREA) and identify the quality of services provided by real estate professionals who are members of CREA. Used under license.
The trademarks REALTOR®, REALTORS®, and the REALTOR® logo are controlled by The Canadian Real Estate Association (CREA) and identify real estate professionals who are members of CREA. These trademarks are owned or controlled by The Canadian Real Estate Association (CREA) and identify real estate professionals who are members of CREA (REALTOR®) and/or the quality of services they provide (MLS®).
This REALTOR.ca listing content is owned and licensed by REALTOR® members of The Canadian Real Estate Association.