
10 Rockwell CLFort Saskatchewan, AB T8L0E7
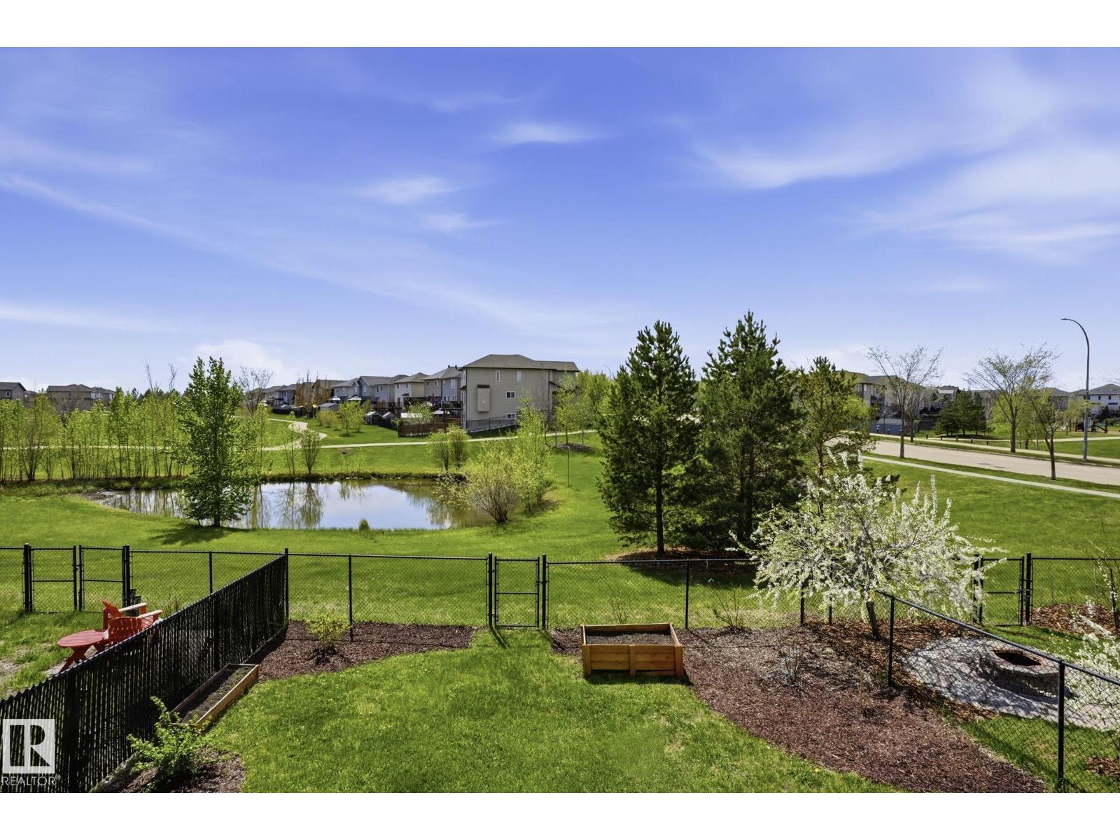
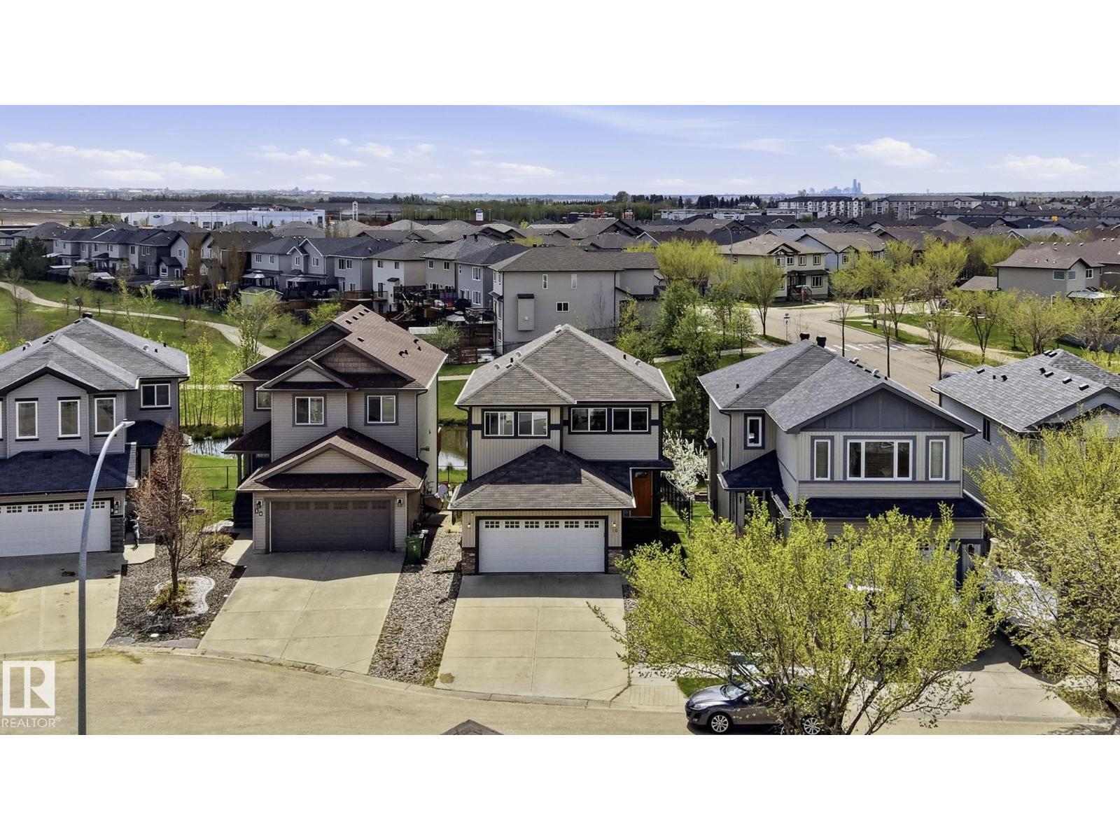
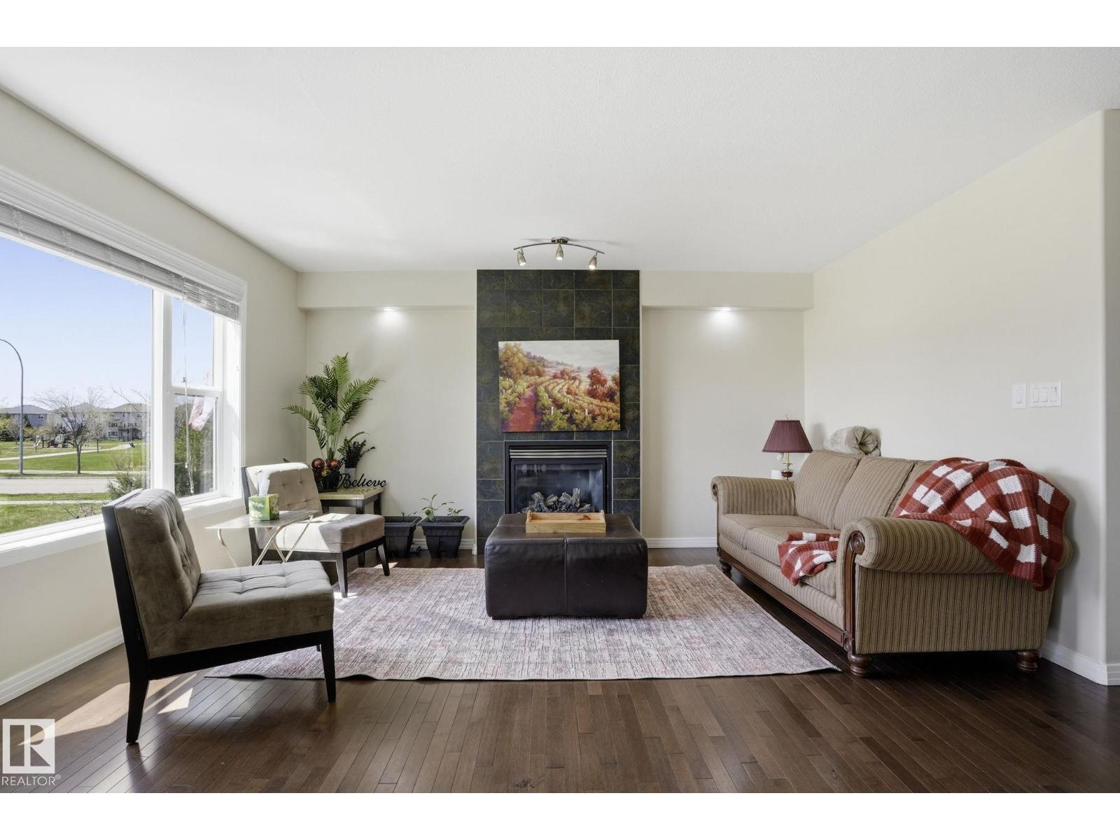
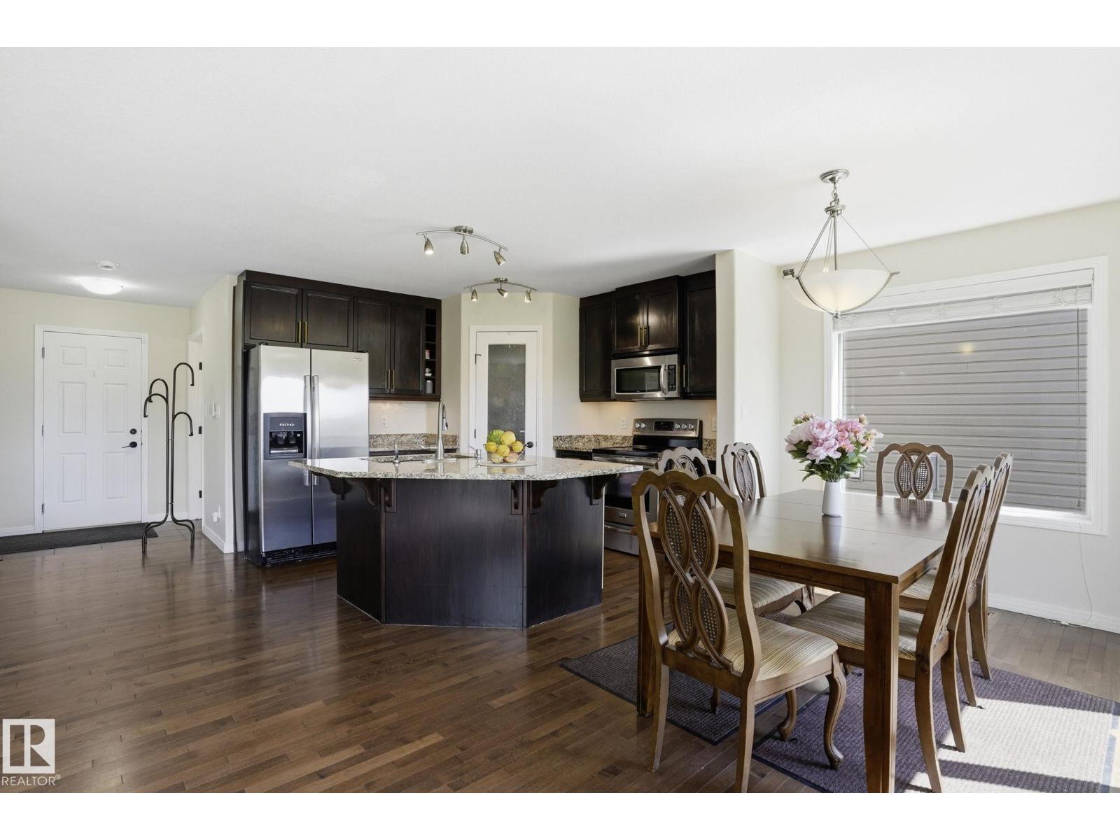
This spacious well-maintained 3+1 bedroom, 4 bathroom house boasts a South-West facing backyard with a tall deck to overview the amazing green space, walking trails and a lake. Imagine a nice quiet evening after a work day enjoying your BBQ and a glass of wine watching the sunset! Open concept main floor, modern kitchen with a pantry for your convenience and a living room with a gas fireplace for your coziness. Quartz countertops, stain-steel appliances and huge dining area with an amazing view. Big family room on the second floor with large windows for tons of natural light. Spacious primary bedroom with en-suite and a walk-in closet. Two additional bedrooms and another bathroom complete the second floor. 9ft ceiling basement is fully finished with a rec-room, another fireplace, a bedroom and a full bathroom. Added bonus is a modern tankless water heater, newer washer and dryer, huge double attached garage and a lot of extra parking on the driveway for your RV or a boat. (id:31684)
| 2 hours ago | Listing updated with changes from the MLS® | |
| 21 hours ago | Listing first seen on site |



The trademarks MLS®, Multiple Listing Service® and the associated logos are owned by The Canadian Real Estate Association (CREA) and identify the quality of services provided by real estate professionals who are members of CREA. Used under license.
The trademarks REALTOR®, REALTORS®, and the REALTOR® logo are controlled by The Canadian Real Estate Association (CREA) and identify real estate professionals who are members of CREA. These trademarks are owned or controlled by The Canadian Real Estate Association (CREA) and identify real estate professionals who are members of CREA (REALTOR®) and/or the quality of services they provide (MLS®).
This REALTOR.ca listing content is owned and licensed by REALTOR® members of The Canadian Real Estate Association.