
2324 151 AV NW NWEdmonton, AB T5Y2L1
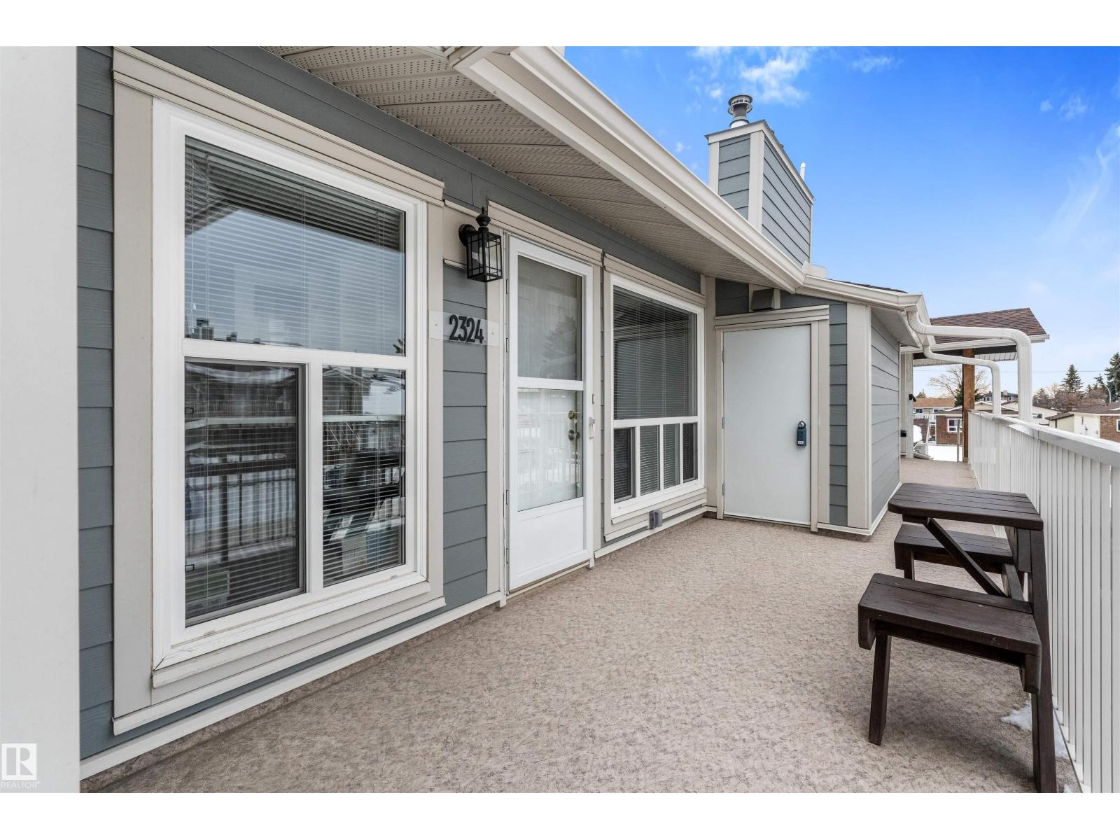
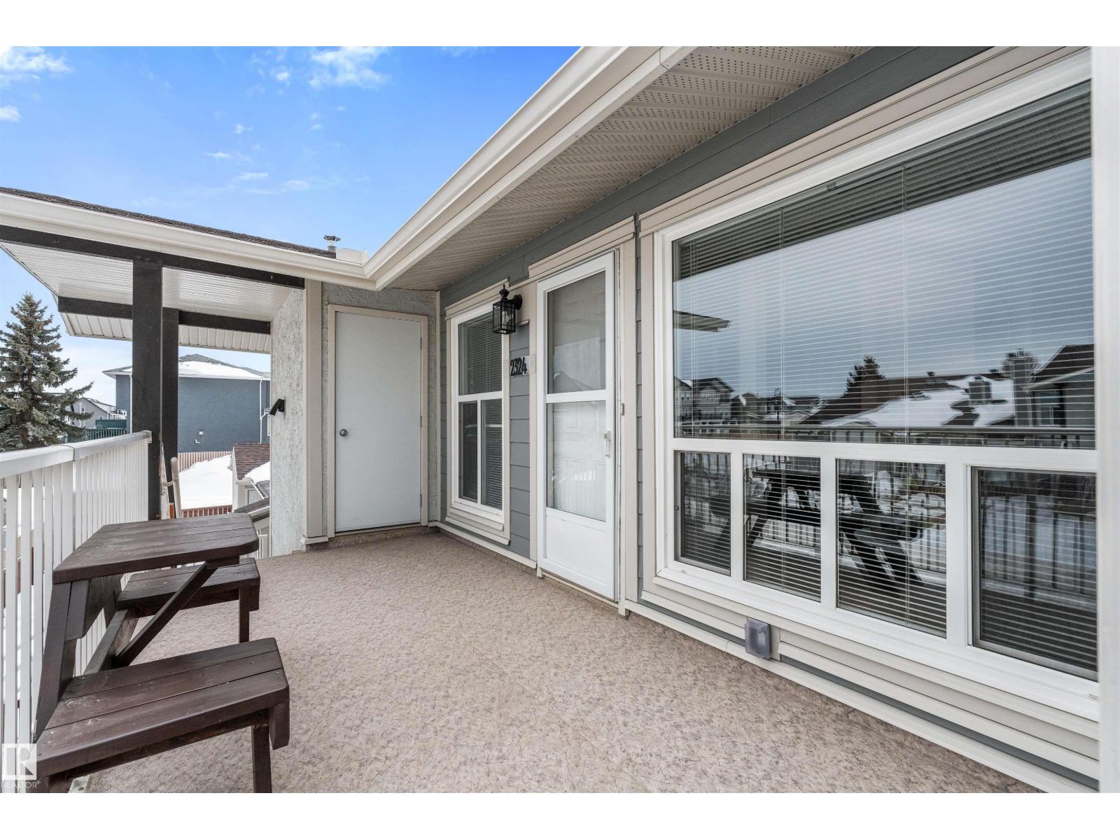
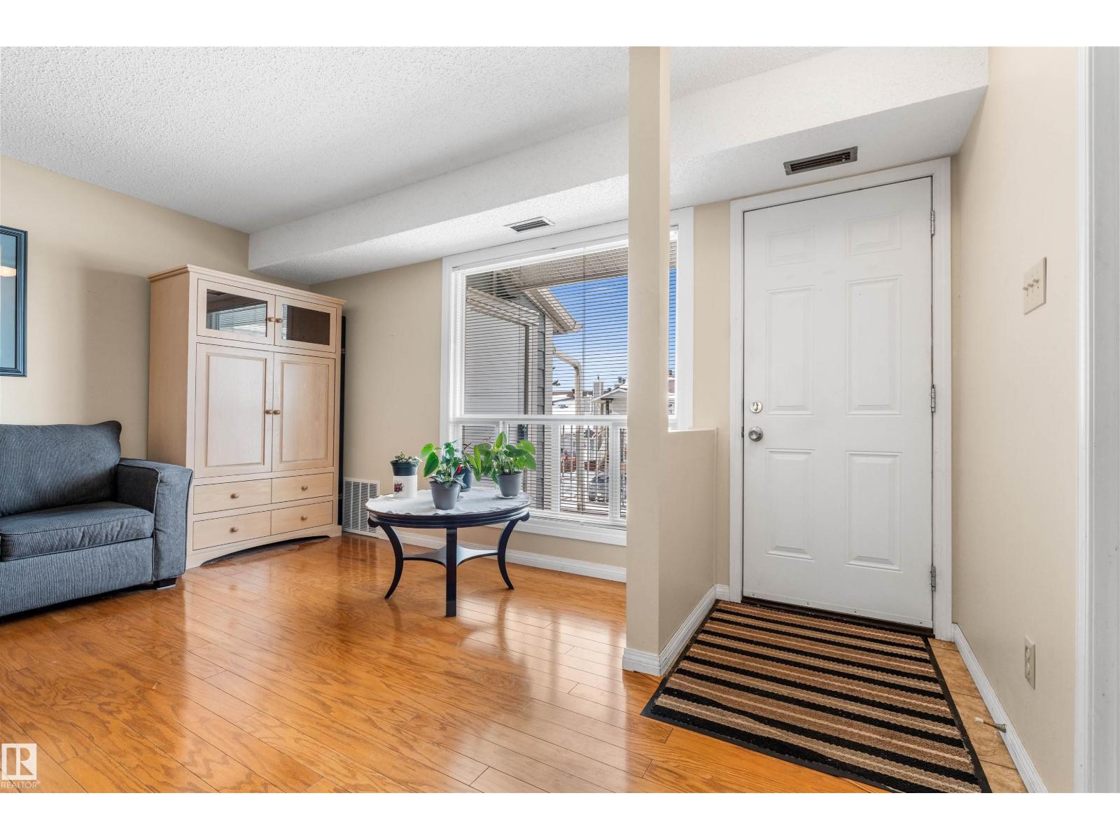
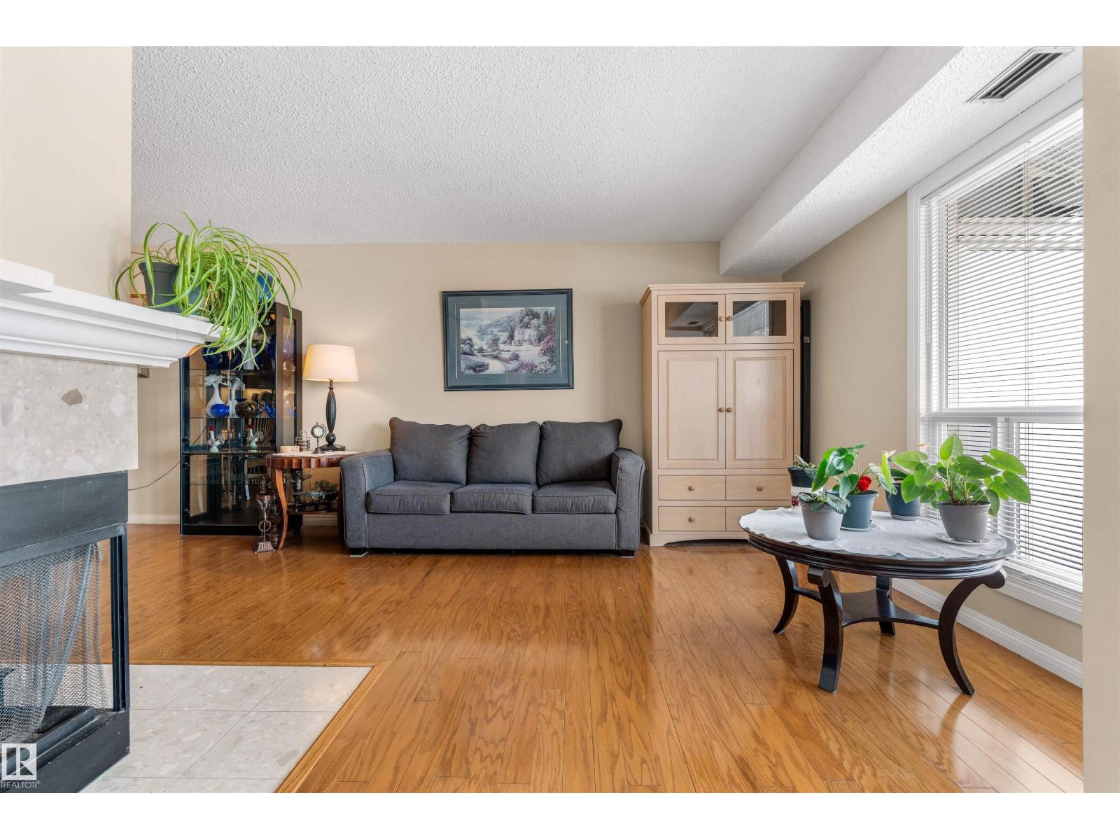
Outstanding Value in Fraser that needs to be seen in person! Ideal for first-time buyers, downsizers, or investors, this spacious 1-bedroom plus den offers the perfect blend of comfort and convenience. Relax by the cozy wood-burning fireplace on cooler evenings, while the generous primary bedroom easily fits a king-size bed and full bedroom suite. A walk-through closet provides direct access to the 4-piece bathroom. In-suite laundry is centrally located, and a large, secure storage room is conveniently located just outside your door. The well-maintained complex features major exterior improvements, including Hardie Board siding, updated stairs and railings, and newer roofs for added curb appeal and lasting peace of mind. Transit just steps outsider your door and easy access to Anthony Henday Drive, Clareview LRT, and the recreation centre. An easy way of living with exceptional value! (id:31684)
| 9 hours ago | Listing updated with changes from the MLS® | |
| 9 hours ago | Listing first seen on site |



The trademarks MLS®, Multiple Listing Service® and the associated logos are owned by The Canadian Real Estate Association (CREA) and identify the quality of services provided by real estate professionals who are members of CREA. Used under license.
The trademarks REALTOR®, REALTORS®, and the REALTOR® logo are controlled by The Canadian Real Estate Association (CREA) and identify real estate professionals who are members of CREA. These trademarks are owned or controlled by The Canadian Real Estate Association (CREA) and identify real estate professionals who are members of CREA (REALTOR®) and/or the quality of services they provide (MLS®).
This REALTOR.ca listing content is owned and licensed by REALTOR® members of The Canadian Real Estate Association.