
11708 79 ST NWEdmonton, AB T5B2K7
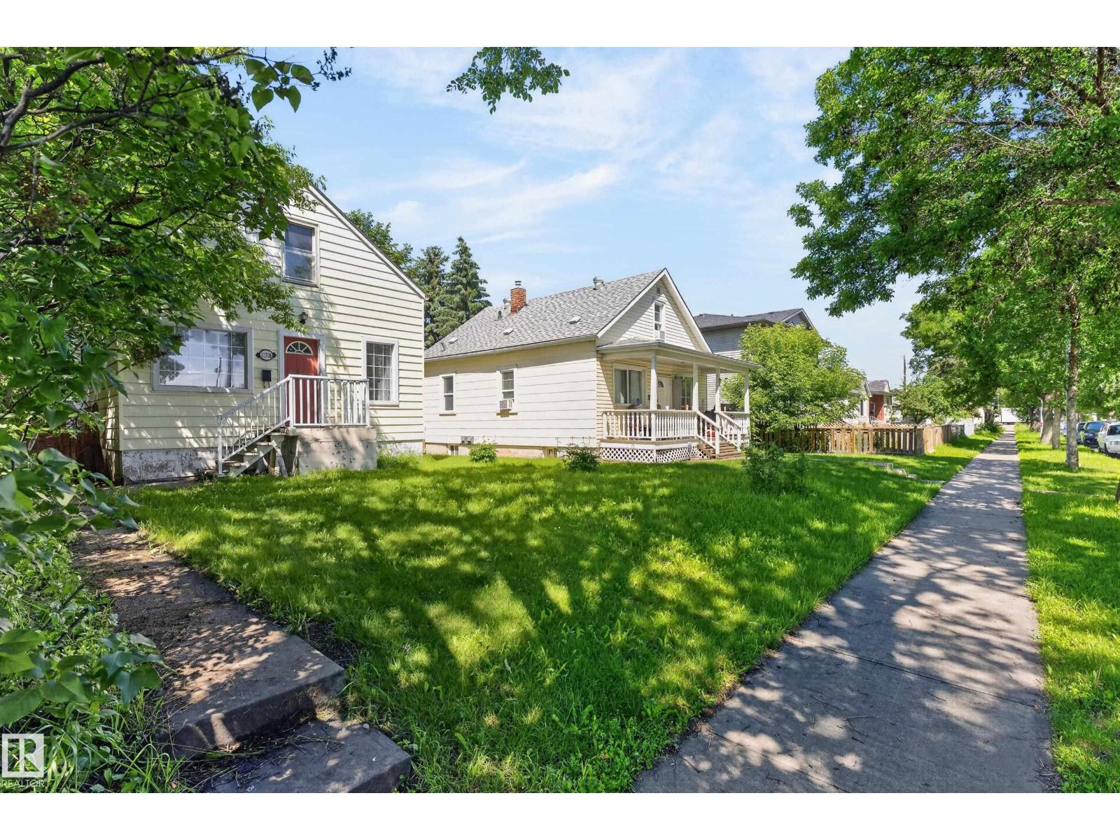
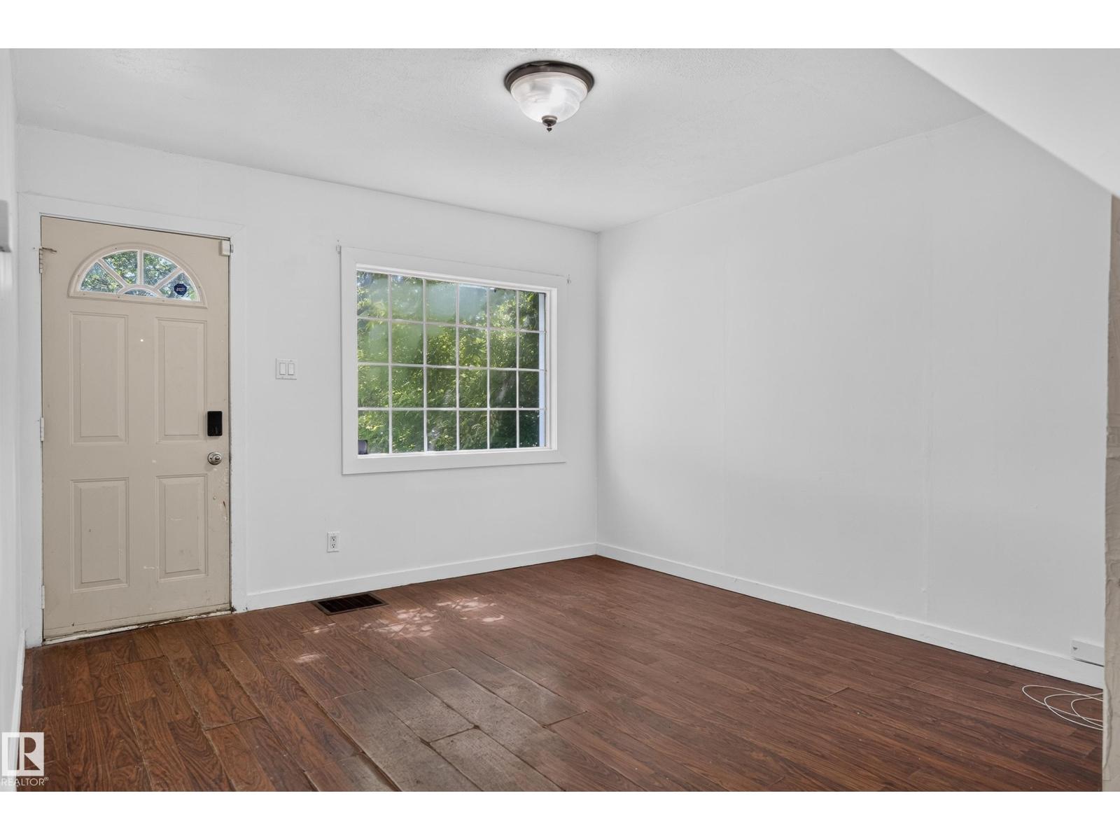
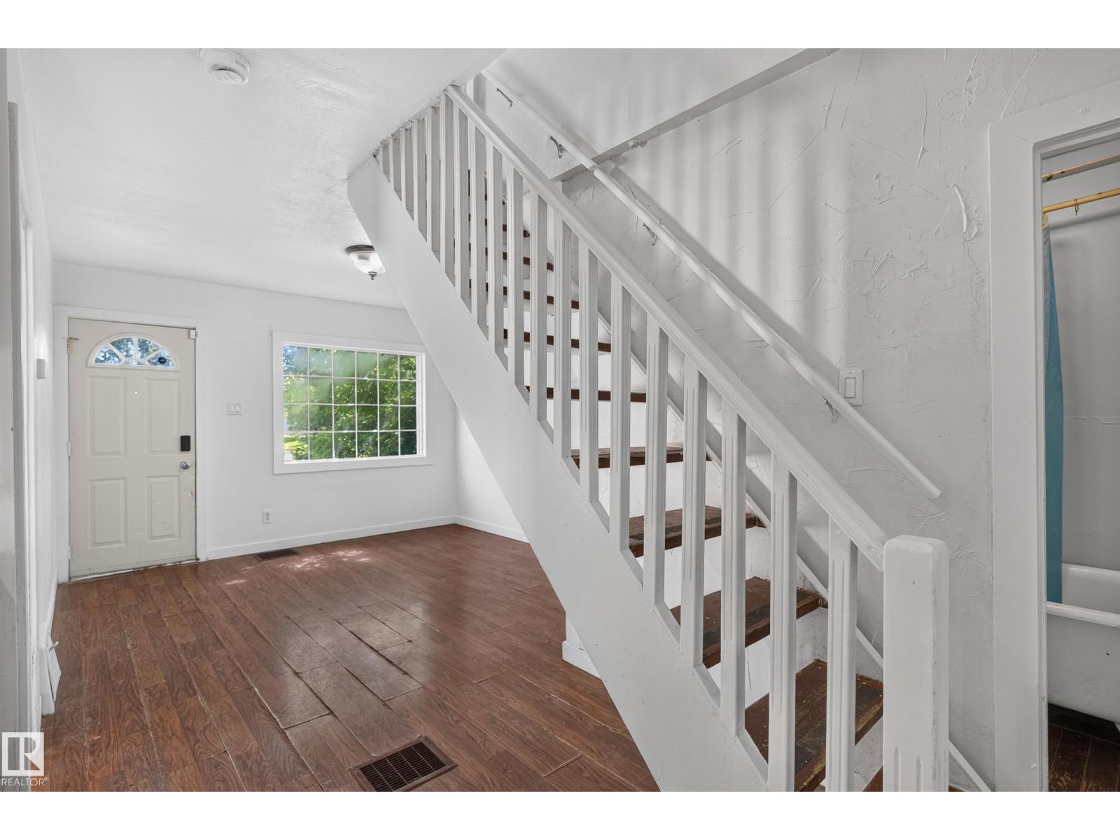
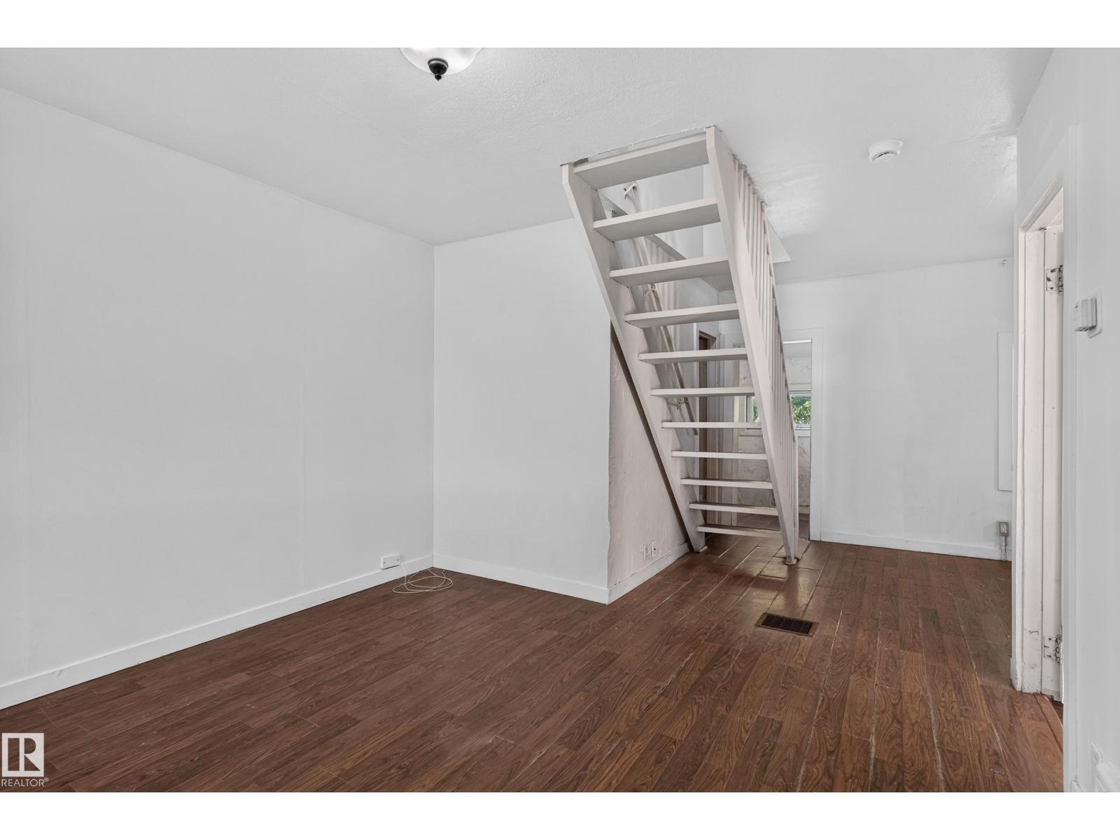
Affordable Character Home with Incredible Investment Potential! Own a detached home for just $199,900! This character 1.5 storey offers just under 800 sqft on 2 levels plus basement. Featuring 2 bedrooms, 1 full bathroom, and 3 separate living areas it provides flexibility for families, roommates, or a home office. Enjoy a private, West facing- fully fenced yard, perfect for relaxing, pets or future development. Convenient location close to shopping, schools and transit in an area experiencing significant redevelopment. Zoned RF3, this property offers outstanding future potential, allowing for up to 4 units per lot, including single detached, semi-detached, duplexes, row housing, and garden or secondary suites (buyer to verify with the City of Edmonton). Previously rented for $1,200/month plus utilities, this is an excellent opportunity for first-time buyers, investors, or developers looking to secure an affordable property with long-term upside. (id:31684)
| 9 hours ago | Listing updated with changes from the MLS® | |
| 9 hours ago | Listing first seen on site |



The trademarks MLS®, Multiple Listing Service® and the associated logos are owned by The Canadian Real Estate Association (CREA) and identify the quality of services provided by real estate professionals who are members of CREA. Used under license.
The trademarks REALTOR®, REALTORS®, and the REALTOR® logo are controlled by The Canadian Real Estate Association (CREA) and identify real estate professionals who are members of CREA. These trademarks are owned or controlled by The Canadian Real Estate Association (CREA) and identify real estate professionals who are members of CREA (REALTOR®) and/or the quality of services they provide (MLS®).
This REALTOR.ca listing content is owned and licensed by REALTOR® members of The Canadian Real Estate Association.