
216 WOLF WILLOW RD NWEdmonton, AB T5T5L8
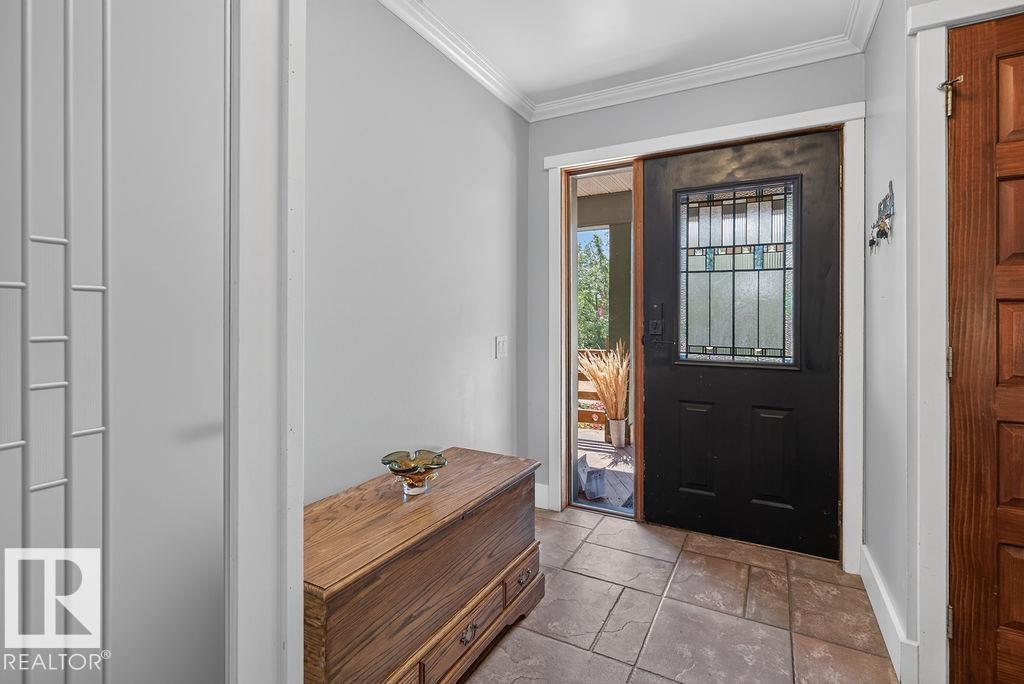
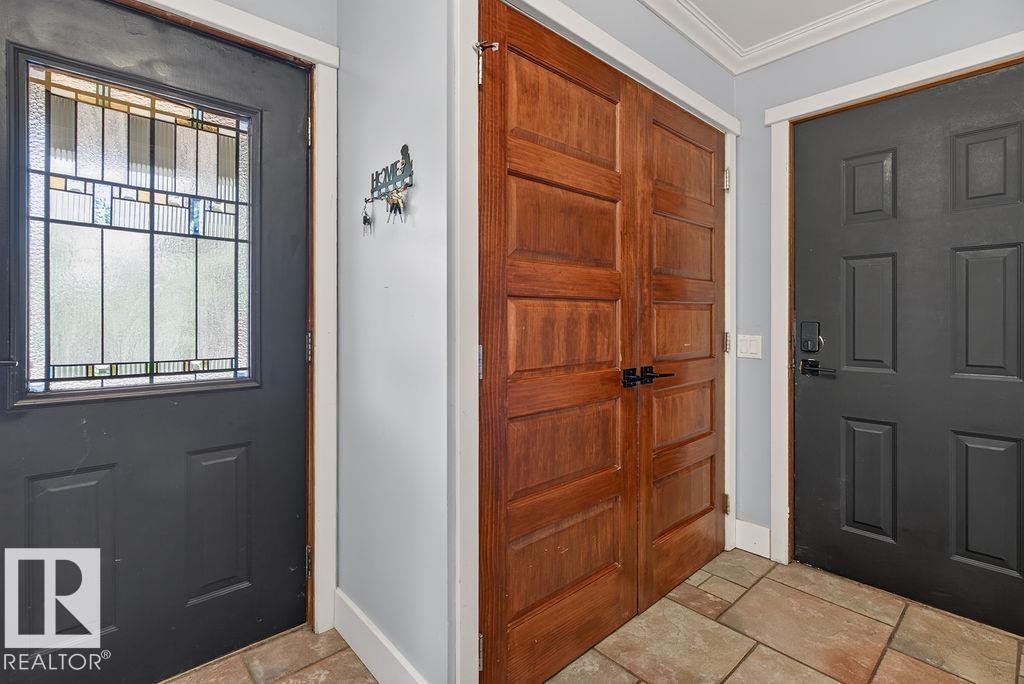
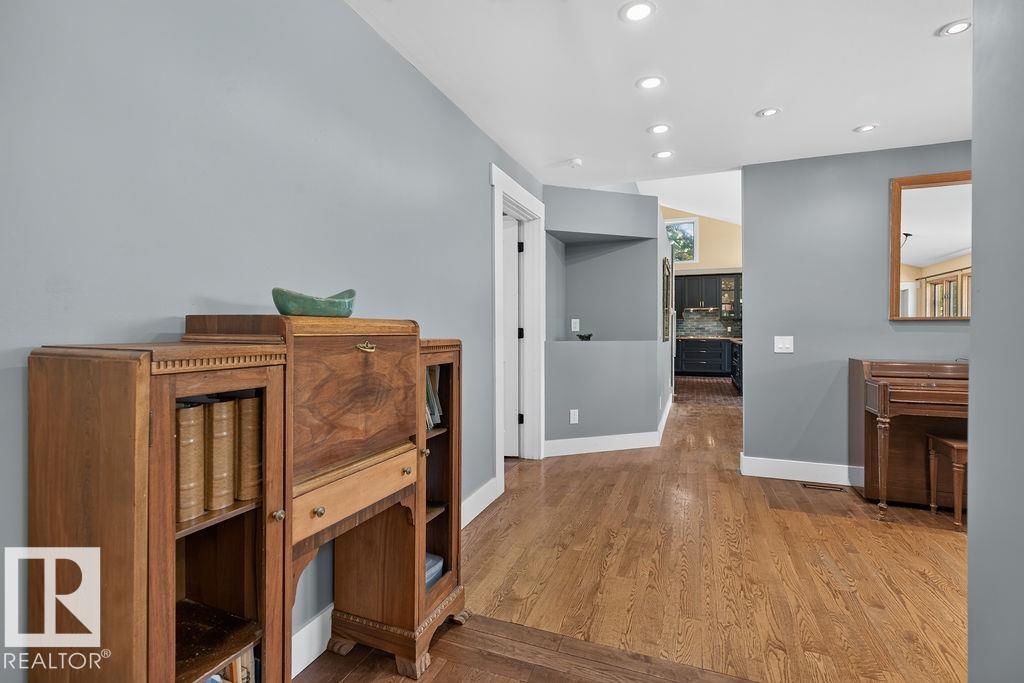
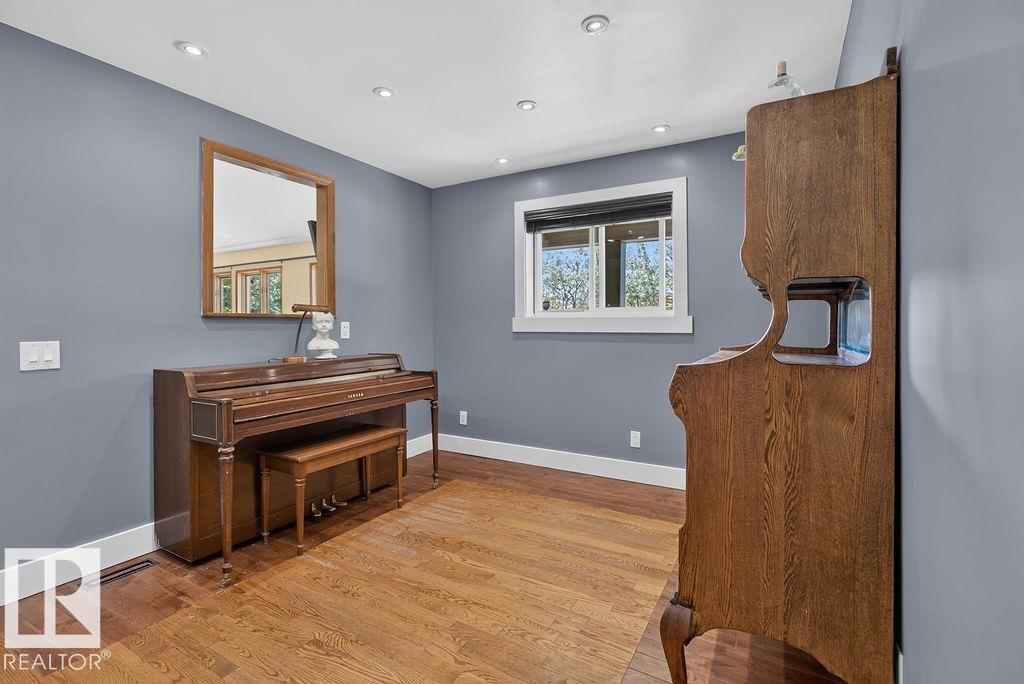
Welcome home to this beautifully renovated bungalow tucked away in a quiet hidden nook of sought-after Westridge. Offering over 1,400 sq. ft. plus a fully developed basement, this bright and inviting home features 4 bedrooms, 3 full baths, and a stunning open-concept layout with soaring vaulted ceilings. A spectacular wall of south-facing windows floods the living and dining areas with natural light, creating a warm, cheerful atmosphere year-round. The fully finished basement includes 2 spacious bedrooms, a full bath, and a large family room with plenty of space for movie nights, hobbies, or kids to play. Enjoy the comfort and efficiency of hot water heating with in-floor heat. Just steps from the Synagogue, Wolf Willow Shopping Centre, the WWWCC Community League, schools, parks, and scenic walking trails. A wonderful home in an exceptional location where you'll love living for years to come! (id:31684)
| 9 hours ago | Listing updated with changes from the MLS® | |
| 9 hours ago | Listing first seen on site |



The trademarks MLS®, Multiple Listing Service® and the associated logos are owned by The Canadian Real Estate Association (CREA) and identify the quality of services provided by real estate professionals who are members of CREA. Used under license.
The trademarks REALTOR®, REALTORS®, and the REALTOR® logo are controlled by The Canadian Real Estate Association (CREA) and identify real estate professionals who are members of CREA. These trademarks are owned or controlled by The Canadian Real Estate Association (CREA) and identify real estate professionals who are members of CREA (REALTOR®) and/or the quality of services they provide (MLS®).
This REALTOR.ca listing content is owned and licensed by REALTOR® members of The Canadian Real Estate Association.