
2327 FREZENBERG AV NWEdmonton, AB T5E4Z1
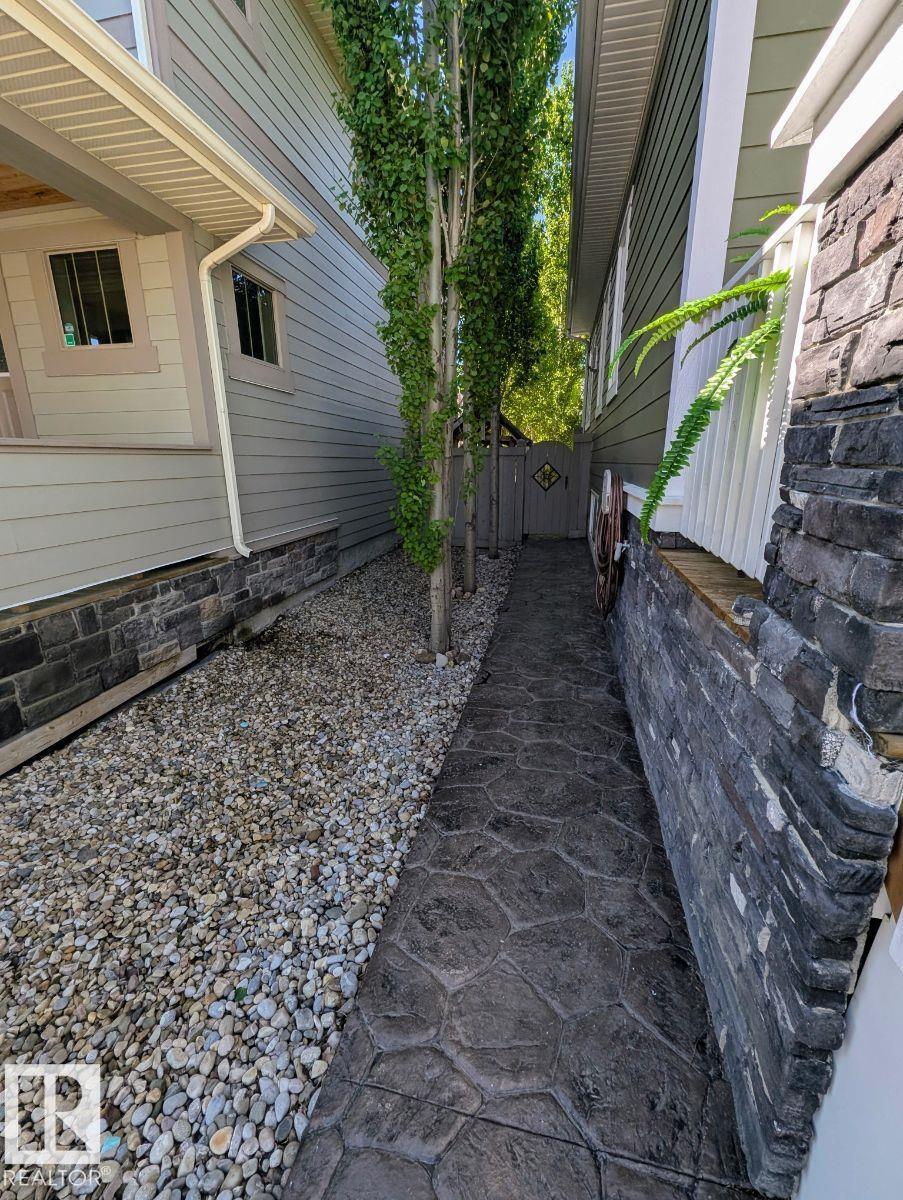

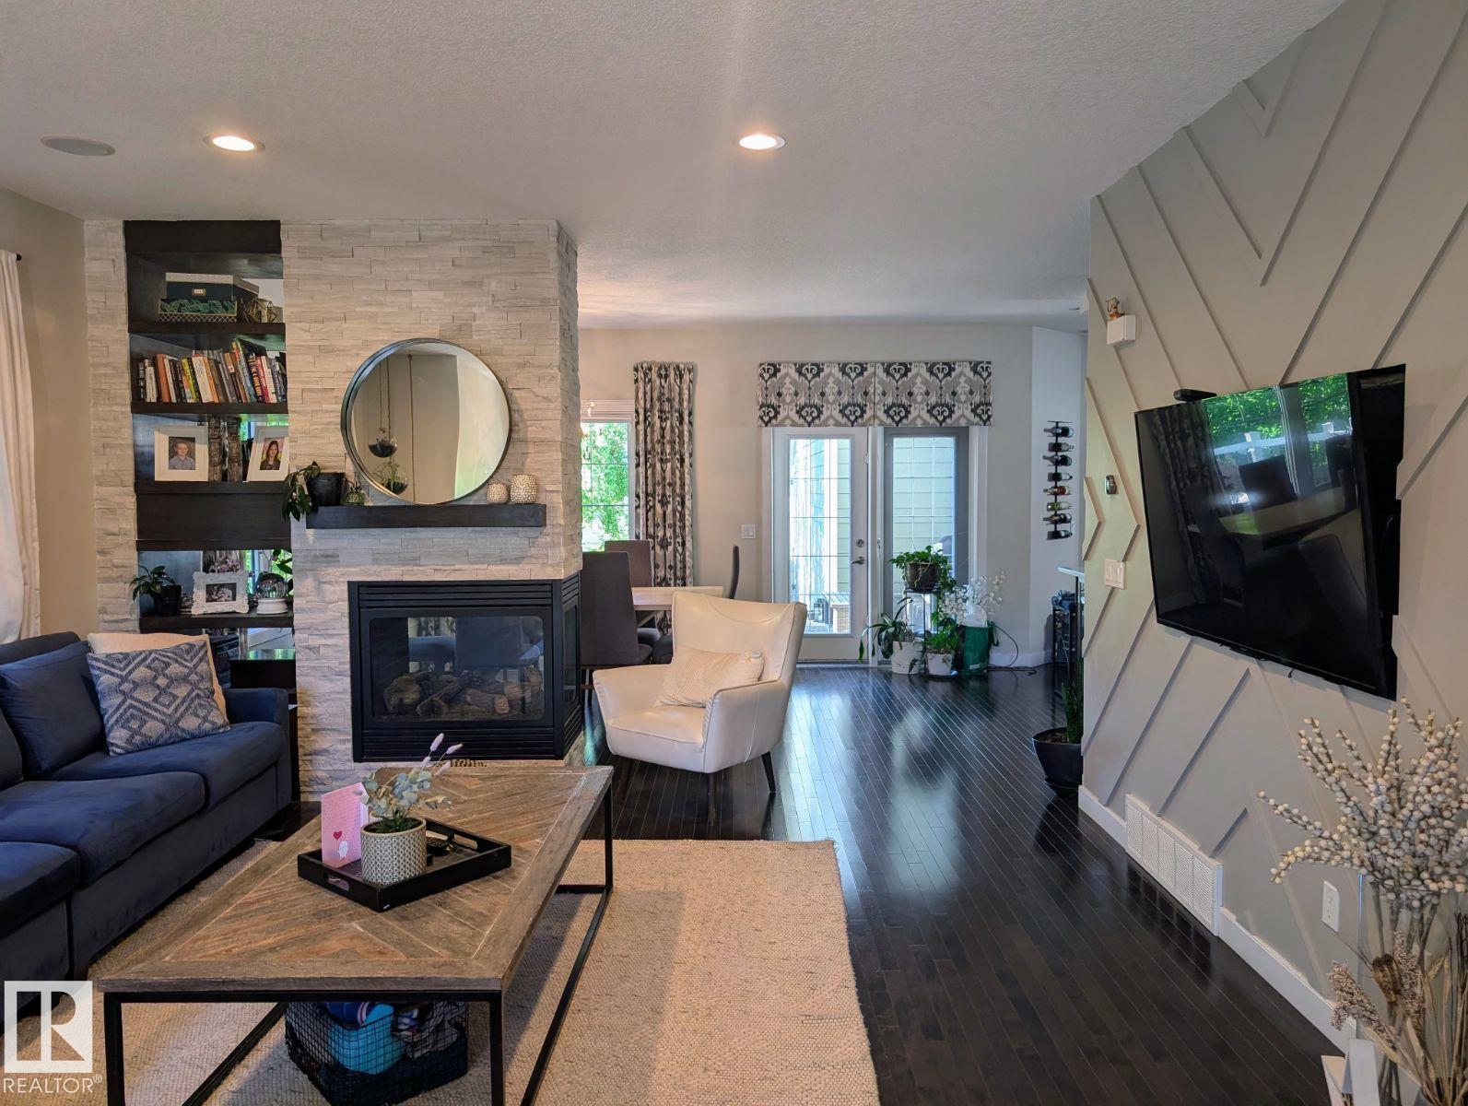
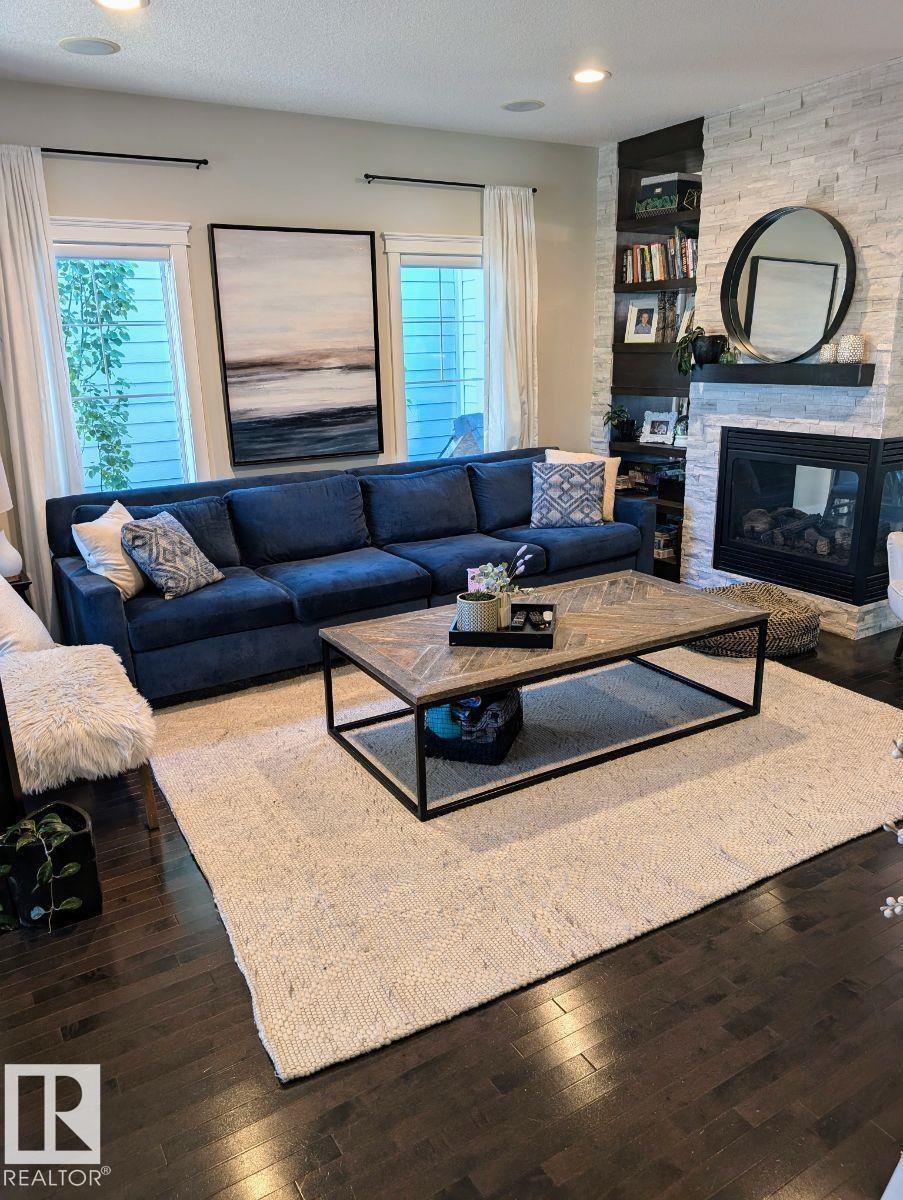
Visit the Listing Brokerage (and/or listing REALTOR®) website to obtain additional information. Thoughtfully designed and impeccably finished, this custom-built 1.5-storey home in the sought-after community of Griesbach. The open-concept main floor is has a stunning great room that flows seamlessly into the kitchen and dining areas. The main-level primary suite offers the privacy and convenience of single-floor living, complete with a spa-inspired ensuite. A den, main floor laundry, and powder room complete the level. Above the rear attached garage, a beautifully finished loft presents two additional bedrooms and a full bathroom. The garage itself features an epoxy-finished floor and finished walls. The developed basement includes a generous rec room with a built-in fireplace and custom TV feature wall. Two bedrooms and a full bath, dry bar and storage round out this level. Step outside into a professionally landscaped backyard oasis. Located in Griesbach with parks, pathways and amenities just steps away (id:31684)
| 9 hours ago | Listing updated with changes from the MLS® | |
| 9 hours ago | Listing first seen on site |



The trademarks MLS®, Multiple Listing Service® and the associated logos are owned by The Canadian Real Estate Association (CREA) and identify the quality of services provided by real estate professionals who are members of CREA. Used under license.
The trademarks REALTOR®, REALTORS®, and the REALTOR® logo are controlled by The Canadian Real Estate Association (CREA) and identify real estate professionals who are members of CREA. These trademarks are owned or controlled by The Canadian Real Estate Association (CREA) and identify real estate professionals who are members of CREA (REALTOR®) and/or the quality of services they provide (MLS®).
This REALTOR.ca listing content is owned and licensed by REALTOR® members of The Canadian Real Estate Association.