
13406 32A ST NWEdmonton, AB T5A5E2
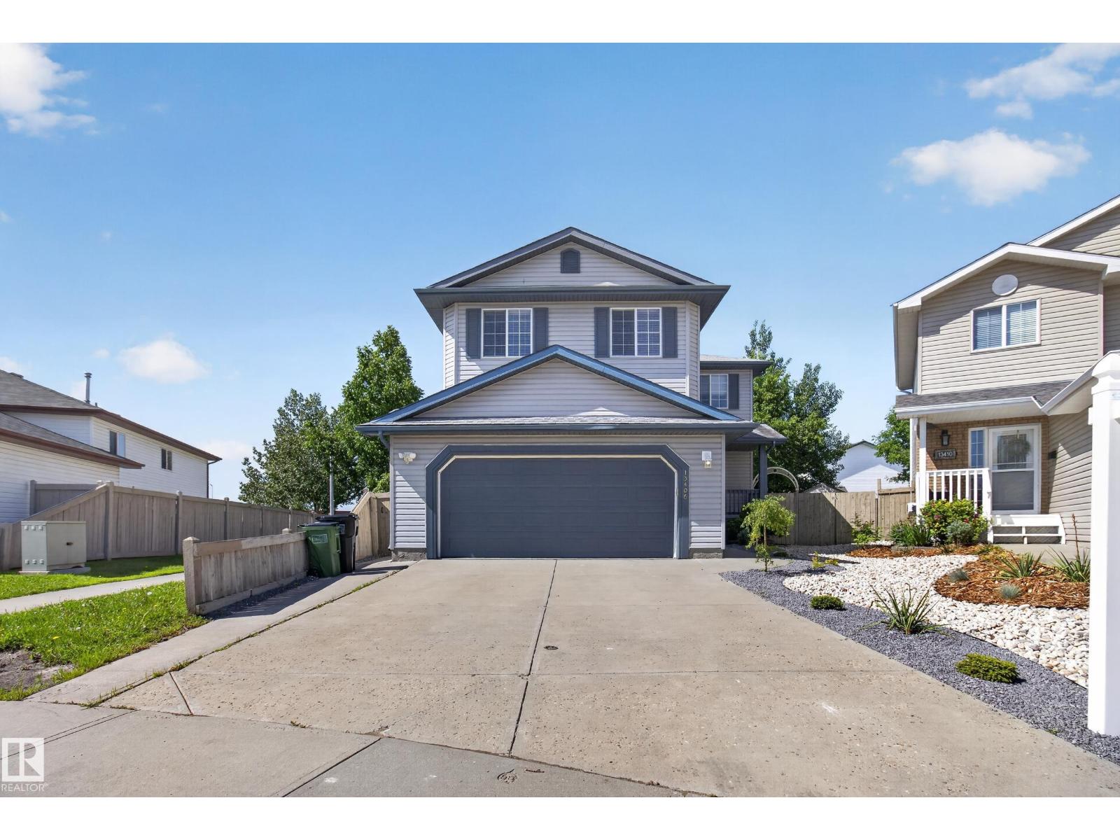
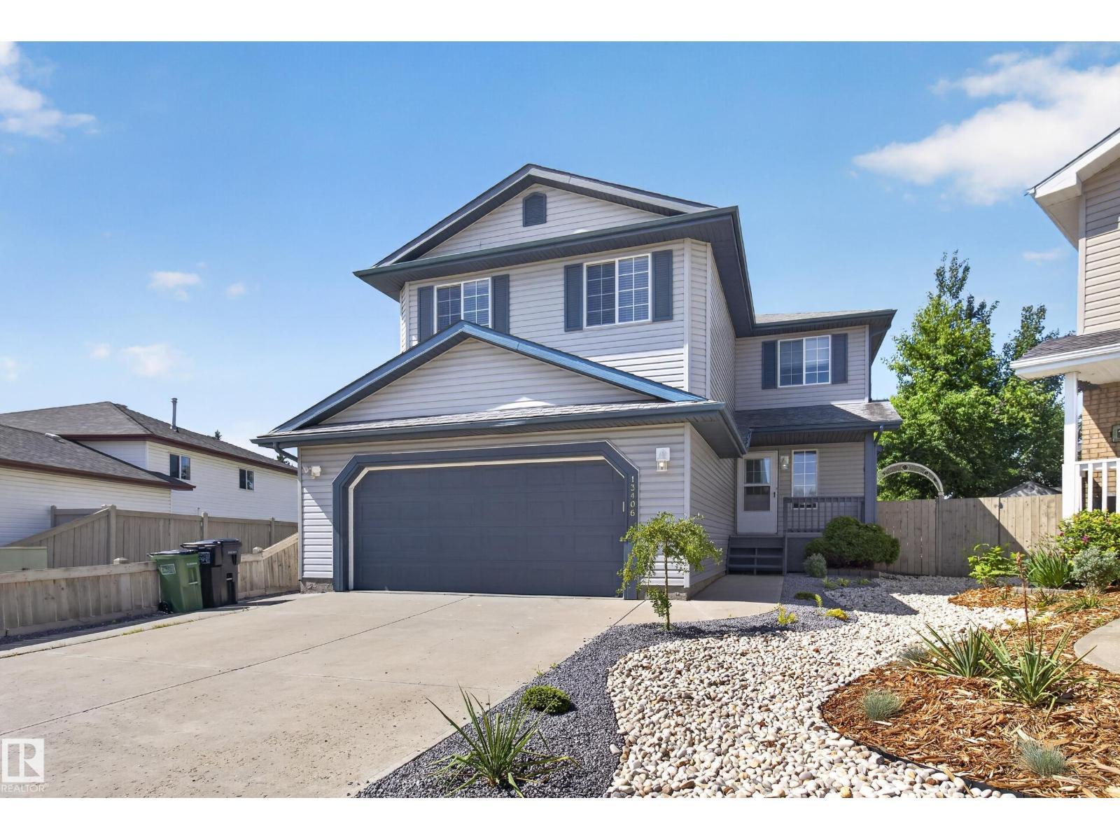
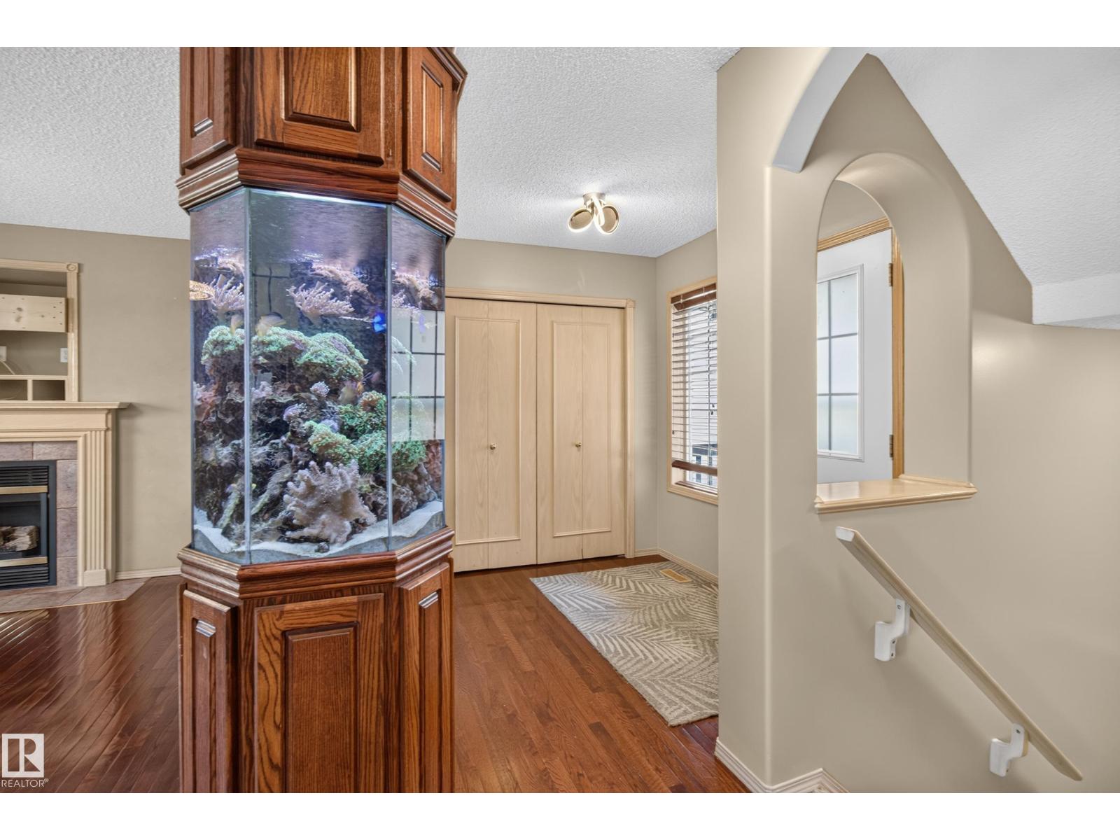
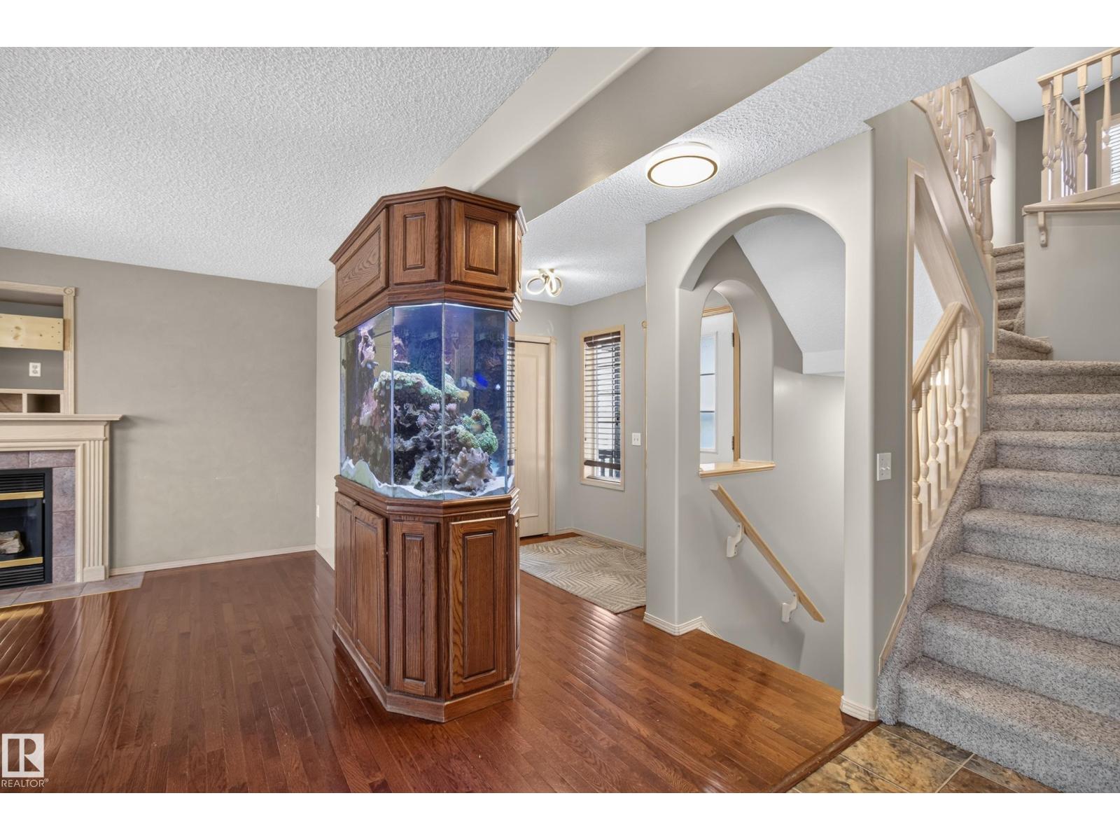
Beautifully maintained 3 + 1 bedroom, 2000+sqft 2-storey family home in desirable Belmont! Situated on a massive pie-shaped lot backing directly onto a school and green space, this property offers an incredible setting for families. A spacious foyer with gleaming hardwood floors welcomes you inside, where a stunning double-sided built-in aquarium creates a unique focal point between the foyer and living room. Relax by the cozy gas fireplace or enjoy the bright kitchen featuring stainless steel appliances, a pantry, island, abundant cabinetry, and garden doors leading to the recently beautifully landscaped, fully fenced backyard. Upstairs offers a spacious bonus room, 3 bedrooms including a generous primary suite with a large ensuite, soaker tub, and plenty of closet space. The fully finished basement features a huge rec room with built-in shelving, a 4th bedroom, 3-piece bath, and large storage room. An exceptional family home in a fantastic location! Don't miss out on this one! (id:31684)
| yesterday | Listing updated with changes from the MLS® | |
| yesterday | Listing first seen on site |



The trademarks MLS®, Multiple Listing Service® and the associated logos are owned by The Canadian Real Estate Association (CREA) and identify the quality of services provided by real estate professionals who are members of CREA. Used under license.
The trademarks REALTOR®, REALTORS®, and the REALTOR® logo are controlled by The Canadian Real Estate Association (CREA) and identify real estate professionals who are members of CREA. These trademarks are owned or controlled by The Canadian Real Estate Association (CREA) and identify real estate professionals who are members of CREA (REALTOR®) and/or the quality of services they provide (MLS®).
This REALTOR.ca listing content is owned and licensed by REALTOR® members of The Canadian Real Estate Association.