
#15 175 MCCONACHIE DR NWEdmonton, AB T5Y0S1
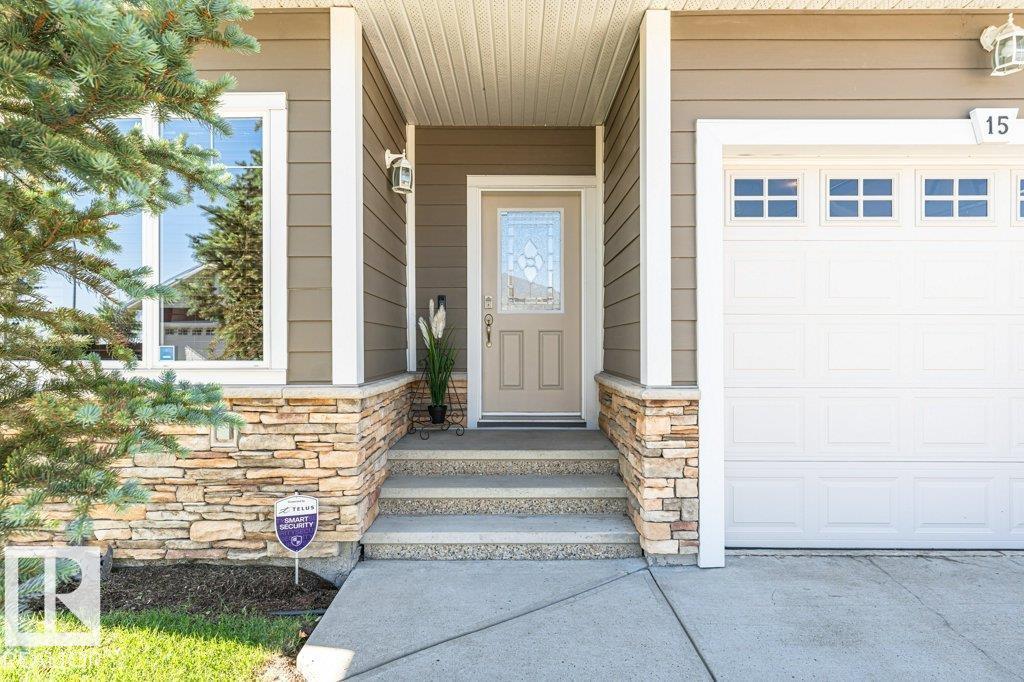
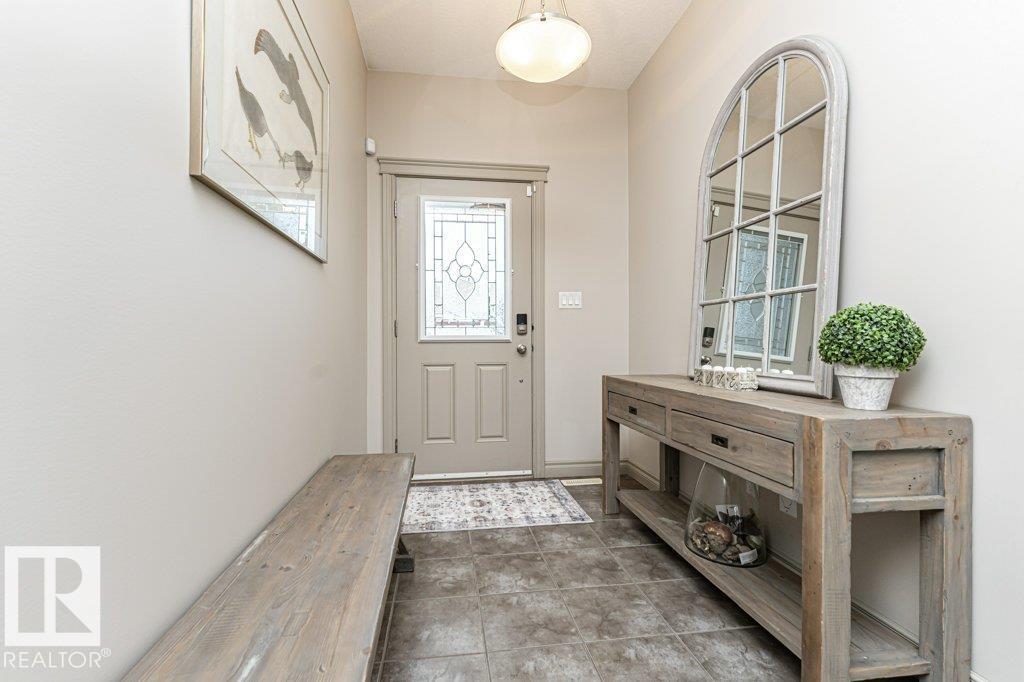
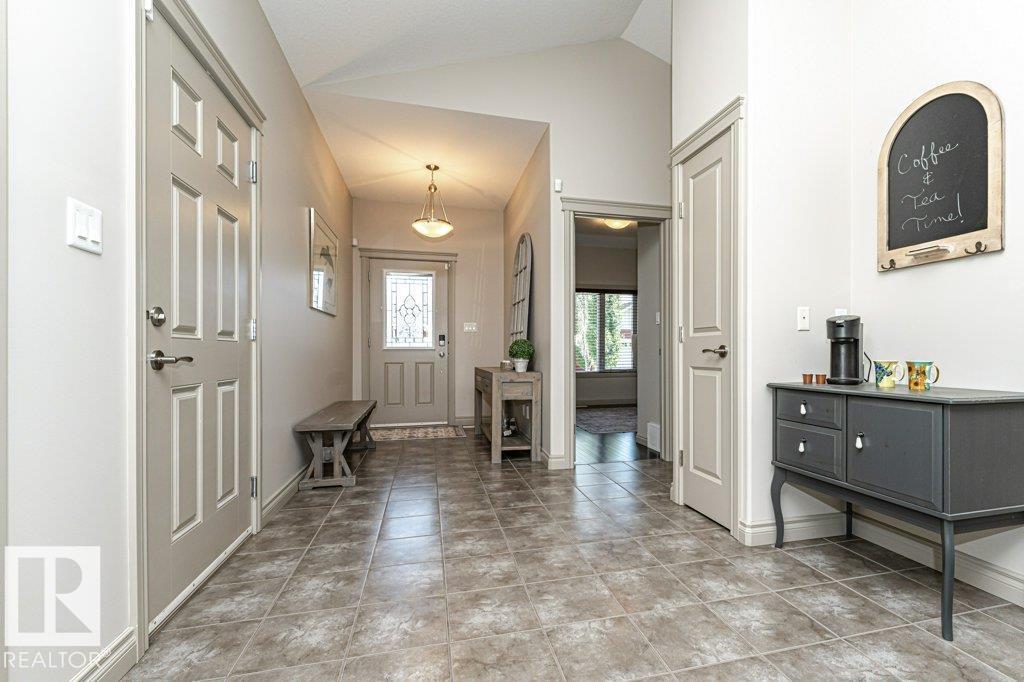
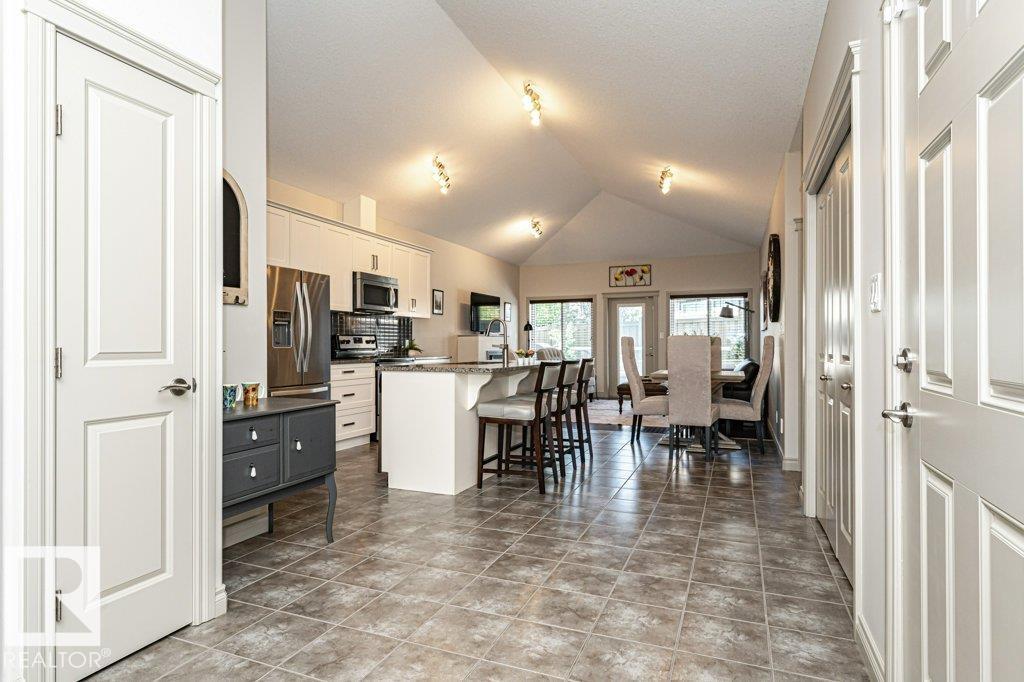
Downsizing doesn't mean compromising! Welcome to this beautifully updated 55+ bungalow duplex offering the perfect blend of style, comfort, and low-maintenance living. You'll be impressed by the bright open-concept design, soaring vaulted ceilings, and contemporary finishes throughout. The gorgeous kitchen is made for entertaining with timeless white cabinetry, granite countertops, a large island, and abundant workspace. Relax in the inviting living room featuring rich hardwood floors, a cozy gas fireplace, and patio doors leading to your private south-facing deck—perfect for soaking up the sunshine. The spacious primary retreat offers hardwood flooring, a large closet, and a 3-piece ensuite. A bright front office or second bedroom and a full 4-piece bath add flexibility for guests or hobbies. The basement already has some drywall and flooring started, giving you a head start on future development. Complete with central A/C, a single attached garage, and close to shopping and public transporation. (id:31684)
| yesterday | Listing updated with changes from the MLS® | |
| yesterday | Listing first seen on site |



The trademarks MLS®, Multiple Listing Service® and the associated logos are owned by The Canadian Real Estate Association (CREA) and identify the quality of services provided by real estate professionals who are members of CREA. Used under license.
The trademarks REALTOR®, REALTORS®, and the REALTOR® logo are controlled by The Canadian Real Estate Association (CREA) and identify real estate professionals who are members of CREA. These trademarks are owned or controlled by The Canadian Real Estate Association (CREA) and identify real estate professionals who are members of CREA (REALTOR®) and/or the quality of services they provide (MLS®).
This REALTOR.ca listing content is owned and licensed by REALTOR® members of The Canadian Real Estate Association.