
8038 174A AV NWEdmonton, AB T5Z0R7
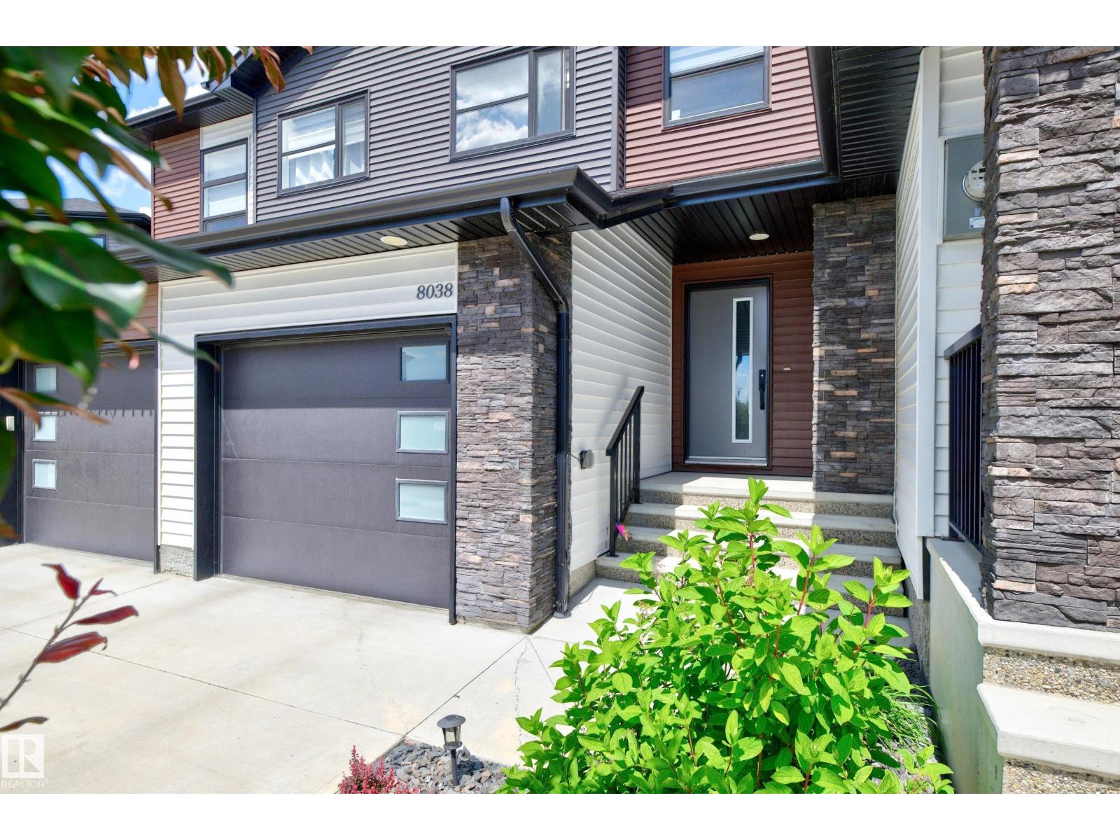
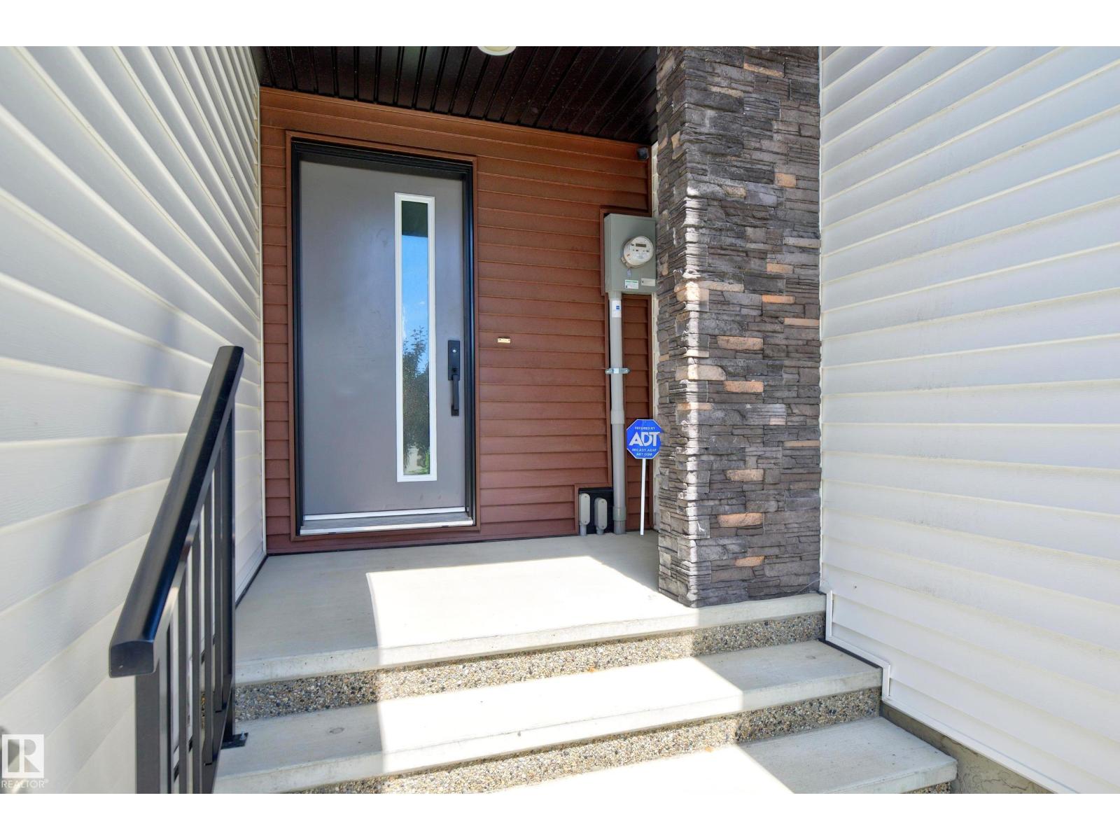
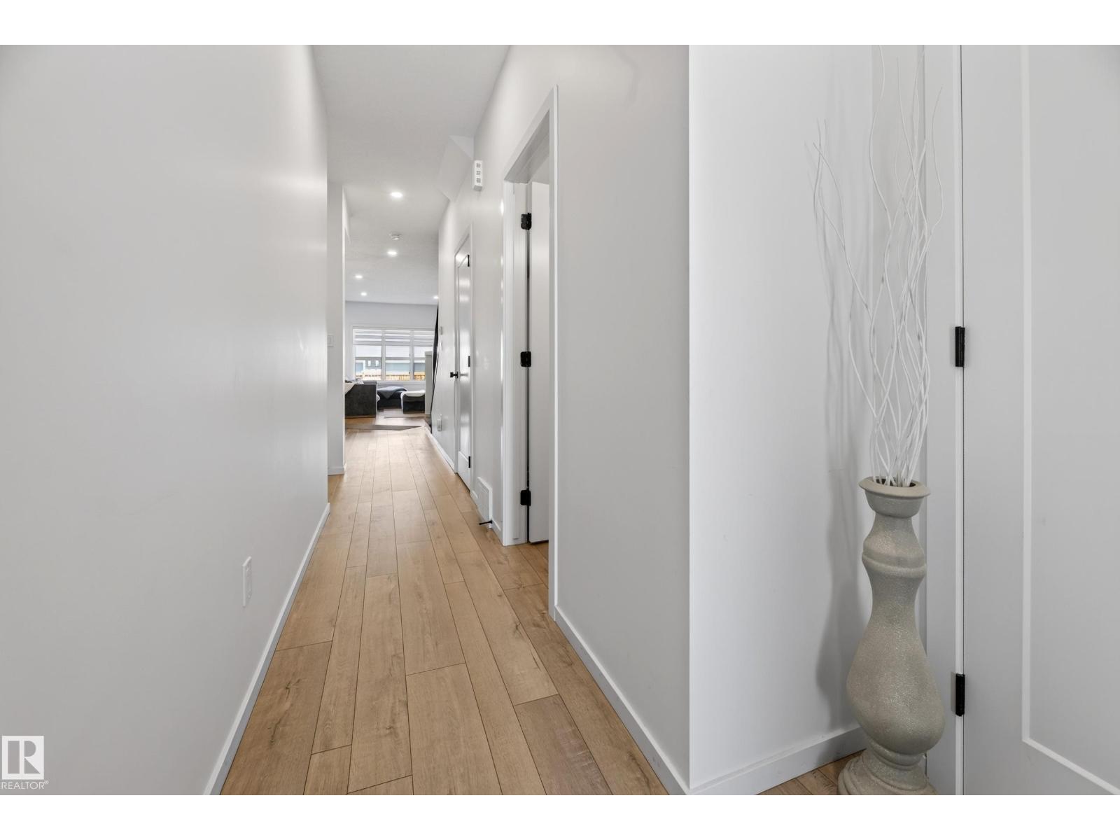
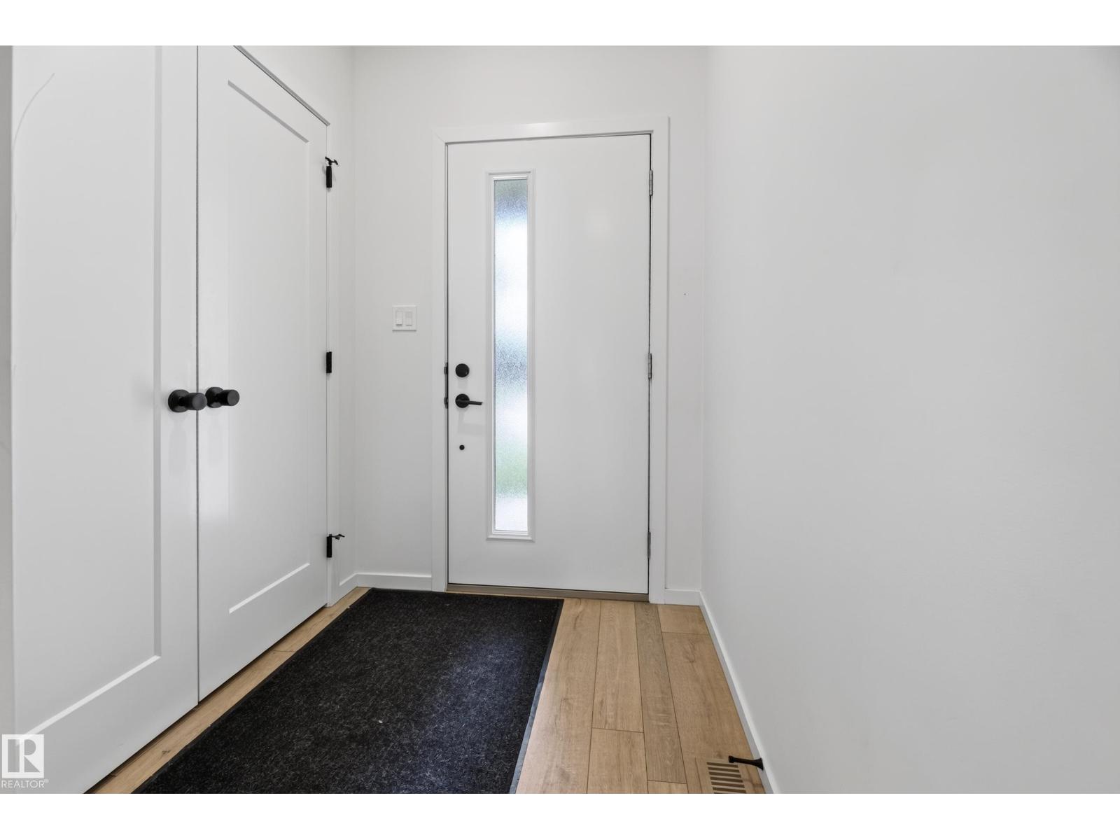
~OUTSTANDING VALUE!~ Welcome to this BEAUTIFUL residential attached home in Crystallina Nera! NO condo fees! Fabulous design with 1662 square feet and modern finishings throughout. Very generous entry way leads you to the open concept living with 9ft ceilings on the main. Featuring a GORGEOUS kitchen with beautiful cabinetry, Quartz countertops, stainless steel appliances, pantry & large dining area. Vinyl plank flooring and a spacious & bright living room with electric fireplace. The upper level offers 3 bedrooms, 4-piece bathroom, convenient laundry area & a large Bonus Room. The Primary Bedroom has a walk-in closet and gorgeous 4-piece ensuite! You'll love the BIG backyard! Featuring a two-tiered deck, privacy, fully fenced, firepit area plus there's artificial turf for low maintenance! The unspoiled basement is left for your creativity. Single attached garage and great curb appeal! Lovely cul-de-sac location & close to awesome amenities! See it today! Visit REALTOR® website for additional information. (id:31684)
| 9 hours ago | Listing updated with changes from the MLS® | |
| 9 hours ago | Listing first seen on site |



The trademarks MLS®, Multiple Listing Service® and the associated logos are owned by The Canadian Real Estate Association (CREA) and identify the quality of services provided by real estate professionals who are members of CREA. Used under license.
The trademarks REALTOR®, REALTORS®, and the REALTOR® logo are controlled by The Canadian Real Estate Association (CREA) and identify real estate professionals who are members of CREA. These trademarks are owned or controlled by The Canadian Real Estate Association (CREA) and identify real estate professionals who are members of CREA (REALTOR®) and/or the quality of services they provide (MLS®).
This REALTOR.ca listing content is owned and licensed by REALTOR® members of The Canadian Real Estate Association.