
7450 KLAPSTEIN CR SWEdmonton, AB T6W5N8
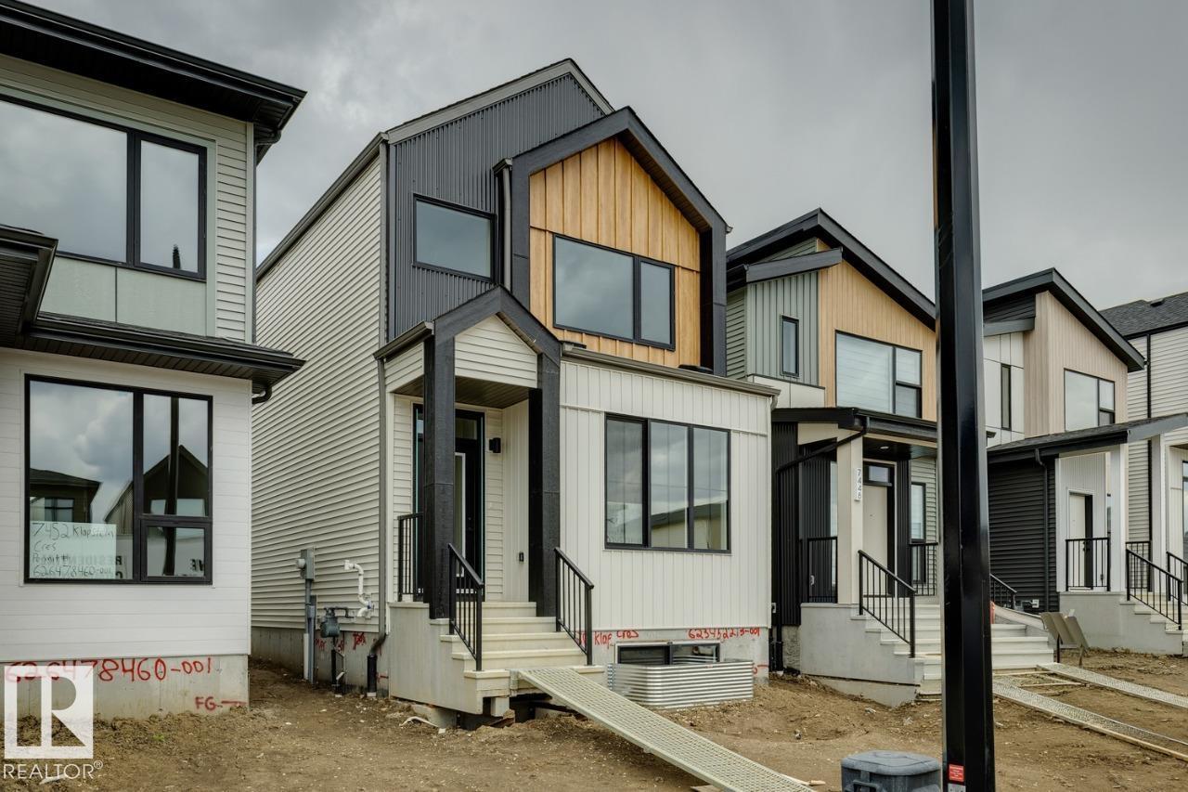
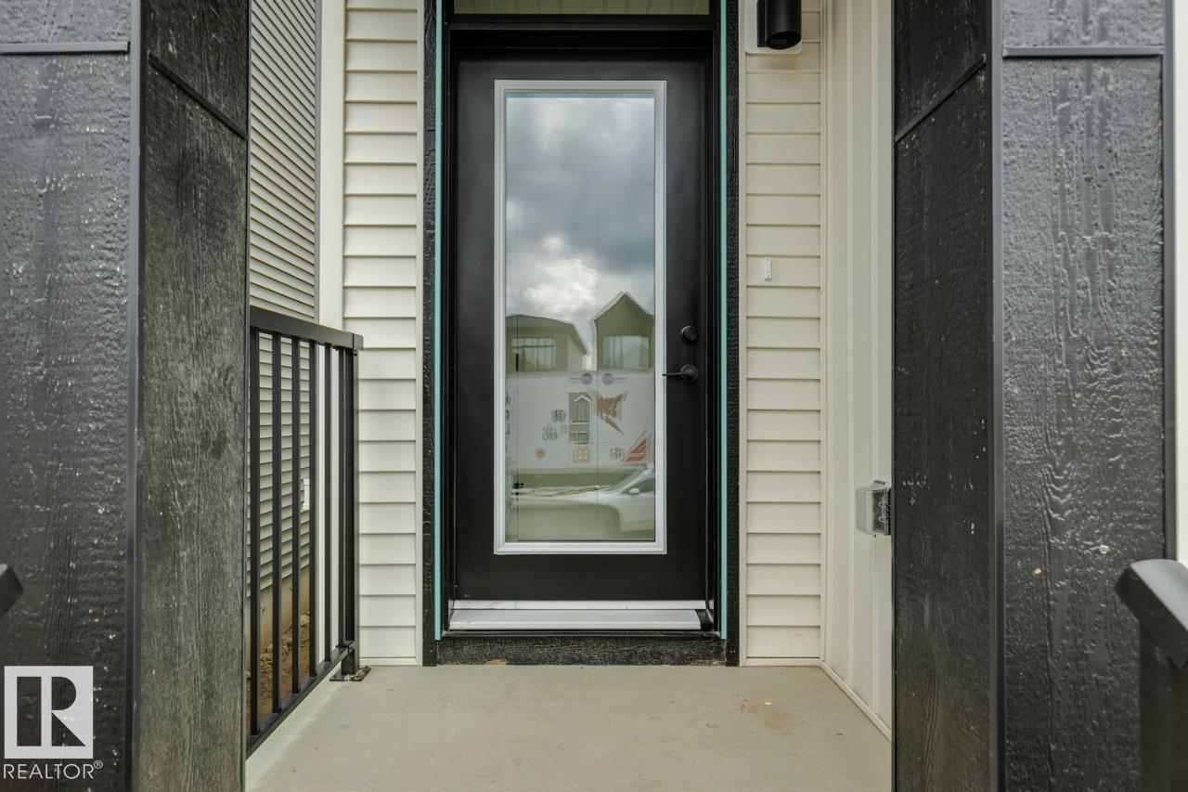
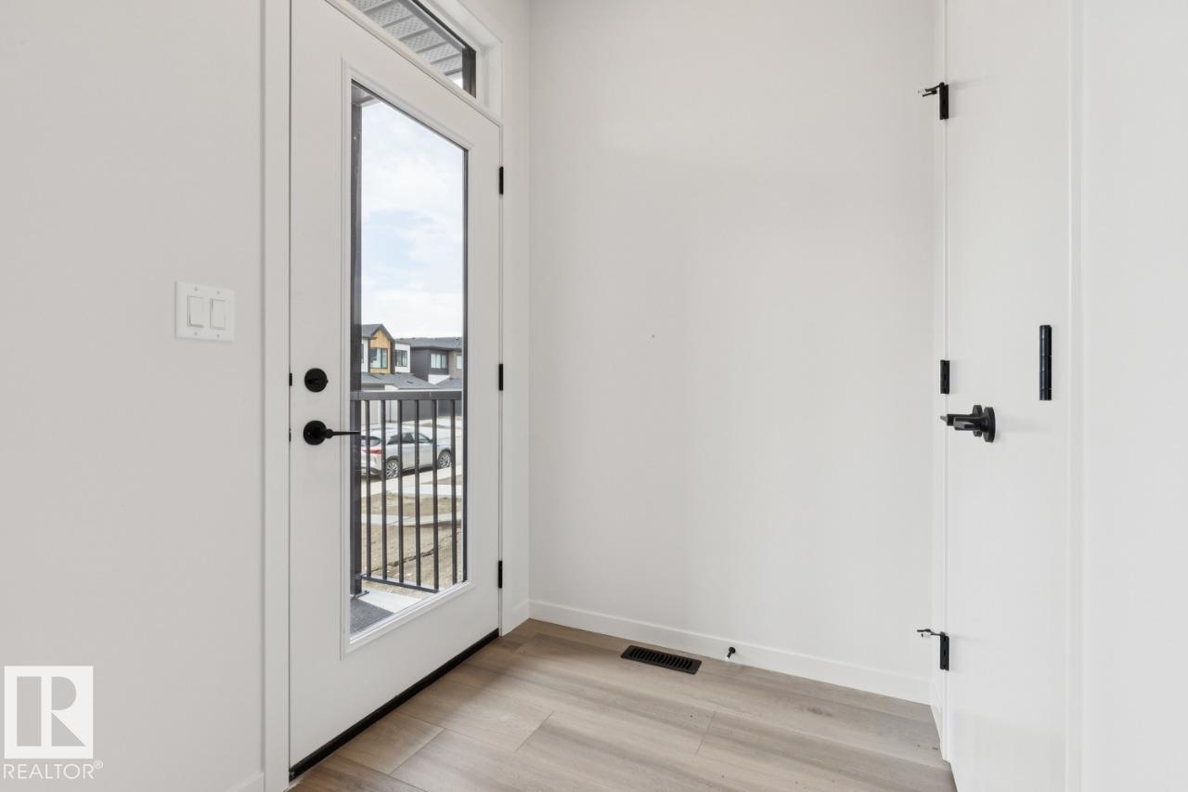
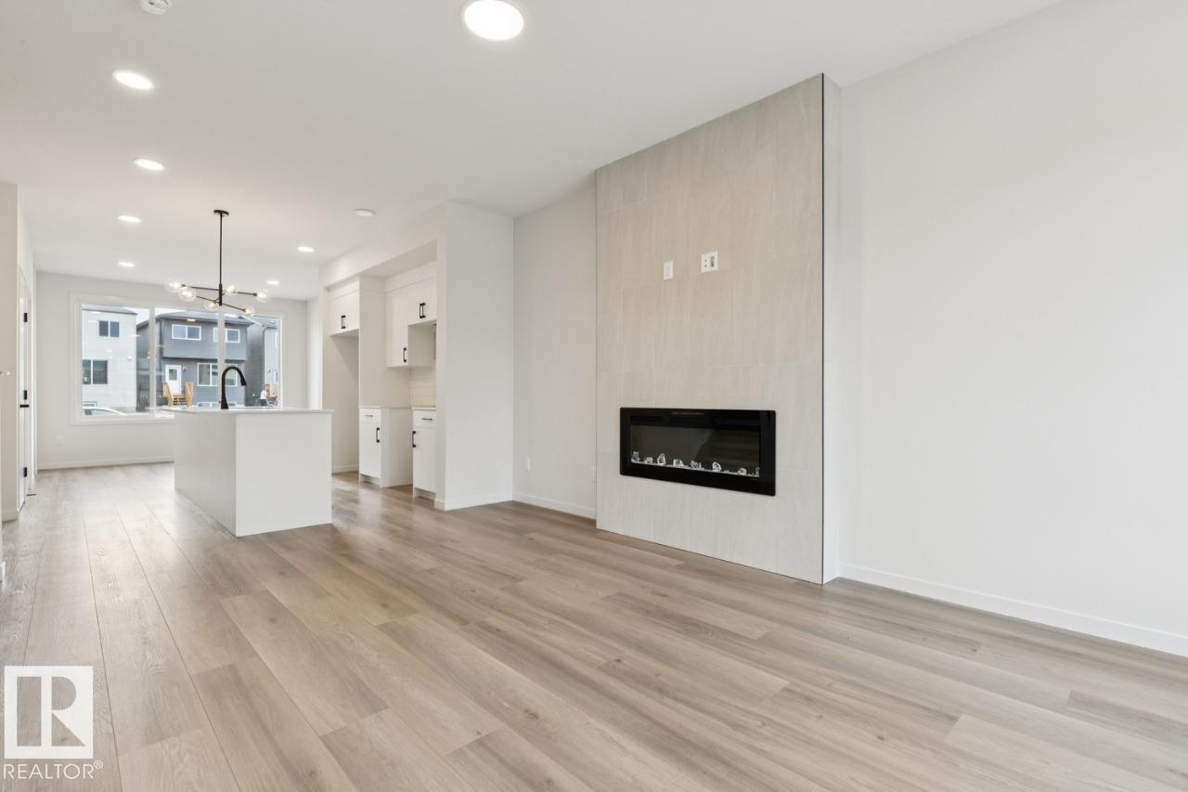
Welcome to the Metro Flex 18 by Cantiro Homes, located in the desirable community of Riverstead at Keswick! This beautifully designed rear-detached home offers IMMEDIATE POSSESSION and features an open-concept main floor with a living room, dining room, and centralized kitchen with large island creating a natural gathering space. A versatile front flex space, mudroom, pantry, and separate side entrance add functionality and future potential. Upstairs you'll find two secondary bedrooms, a full bathroom, convenient laundry, and a spacious primary retreat with a walk-in closet and private ensuite. Additional highlights include a 9' basement, Nordic Fusion Plus exterior, elegant Linen interior selections, an electric fireplace, front landscaping, and a rear parking pad. (id:31684)
| 9 hours ago | Listing updated with changes from the MLS® | |
| 9 hours ago | Listing first seen on site |



The trademarks MLS®, Multiple Listing Service® and the associated logos are owned by The Canadian Real Estate Association (CREA) and identify the quality of services provided by real estate professionals who are members of CREA. Used under license.
The trademarks REALTOR®, REALTORS®, and the REALTOR® logo are controlled by The Canadian Real Estate Association (CREA) and identify real estate professionals who are members of CREA. These trademarks are owned or controlled by The Canadian Real Estate Association (CREA) and identify real estate professionals who are members of CREA (REALTOR®) and/or the quality of services they provide (MLS®).
This REALTOR.ca listing content is owned and licensed by REALTOR® members of The Canadian Real Estate Association.