
593 GENESIS WDStony Plain, AB T7Z0G6
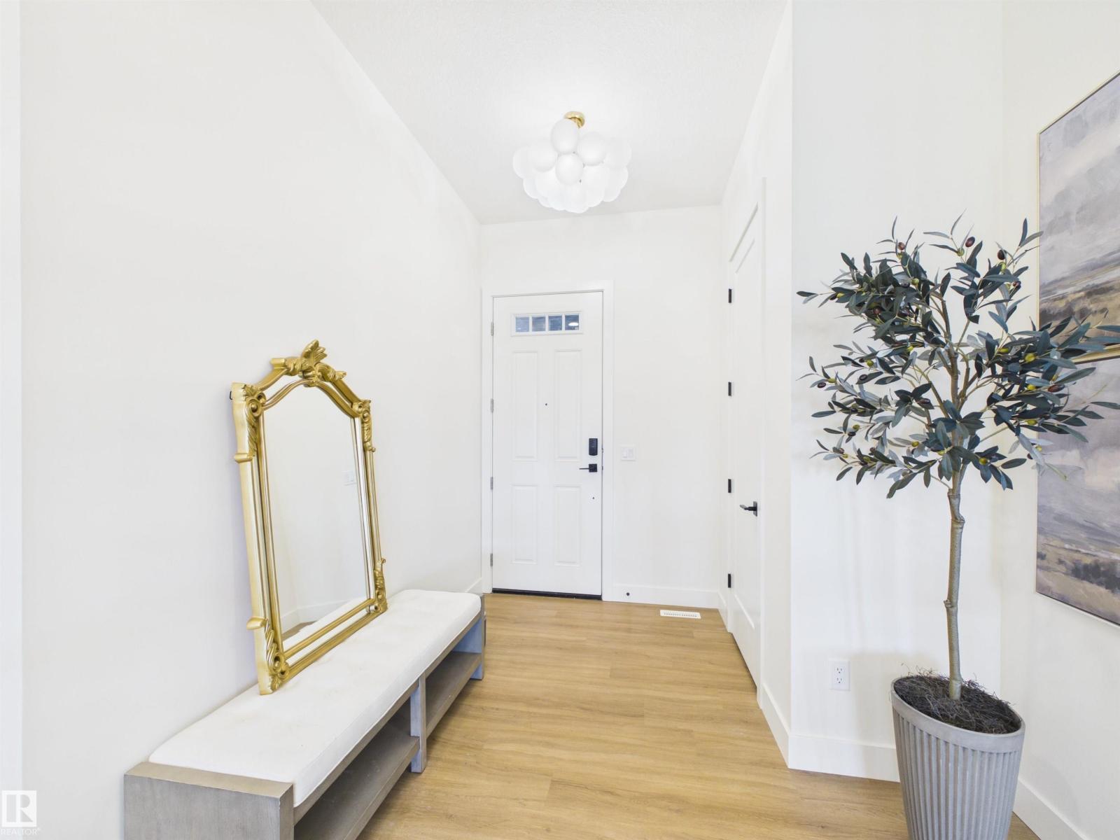
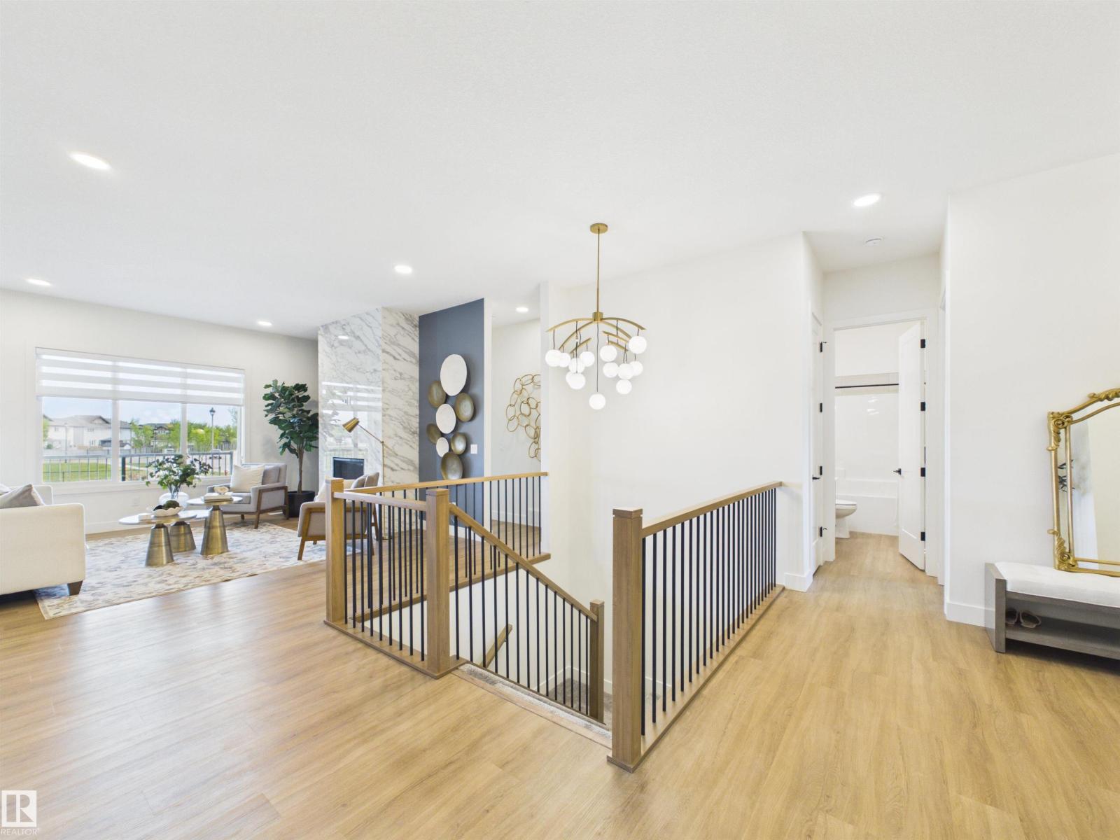
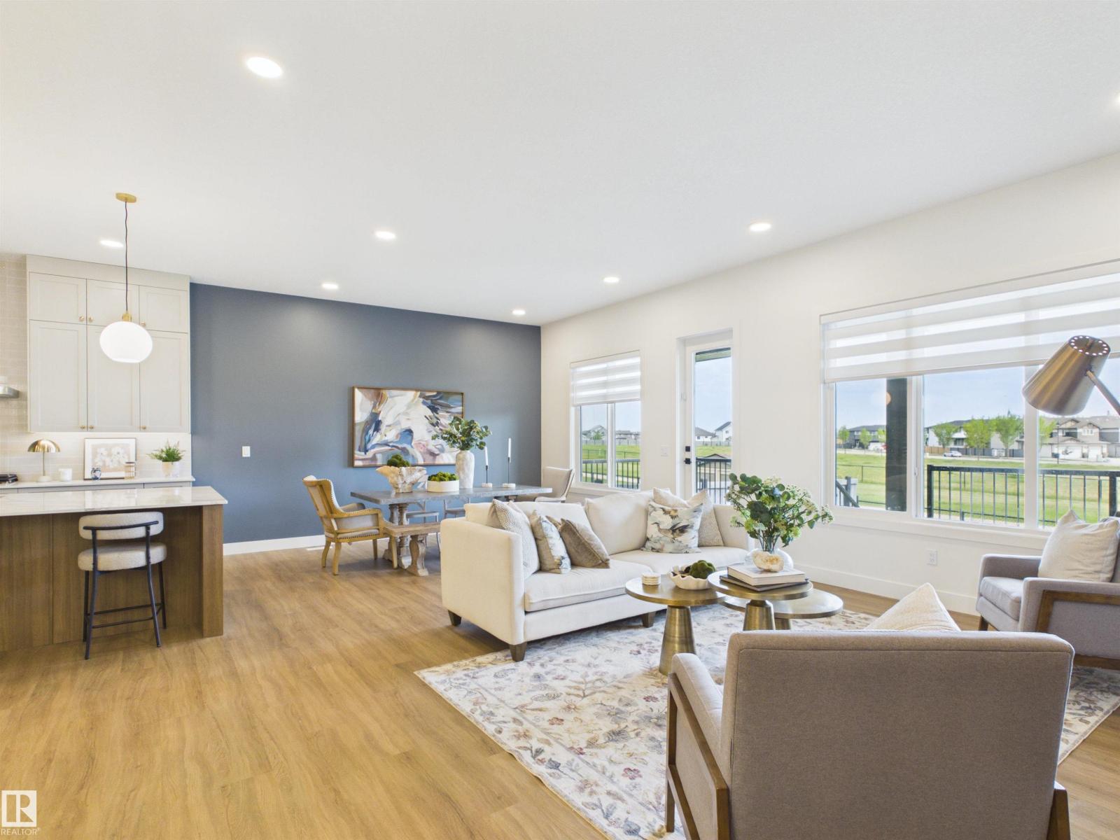
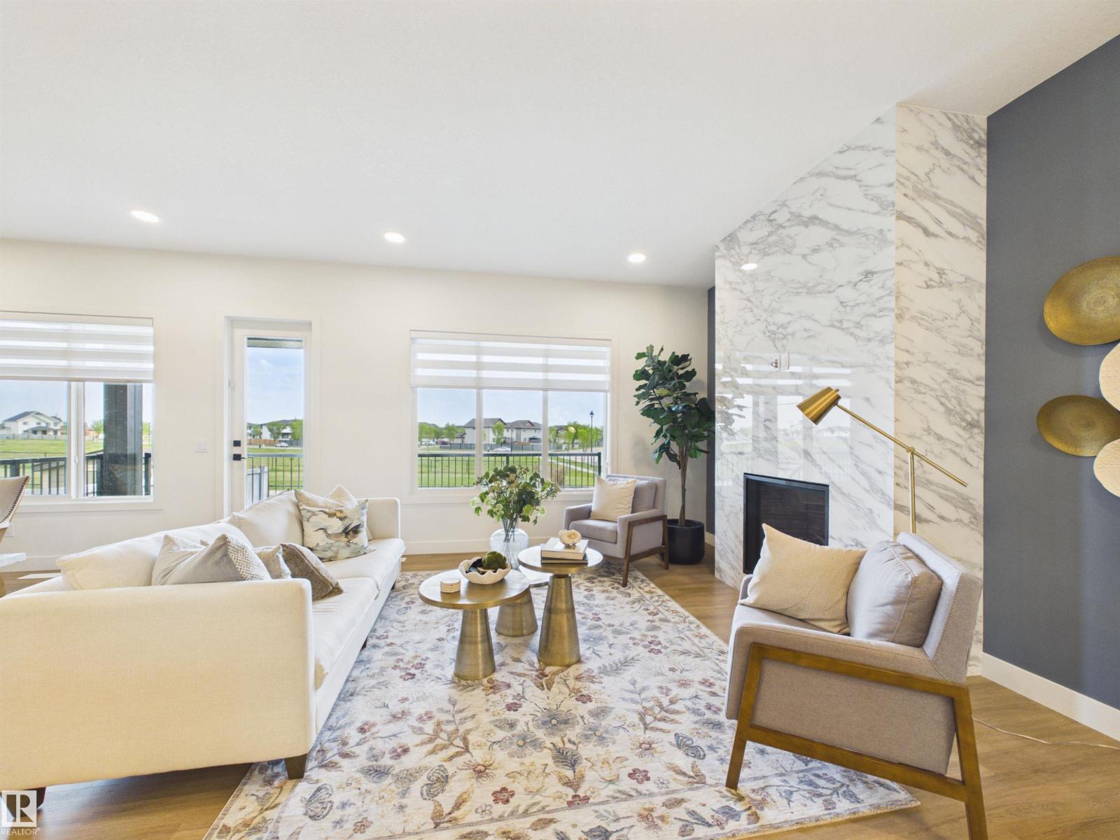
5 Things to Love About This Alquinn Home: 1) Thoughtfully Designed Bungalow – Enjoy this new build offering 4 bedrooms, 3 full bathrooms, a bright open-concept layout perfect for everyday living, plus a fully finished basement. 2) Entertainer's Dream Kitchen – Featuring a butler's pantry, dedicated coffee station, and seamless flow into the dining and living areas anchored by a cozy gas fireplace. 3) Private Primary Retreat – Relax in the spacious primary suite with a spa-inspired 5pc ensuite complete with heated tile floors, while a second bedroom, full bath, and laundry complete the main level. 4) Exceptional Lower Level – The finished basement offers 2 additional bedrooms with walk-in closets, a family room, theatre room, and full bathroom. 5) Built for Comfort & Convenience – A triple attached garage, covered rear deck, and sought-after location of Genesis on the Lakes *Photos are representative & some rendered. Final construction, elevation, materials, landscaping, and finishes may vary.* (id:31684)
| 9 hours ago | Listing updated with changes from the MLS® | |
| 9 hours ago | Listing first seen on site |



The trademarks MLS®, Multiple Listing Service® and the associated logos are owned by The Canadian Real Estate Association (CREA) and identify the quality of services provided by real estate professionals who are members of CREA. Used under license.
The trademarks REALTOR®, REALTORS®, and the REALTOR® logo are controlled by The Canadian Real Estate Association (CREA) and identify real estate professionals who are members of CREA. These trademarks are owned or controlled by The Canadian Real Estate Association (CREA) and identify real estate professionals who are members of CREA (REALTOR®) and/or the quality of services they provide (MLS®).
This REALTOR.ca listing content is owned and licensed by REALTOR® members of The Canadian Real Estate Association.