Save
Ask
Tour
Hide
Share
$399,900
New Listing

11616 158 AV NW NW
Edmonton, AB T5X2K4

For Sale|Single Family Residence|Active
4
Beds
3
Total Baths
1
Partial Bath
1,223
SqFt
$327
/SqFt
1976
Built
Subdivision:
Dunluce
Call Now: 780 965 1544
Is this the listing for you? We can help make it yours.
780 965 1544
11616 158 AV NW NW11616 158 AV NW NW11616 158 AV NW NW11616 158 AV NW NW
Save
Ask
Tour
Hide
Share

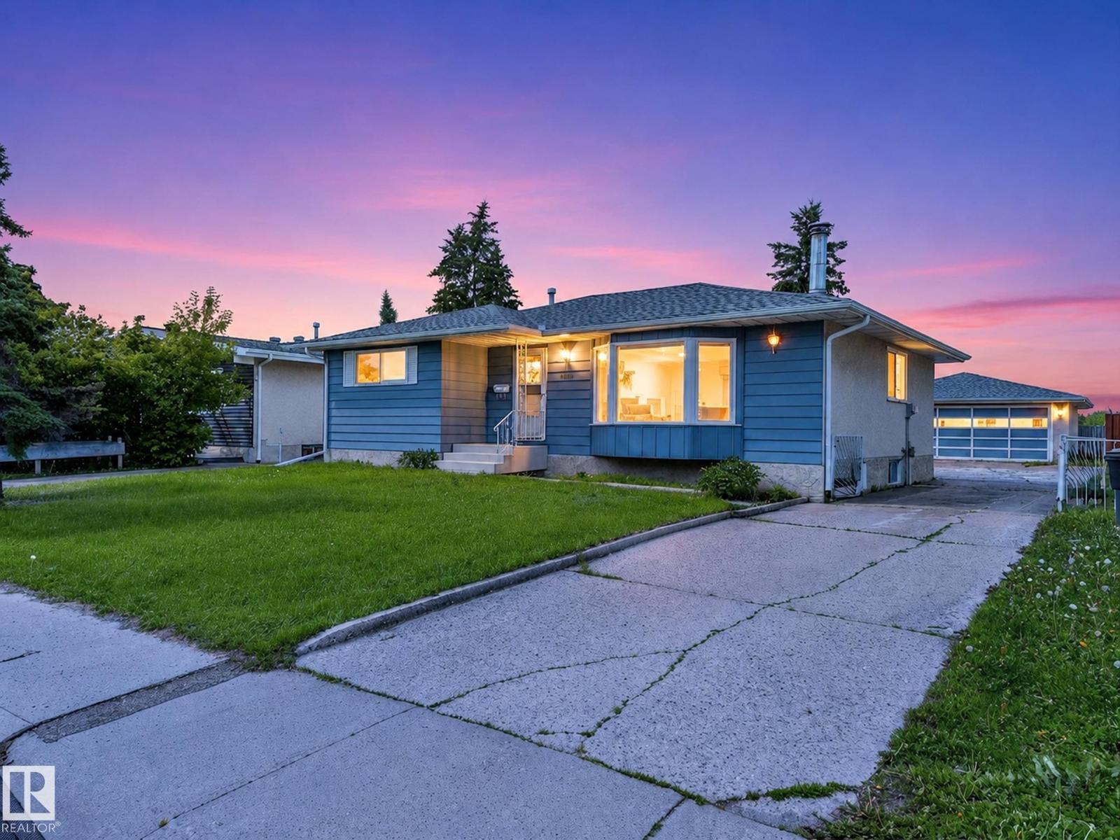
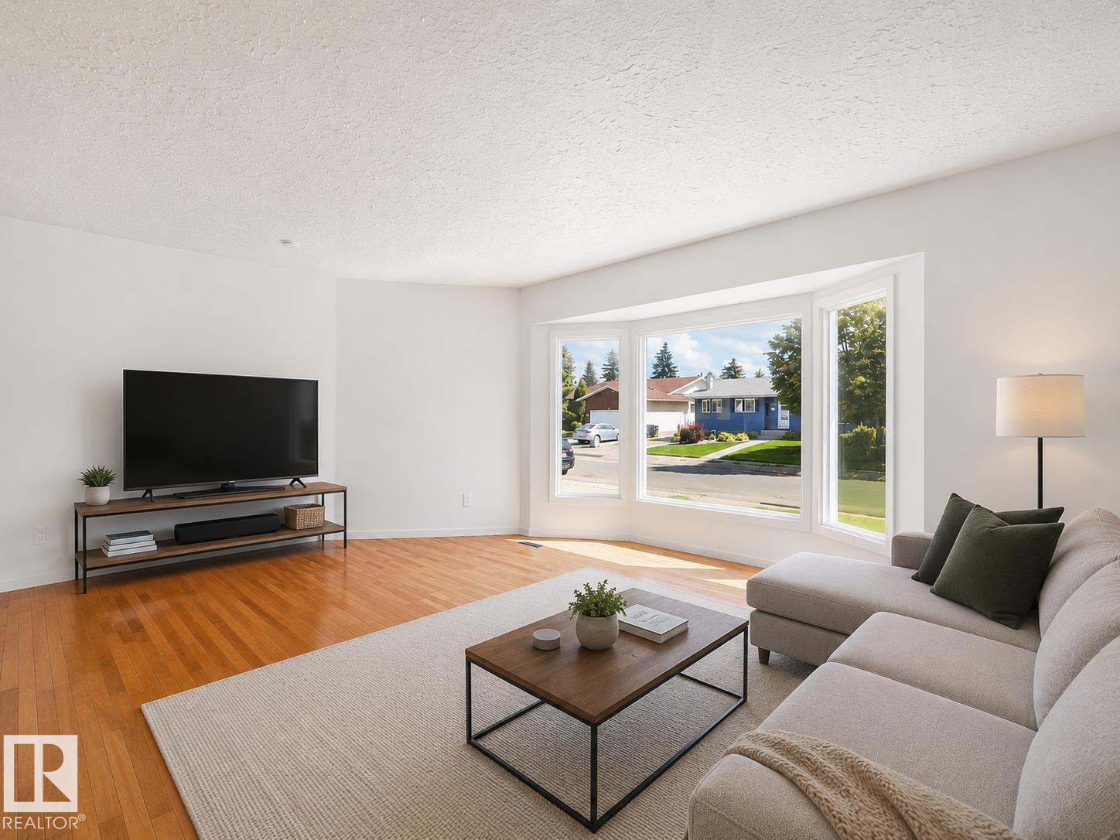
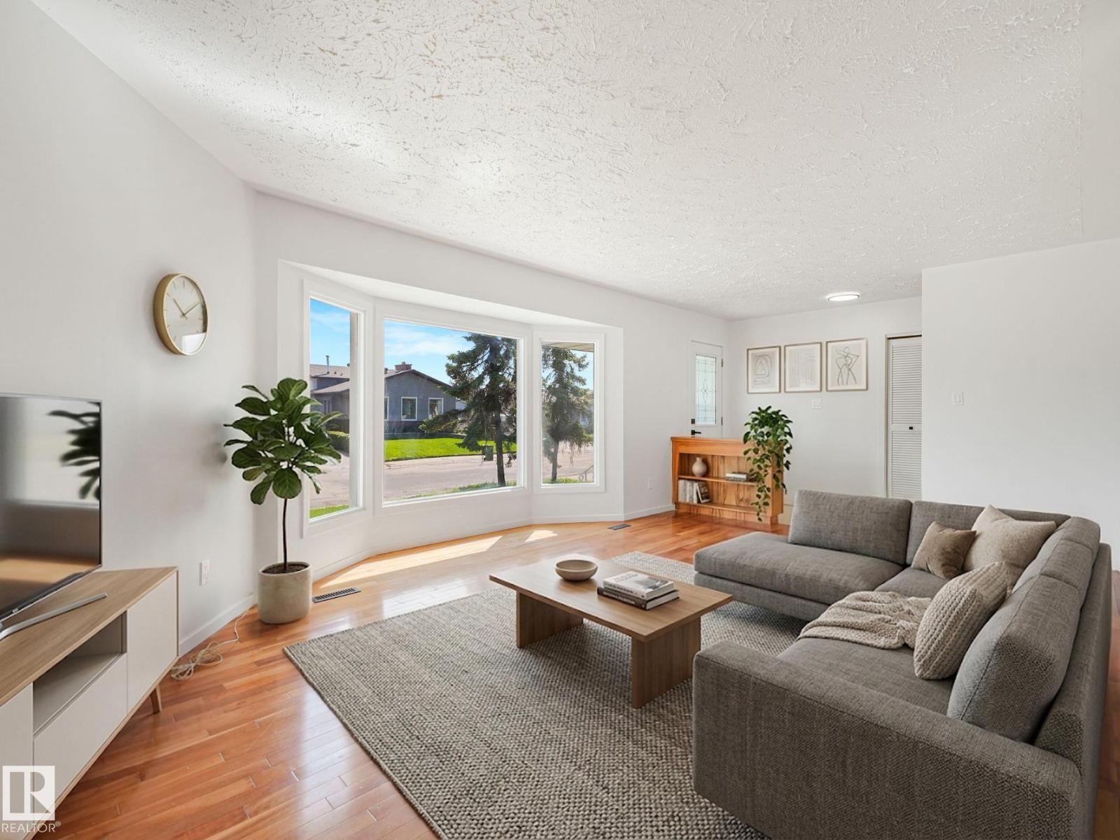
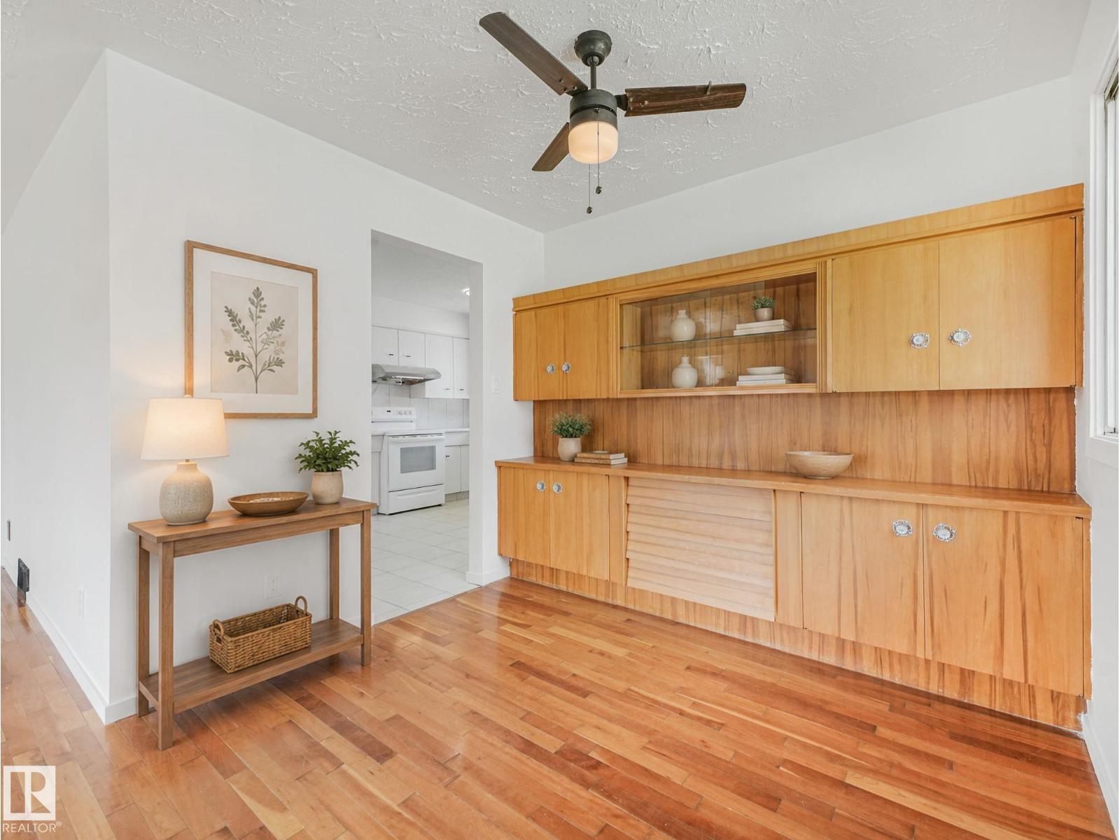
Located on a quiet, established street in Dunluce, and the location here is hard to beat: walk to schools, playgrounds, the Castledowns rinks and spray park, with shopping and transit close by. Inside, the living room feels bright and open, with hardwood floors and a wide bay window that draws in the afternoon sun. Three bedrooms on the main keep everyone on one level. Downstairs opens up to a spacious rec room anchored by a freestanding wood-burning stove and classic brick wall features, a bar built for entertaining, a cold room, and plenty of flexible space for a gym, office, or media room. Out back, a fenced yard shaded by mature spruce offers room to park several vehicles, an oversized double detached garage, and a gate that opens right into the park behind. Freshly painted, updated and professionally cleaned, this home is move-in ready, with quick possession available. (id:31684)

Save
Ask
Tour
Hide
Share
Listing Snapshot
Price 
$399,900
Days On Site 
0 Days
Bedrooms 
4
Inside Area (SqFt) 
1,223 sqft
Total Baths 
3
Full Baths 
N/A
Partial Baths 
1
Lot Size 
0.1526 Acres
Year Built 
1976
MLS® Number 
E4497489
Status 
Active
Property Tax 
N/A
Maintenance Fees 
N/A
Sq Ft Source 
N/A
Friends & Family
Recent Activity
9 hours agoListing updated with changes from the MLS®
9 hours agoListing first seen on site
General Features
Garage 
Yes
Levels 
One
Parking 
Detached
Parking Spaces 
6
Property Sub Type 
Single Family Residence
SqFt Total 
1223
Style 
Bungalow
Interior Features
Fireplace Features 
Wood Burning
Heating 
Forced Air
Bedroom 2 
Dimensions - 3.44m x 3.22mLevel - Main
Bedroom 3 
Dimensions - 2.43m x 3.52mLevel - Main
Bedroom 5 
Dimensions - 4.03m x 4.25mLevel - Basement
Dining Room 
Dimensions - 2.41m x 2.76mLevel - Main
Kitchen 
Dimensions - 4.59m x 3.98mLevel - Main
Living Room 
Dimensions - 4.17m x 5.89mLevel - Main
Master Bedroom 
Dimensions - 4.08m x 3.20mLevel - Main
Other Room 1 
Dimensions - 1.65m x 3.51mLevel - Basement
Recreation room 
Dimensions - Measurements not available x 11.32 mLevel - Basement
Storage 
Dimensions - 2.95m x 2.88mLevel - Basement
Save
Ask
Tour
Hide
Share
Exterior Features
Fencing 
Fenced
Community Features
Community Features 
Pool

Listing courtesy of: El-Ray Noble of Exp Realty

The trademarks MLS®, Multiple Listing Service® and the associated logos are owned by The Canadian Real Estate Association (CREA) and identify the quality of services provided by real estate professionals who are members of CREA. Used under license.

The trademarks REALTOR®, REALTORS®, and the REALTOR® logo are controlled by The Canadian Real Estate Association (CREA) and identify real estate professionals who are members of CREA. These trademarks are owned or controlled by The Canadian Real Estate Association (CREA) and identify real estate professionals who are members of CREA (REALTOR®) and/or the quality of services they provide (MLS®).

This REALTOR.ca listing content is owned and licensed by REALTOR® members of The Canadian Real Estate Association.

Neighborhood & Commute
Source: Walkscore
Disclosure: Community information and market data powered by Constellation Data Labs. Information is deemed reliable but not guaranteed.
Save
Ask
Tour
Hide
Share