
7432 ELMER RD NWEdmonton, AB T5T4G2
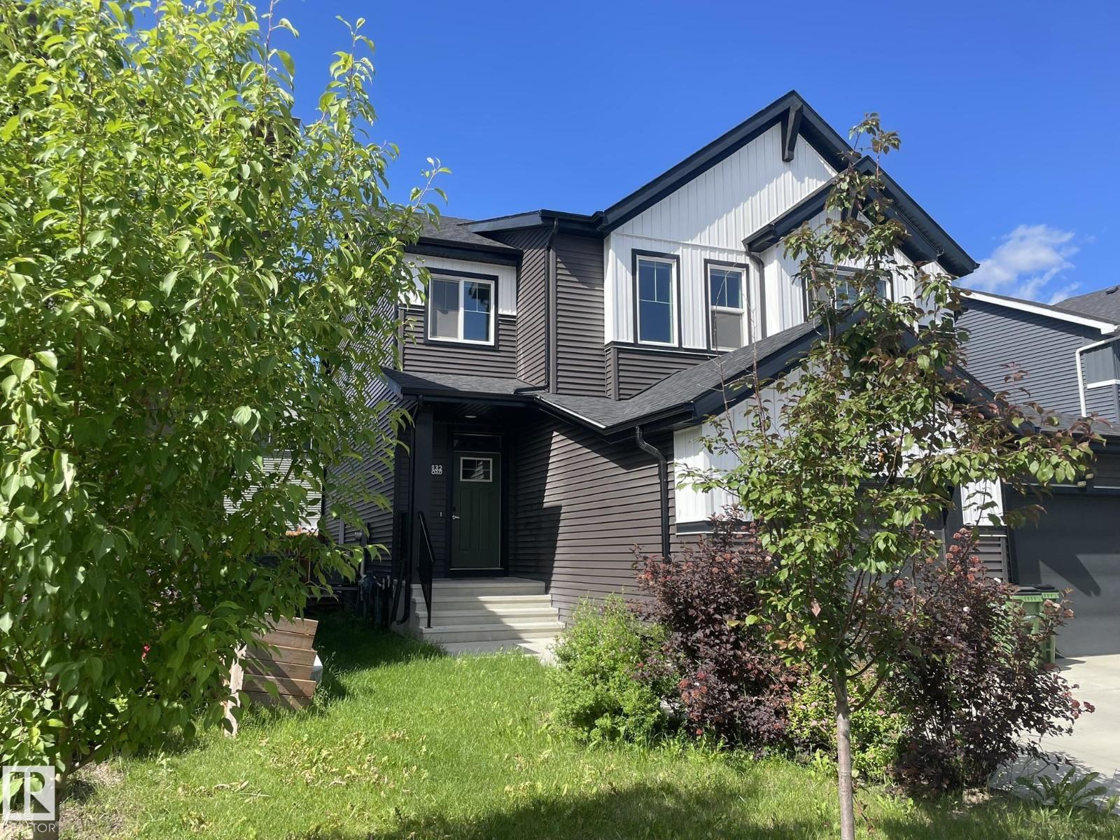
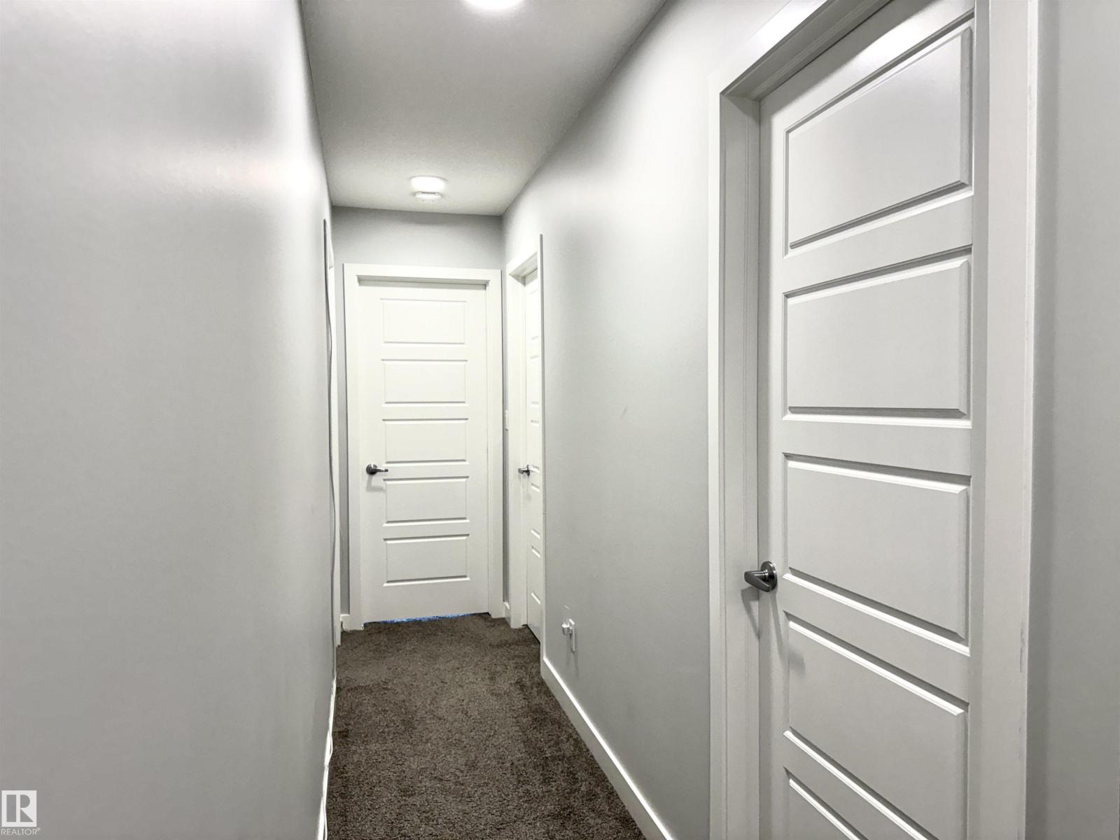
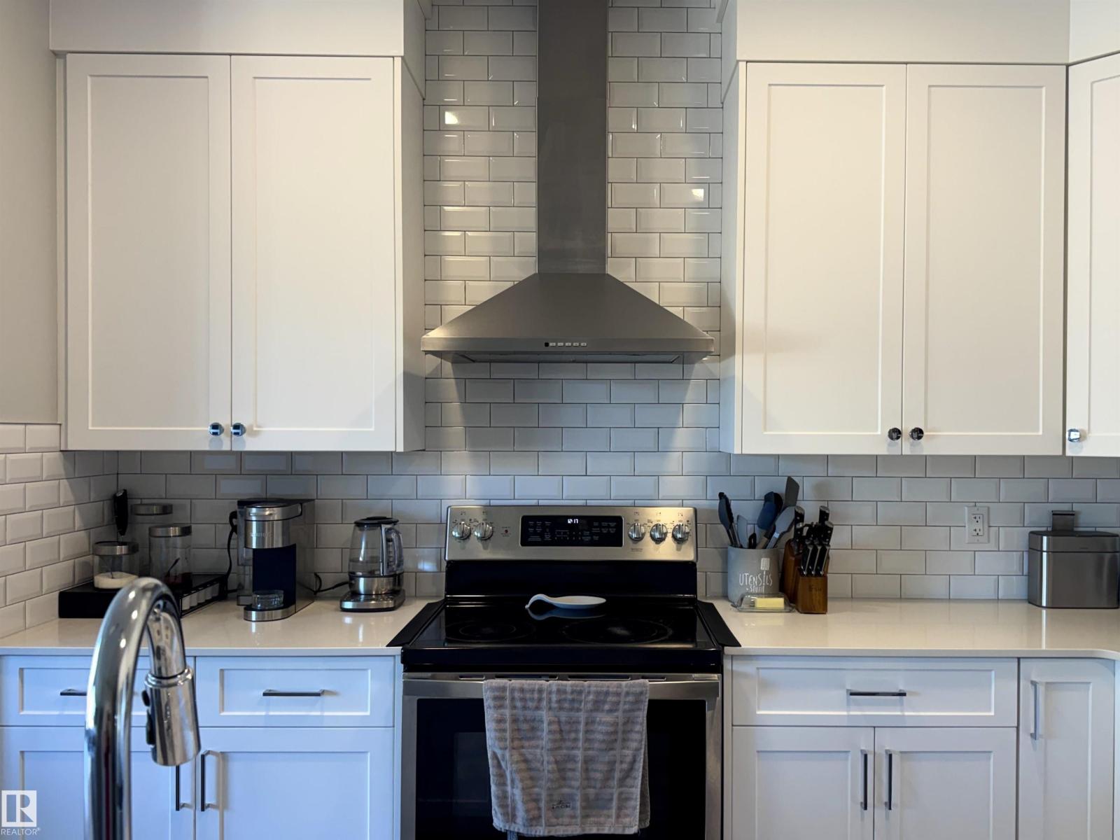
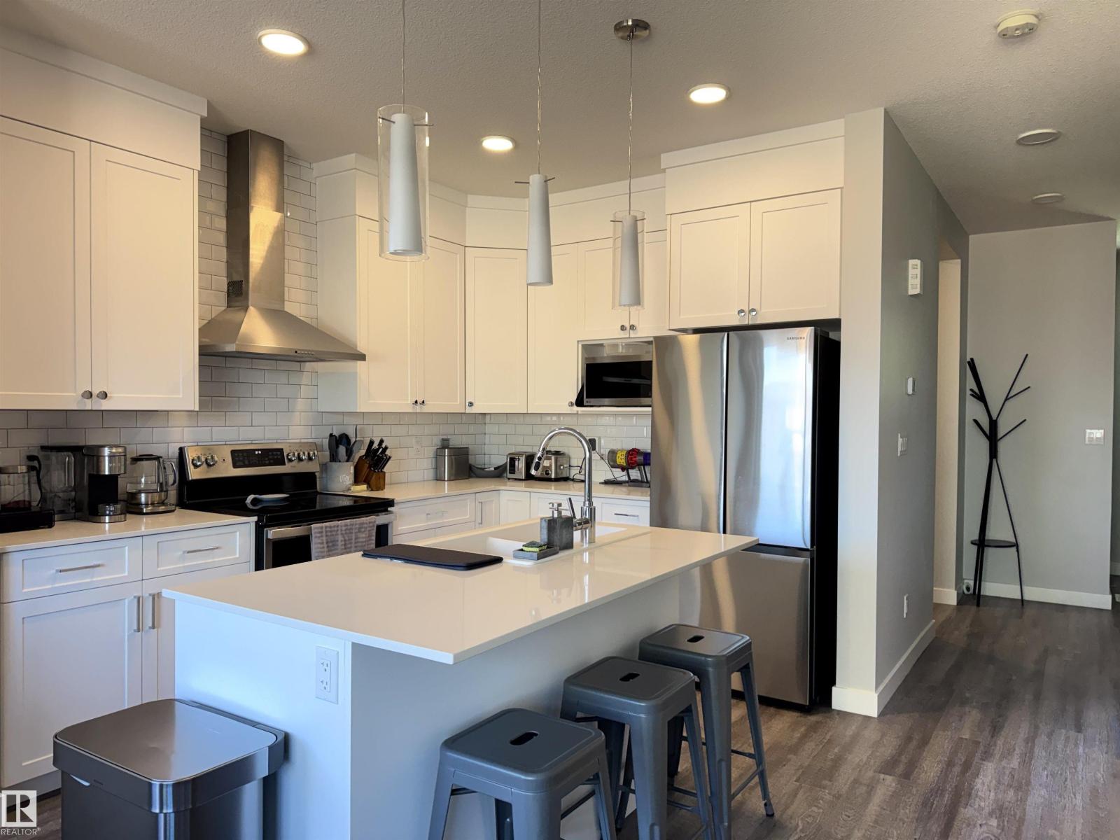
Welcome to this beautiful home, As soon as you step inside, you're greeted by a spacious foyer that creates a warm and inviting first impression. The Home features stylish finishes throughout, including Quartz countertops, a modern gas fireplace in the family room, and a kitchen equipped with a Chimney Style Hood fan, . let's head upstairs, where you'll find the spacious primary bedroom. It comes with a luxurious five-piece ensuite and a large Walk-in closet, there are also two additional bedrooms and a conveniently located laundry room on the upper level. Now let's step outside to the backyard, where you will enjoy a beautiful two level maintained free deck. The Home also offers a separate entrance and Central Air Conditioning. Close to all amenities. (id:31684)
| yesterday | Listing updated with changes from the MLS® | |
| yesterday | Listing first seen on site |



The trademarks MLS®, Multiple Listing Service® and the associated logos are owned by The Canadian Real Estate Association (CREA) and identify the quality of services provided by real estate professionals who are members of CREA. Used under license.
The trademarks REALTOR®, REALTORS®, and the REALTOR® logo are controlled by The Canadian Real Estate Association (CREA) and identify real estate professionals who are members of CREA. These trademarks are owned or controlled by The Canadian Real Estate Association (CREA) and identify real estate professionals who are members of CREA (REALTOR®) and/or the quality of services they provide (MLS®).
This REALTOR.ca listing content is owned and licensed by REALTOR® members of The Canadian Real Estate Association.