
15016 134 ST NWEdmonton, AB T6V1M6
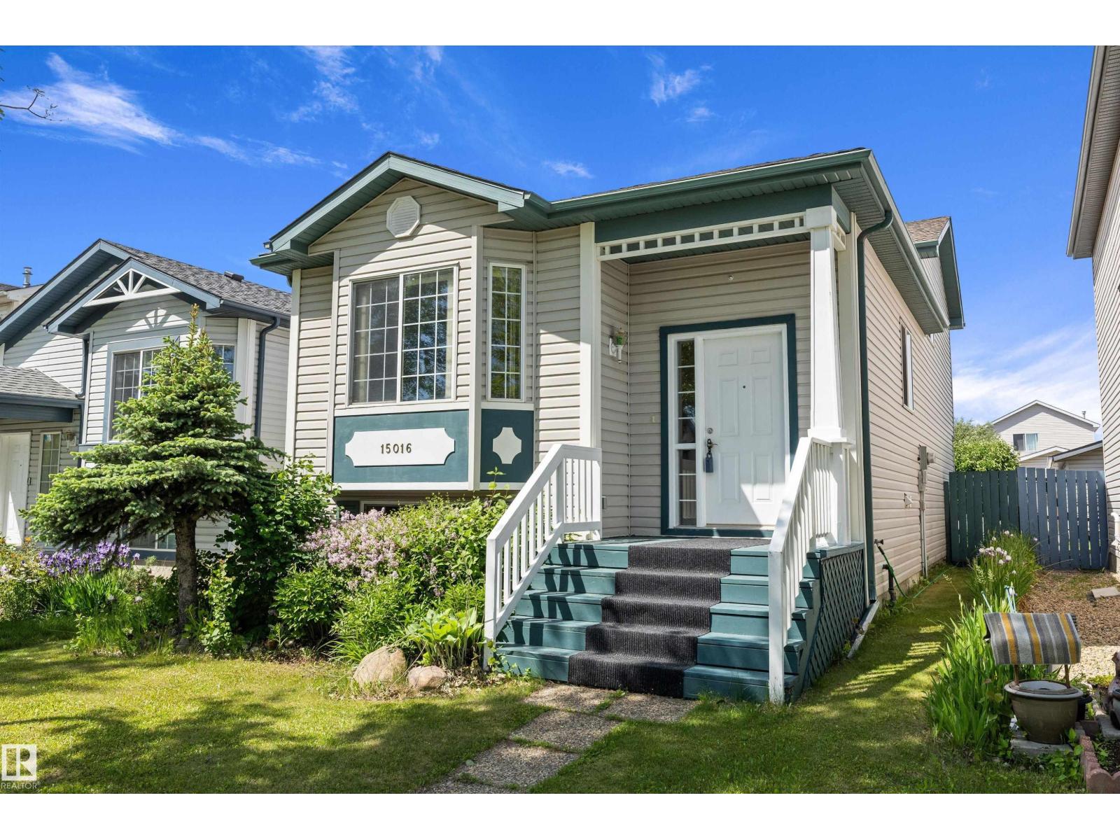
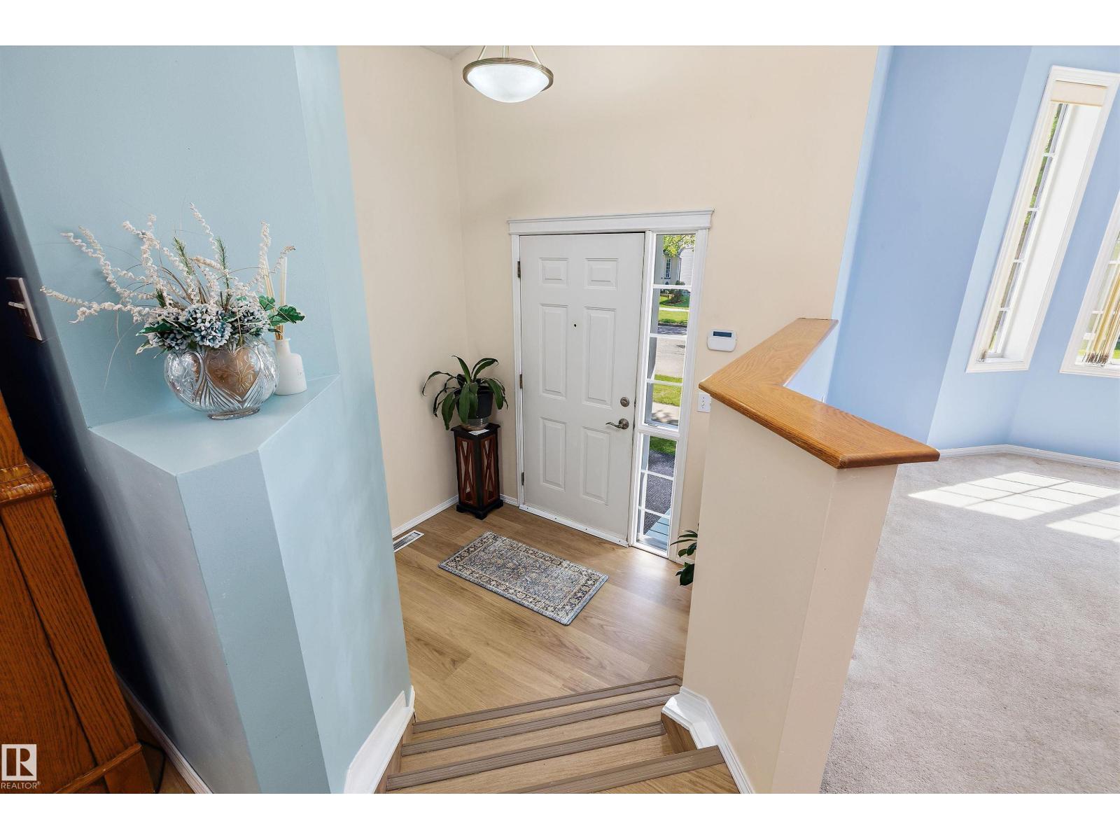
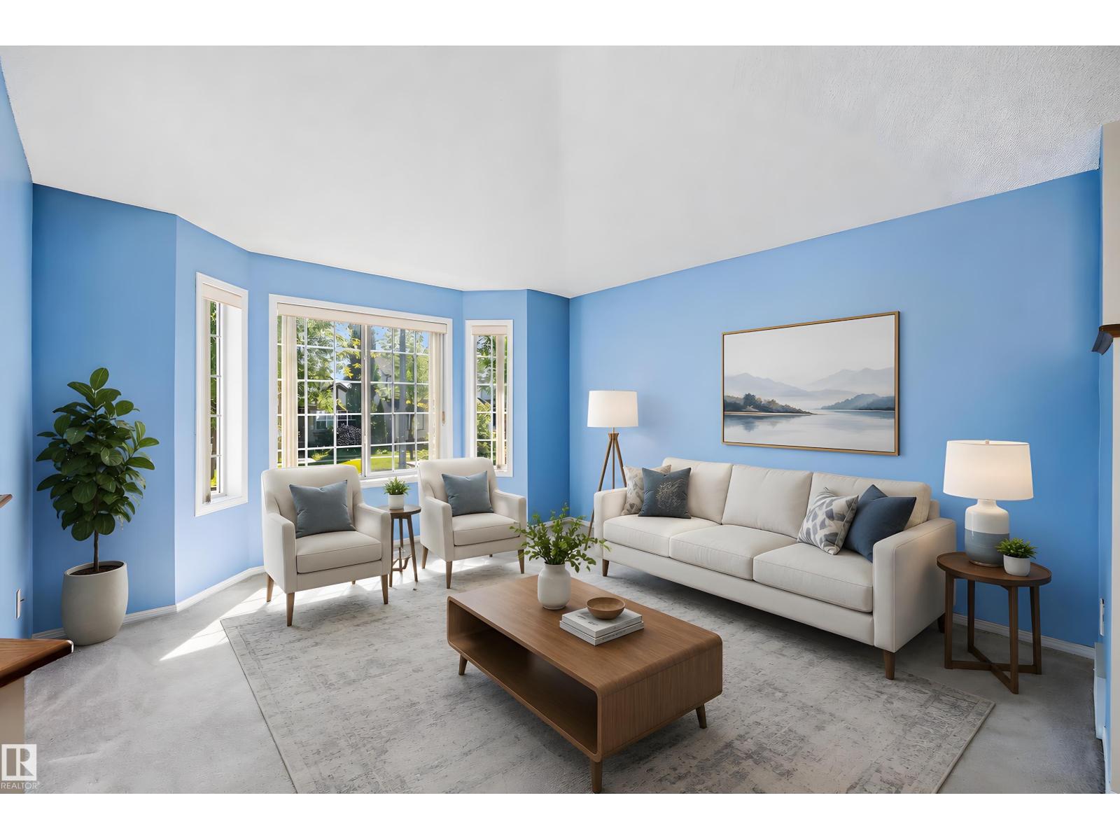
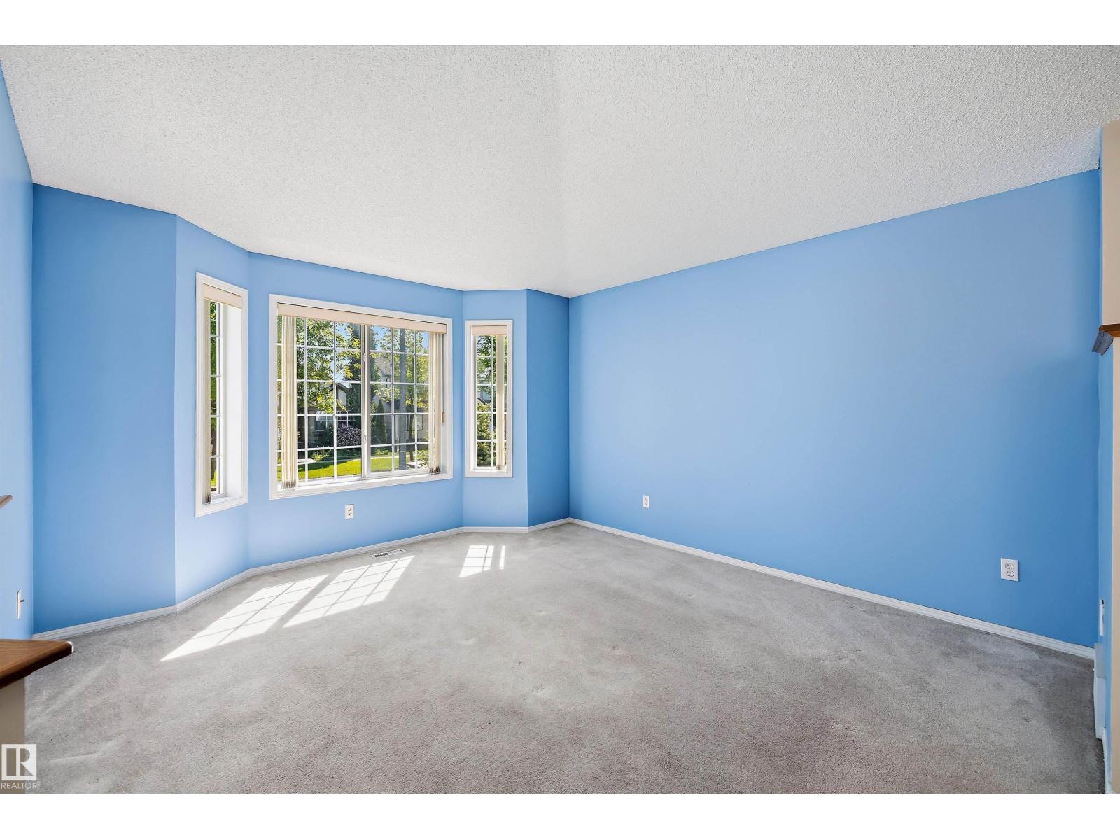
Welcome to 15016 134 St NW, where comfort, space, and value come together! This meticulously maintained 4-level split offers over 1,400 sq ft of above-grade living space with 3+1 bedrooms and 2 full bathrooms. The soaring vaulted ceilings and oversized windows flood the main floor with natural light, creating an airy, inviting atmosphere. The open-concept layout flows effortlessly into the kitchen and dining area, complete with newer stainless steel appliances and new luxury vinyl plank flooring(2025). Upstairs you'll find three spacious bedrooms and a full bath, while the expansive third level is the perfect family room with patio doors leading to the private backyard and aggregate patio for summer BBQs. The finished basement adds a fourth bedroom and another full bath for guests. Complete with a double garage, high-efficiency furnace, and close to schools, shopping, parks, and everyday amenities, this is a move-in-ready home you'll love! New 40 year shingles (2024). & HE Furnace (2025). (id:31684)
| 9 hours ago | Listing updated with changes from the MLS® | |
| 9 hours ago | Listing first seen on site |



The trademarks MLS®, Multiple Listing Service® and the associated logos are owned by The Canadian Real Estate Association (CREA) and identify the quality of services provided by real estate professionals who are members of CREA. Used under license.
The trademarks REALTOR®, REALTORS®, and the REALTOR® logo are controlled by The Canadian Real Estate Association (CREA) and identify real estate professionals who are members of CREA. These trademarks are owned or controlled by The Canadian Real Estate Association (CREA) and identify real estate professionals who are members of CREA (REALTOR®) and/or the quality of services they provide (MLS®).
This REALTOR.ca listing content is owned and licensed by REALTOR® members of The Canadian Real Estate Association.