
#1 1820 56 ST NWEdmonton, AB T6L5L4
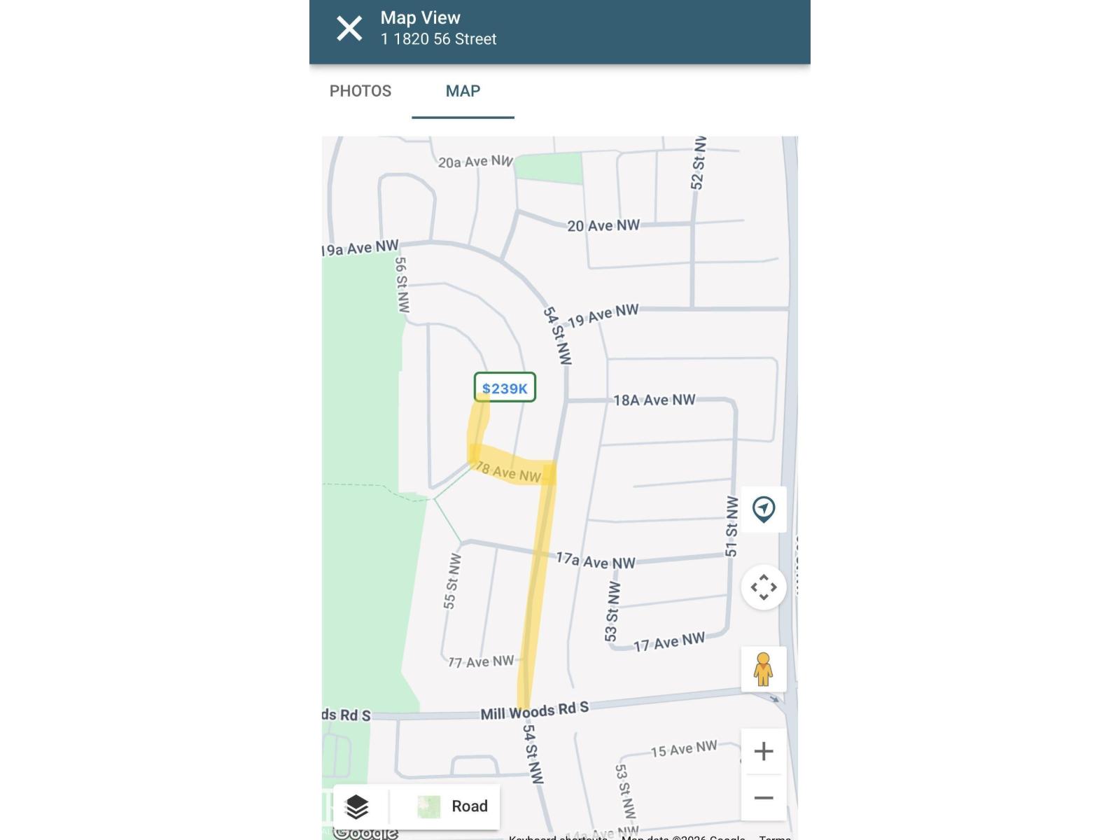
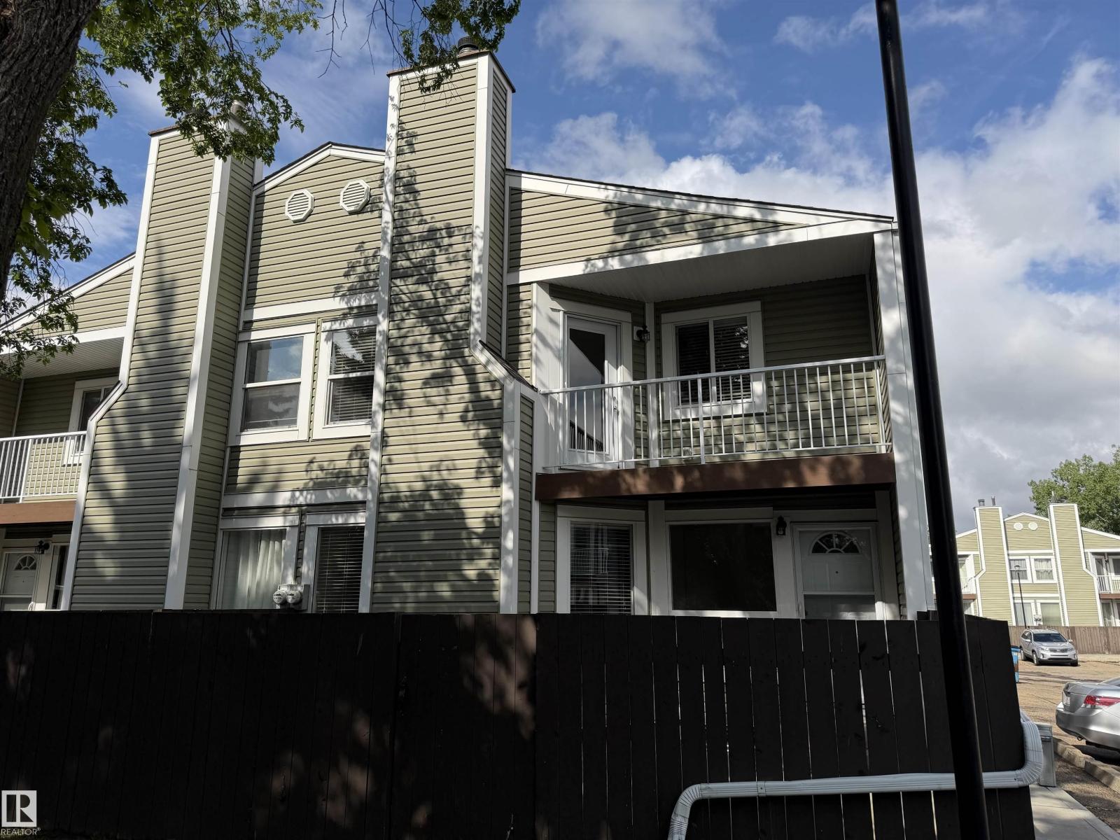
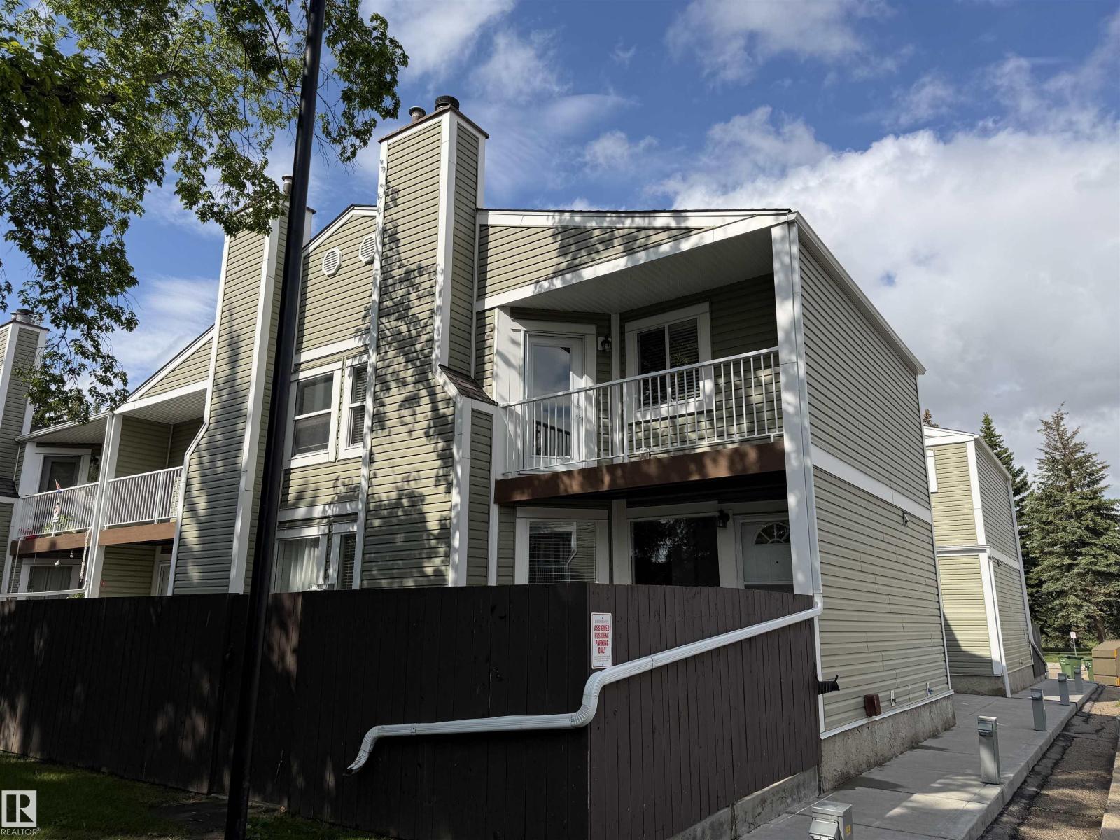
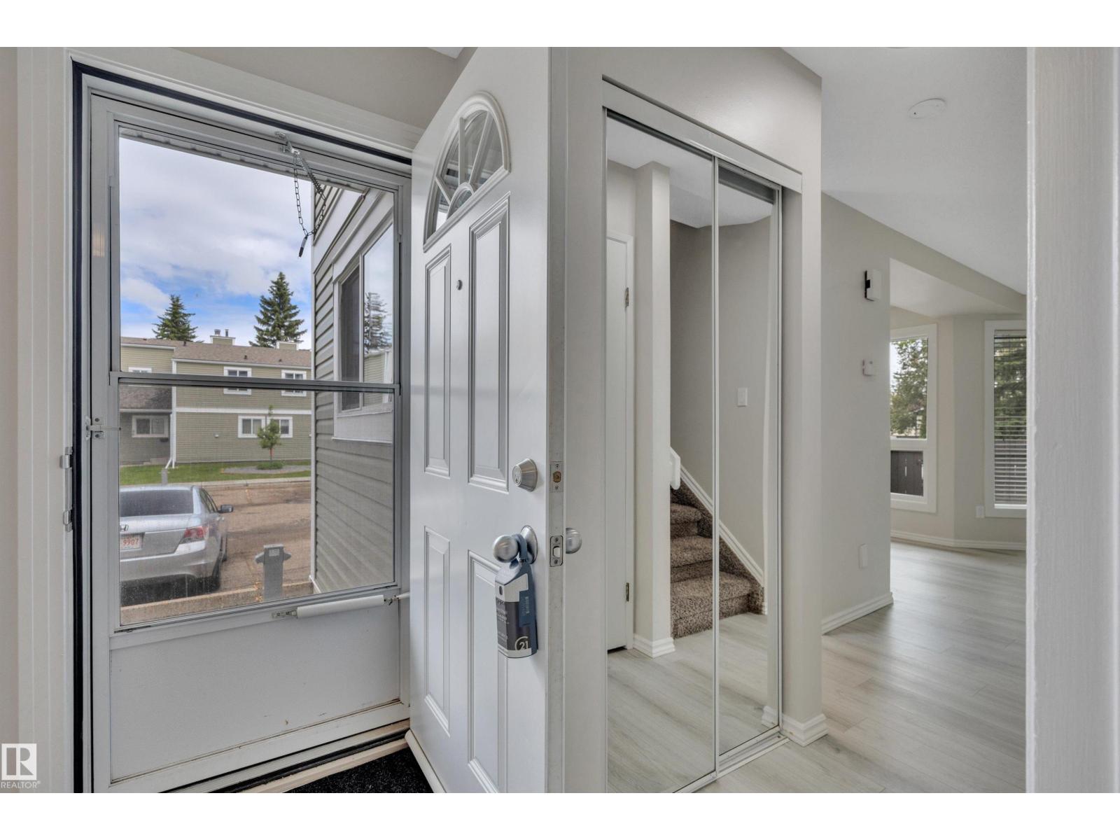
Backing directly onto green space with lots of trees, this beautifully updated townhouse offers over 1,400 sq. ft. of living space (incl bsmt) and a great location near schools, playgrounds, skating rink, nearby trails, shopping, and quick access to the Henday. The bright main floor features NEW LVP flooring, fresh paint, updated lighting, main-floor laundry/storage, with the dining area overlooking the large concrete patio. Upstairs we have 3 spacious bedrooms, including the primary bedroom with it's own balcony, plus an updated bathroom. The finished basement adds extra living space for a rec room. Major exterior upgrades including siding, windows, roof, and doors. Complete with 2 parking stalls and plenty of visitor parking. 2026 upgrades include new vinyl plank flooring on the main floor, paint, baseboards, lighting, quartz countertop (kitchen), updated bathrooms, dishwasher etc, (id:31684)
| an hour ago | Listing updated with changes from the MLS® | |
| yesterday | Listing first seen on site |



The trademarks MLS®, Multiple Listing Service® and the associated logos are owned by The Canadian Real Estate Association (CREA) and identify the quality of services provided by real estate professionals who are members of CREA. Used under license.
The trademarks REALTOR®, REALTORS®, and the REALTOR® logo are controlled by The Canadian Real Estate Association (CREA) and identify real estate professionals who are members of CREA. These trademarks are owned or controlled by The Canadian Real Estate Association (CREA) and identify real estate professionals who are members of CREA (REALTOR®) and/or the quality of services they provide (MLS®).
This REALTOR.ca listing content is owned and licensed by REALTOR® members of The Canadian Real Estate Association.