
#17 6032 38 AV NWEdmonton, AB T6L0A4
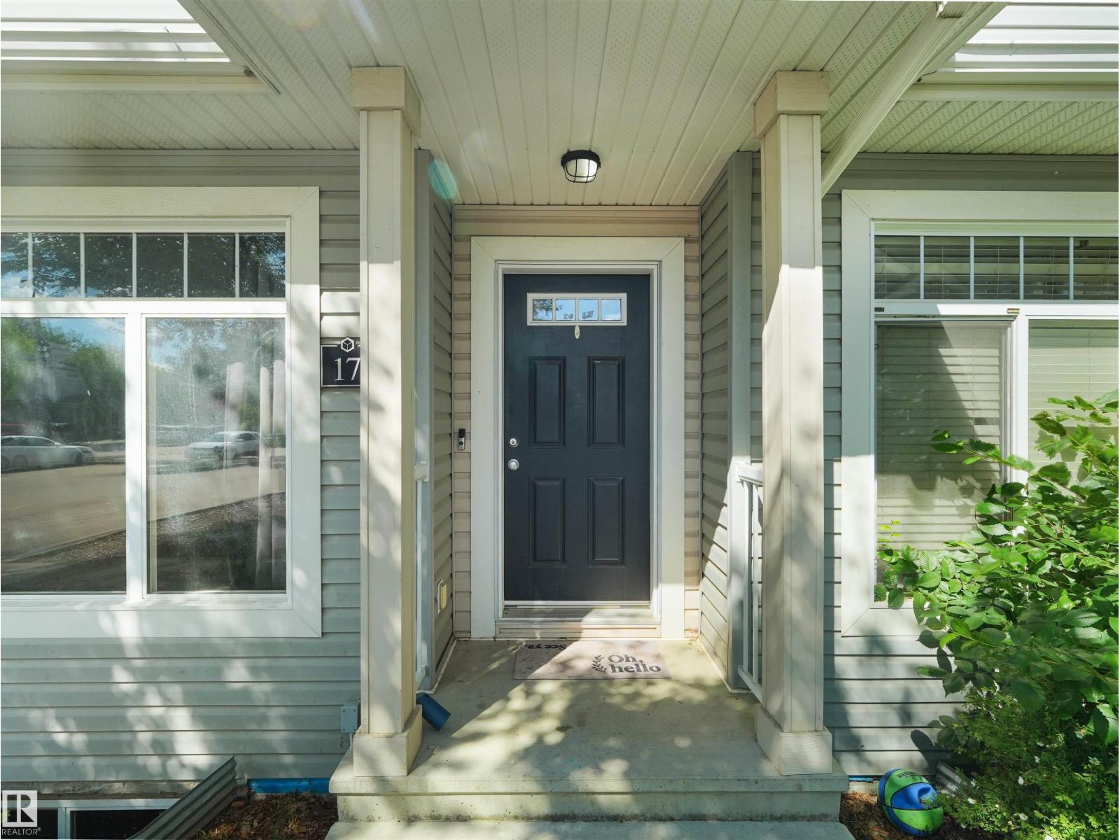
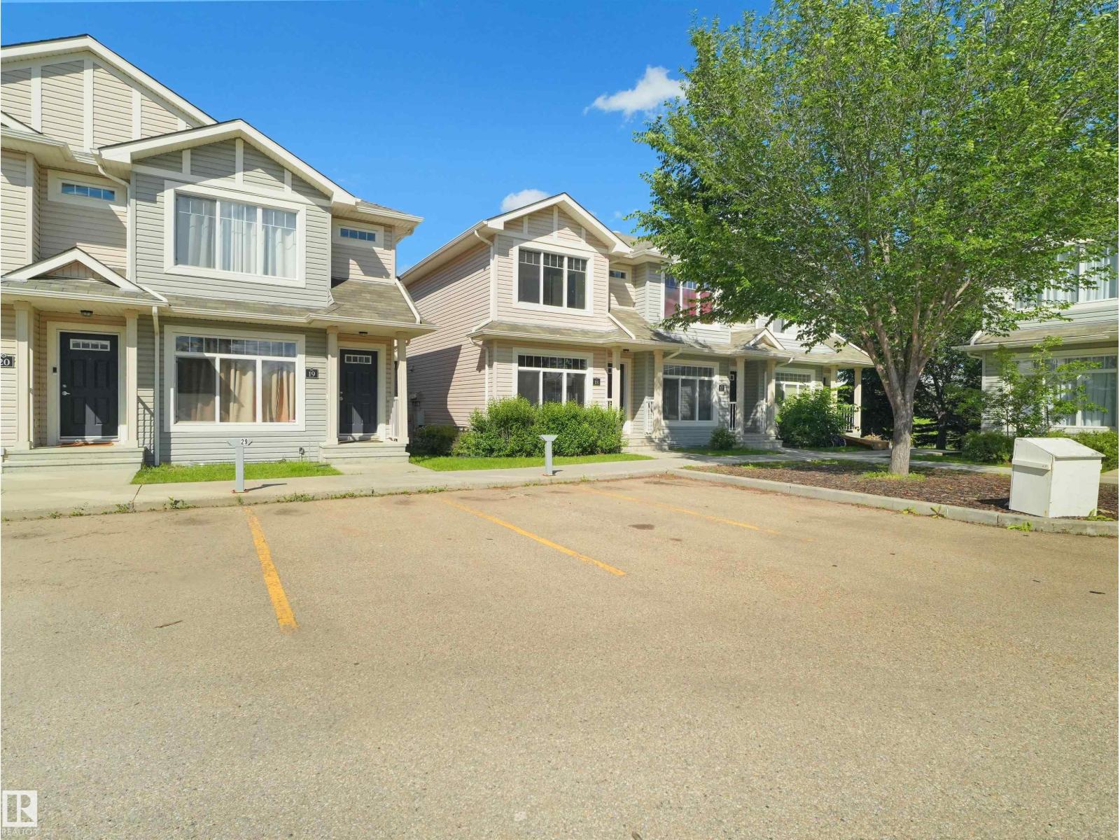
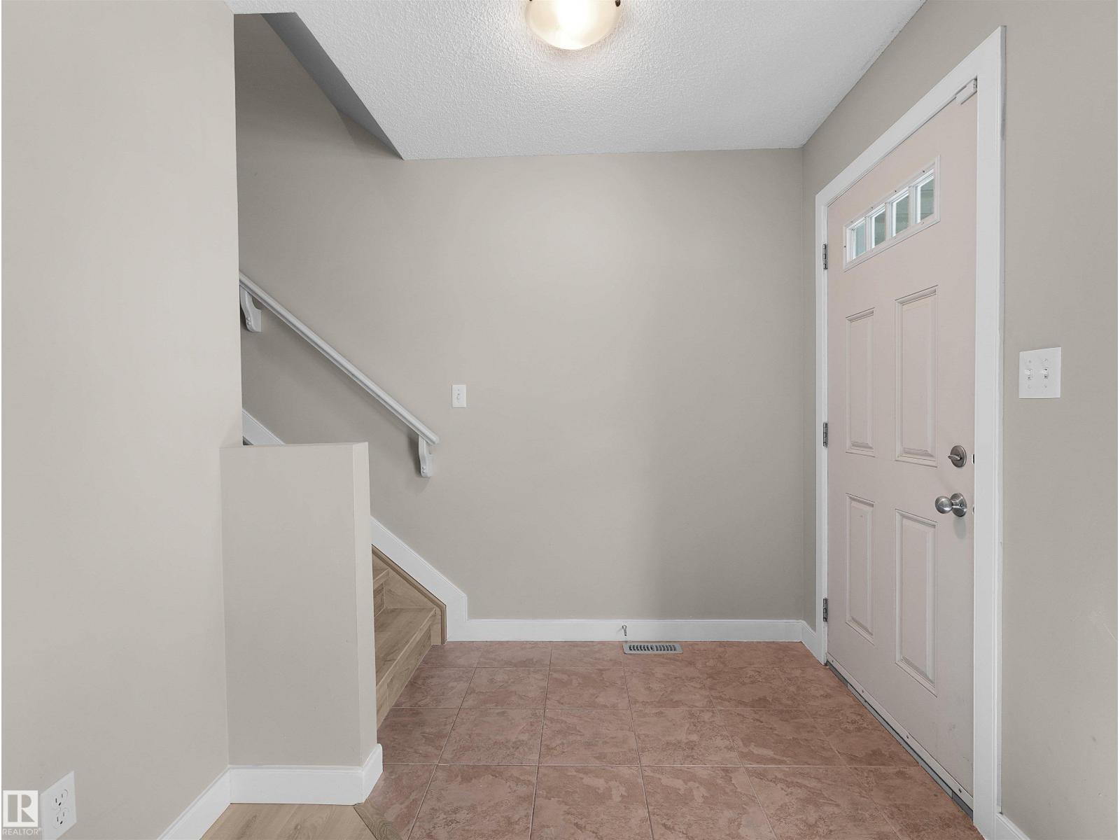
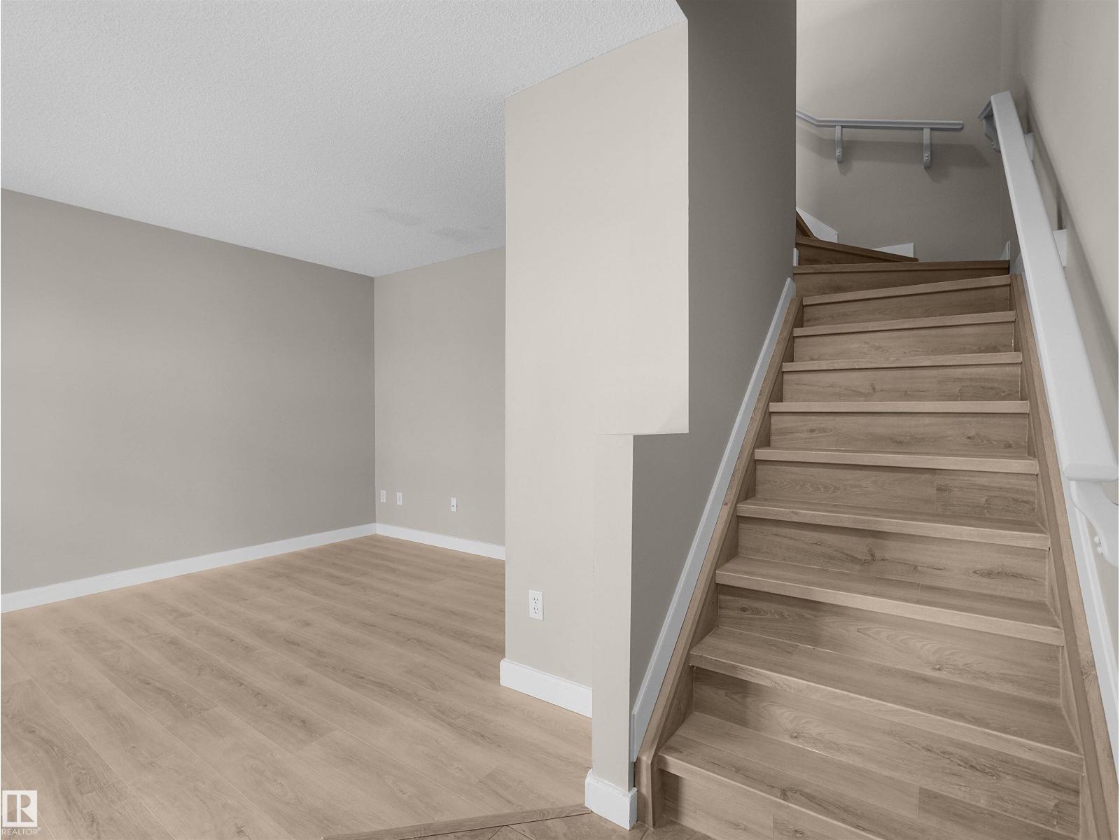
Exceptional Value! This beautifully updated home offers an unbeatable combination of location, convenience, and affordability. Featuring brand-new flooring throughout, this move-in-ready unit includes dedicated parking stall and is surrounded by beautiful green space, providing a peaceful setting to enjoy. Ideally located within walking distance to two schools and the LRT station, commuting and daily errands are effortless. Whether you're a first-time homebuyer, investor, or downsizer, this property delivers outstanding value at an attractive price. Don't miss this incredible opportunity to own one of the best-priced homes in the area! (id:31684)
| 2 days ago | Listing updated with changes from the MLS® | |
| 2 days ago | Listing first seen on site |



The trademarks MLS®, Multiple Listing Service® and the associated logos are owned by The Canadian Real Estate Association (CREA) and identify the quality of services provided by real estate professionals who are members of CREA. Used under license.
The trademarks REALTOR®, REALTORS®, and the REALTOR® logo are controlled by The Canadian Real Estate Association (CREA) and identify real estate professionals who are members of CREA. These trademarks are owned or controlled by The Canadian Real Estate Association (CREA) and identify real estate professionals who are members of CREA (REALTOR®) and/or the quality of services they provide (MLS®).
This REALTOR.ca listing content is owned and licensed by REALTOR® members of The Canadian Real Estate Association.