
8316 157 AV NWEdmonton, AB T5Z2P7
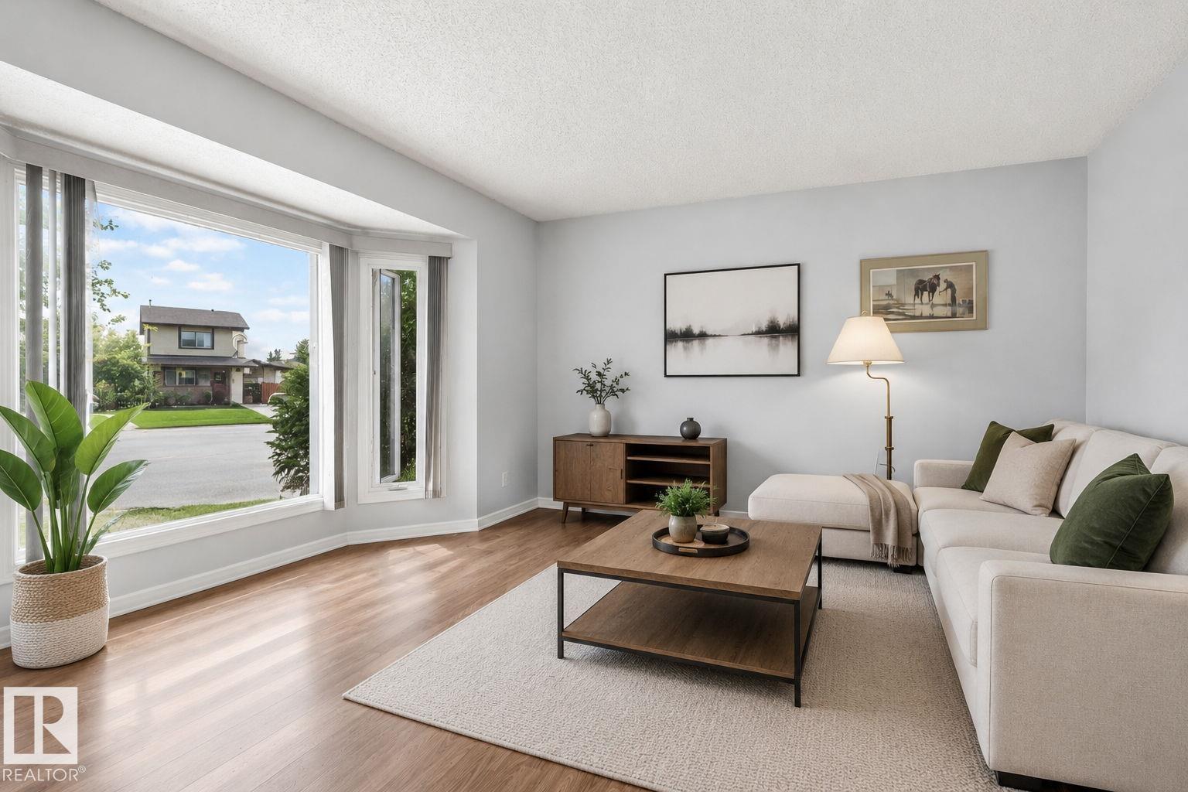
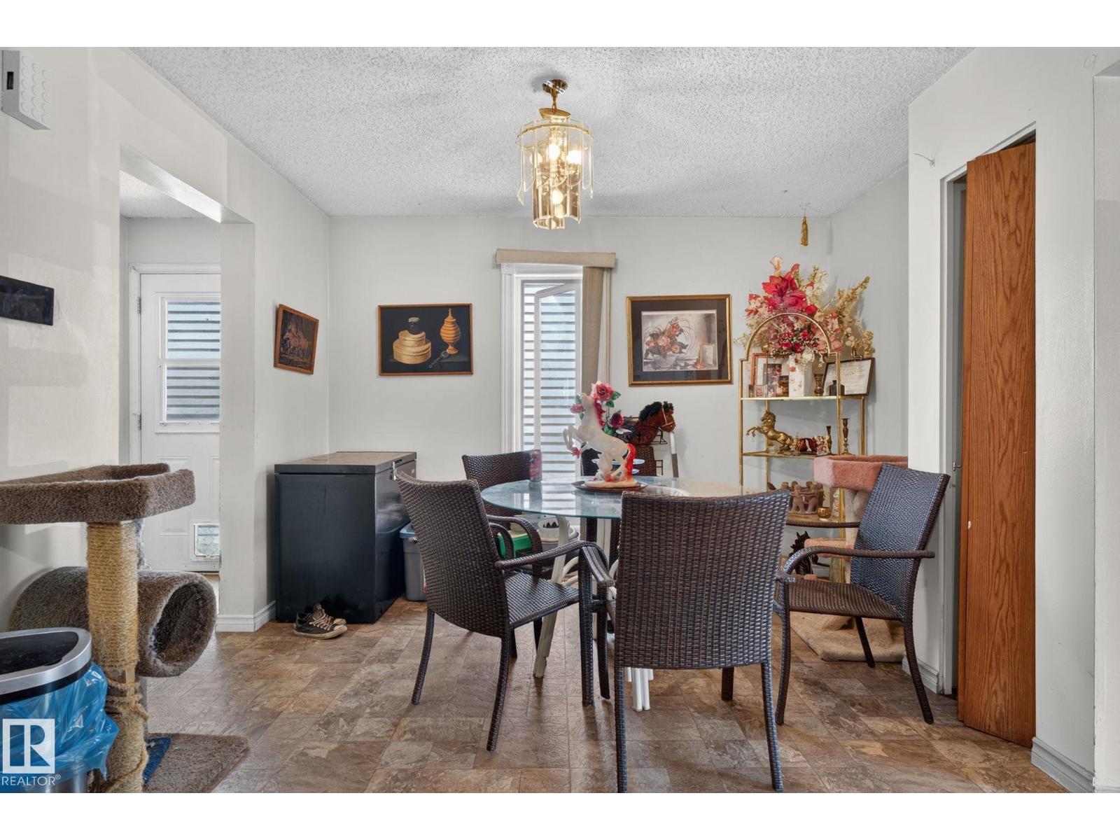
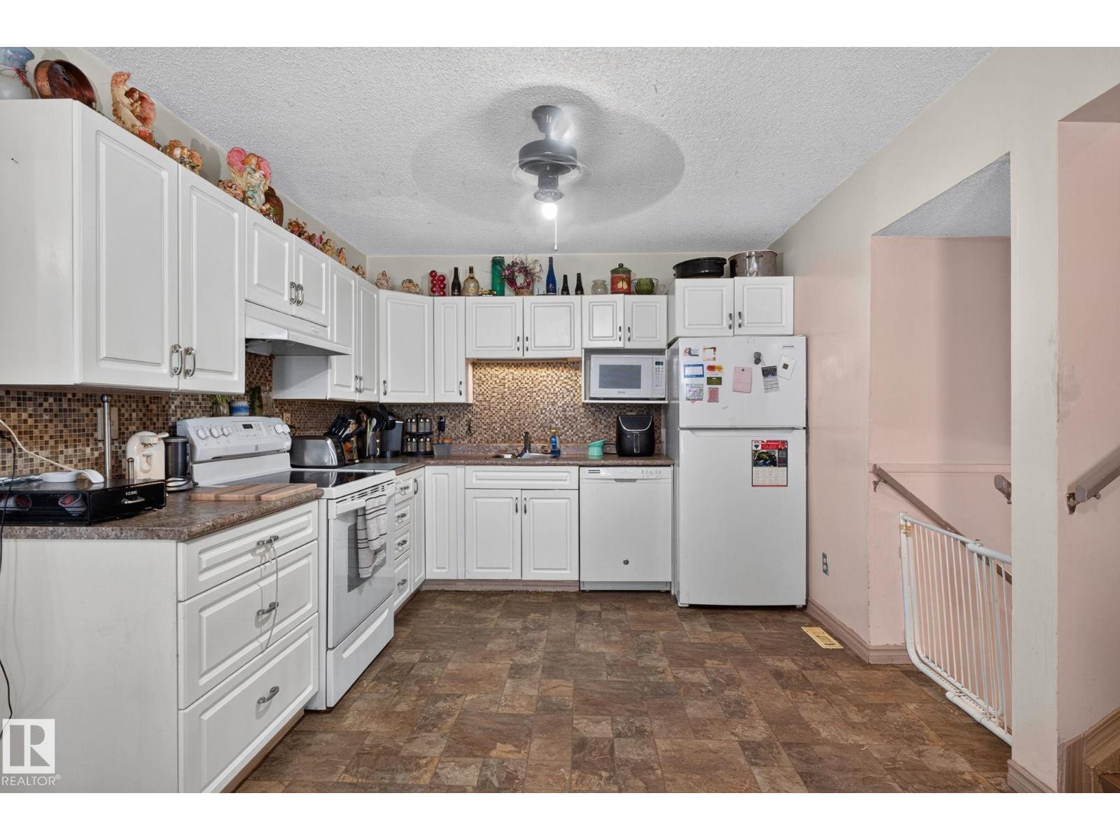
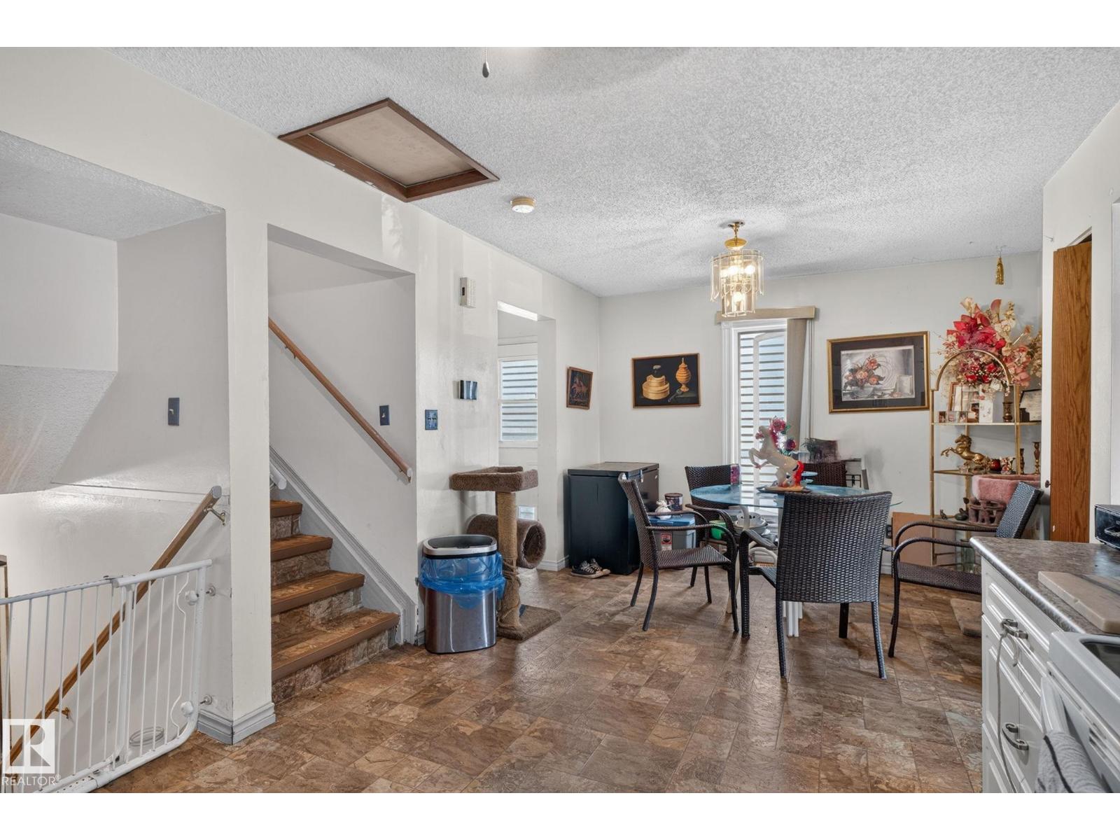
MUST SEE! Welcome to this beautifully maintained home offering 1,132 sq. ft. of finished living space, 2 bedrooms, 2 full bathrooms, and a thoughtfully designed layout. Nestled in a quiet cul-de-sac, this property features a private, fully fenced south-facing backyard perfect for relaxing or entertaining. Step inside to a bright, carpet-free interior with a spacious living room and a functional kitchen complete with a pantry and upgraded stainless steel appliances, including a new induction stove. The generous primary bedroom easily accommodates king-sized furniture and features his-and-her closets, with a full bathroom conveniently located just outside the door. The finished lower level provides the perfect space for a hobby room, recreation area, or home gym, while still offering plenty of storage. Ideally located close to shopping, schools, parks, playgrounds, and restaurants, with quick access to major commuter routes including Anthony Henday Drive, 97 Street, and the Yellowhead Highway. (id:31684)
| yesterday | Listing updated with changes from the MLS® | |
| yesterday | Listing first seen on site |



The trademarks MLS®, Multiple Listing Service® and the associated logos are owned by The Canadian Real Estate Association (CREA) and identify the quality of services provided by real estate professionals who are members of CREA. Used under license.
The trademarks REALTOR®, REALTORS®, and the REALTOR® logo are controlled by The Canadian Real Estate Association (CREA) and identify real estate professionals who are members of CREA. These trademarks are owned or controlled by The Canadian Real Estate Association (CREA) and identify real estate professionals who are members of CREA (REALTOR®) and/or the quality of services they provide (MLS®).
This REALTOR.ca listing content is owned and licensed by REALTOR® members of The Canadian Real Estate Association.