
#89 9535 217 ST NWEdmonton, AB T5T4P5
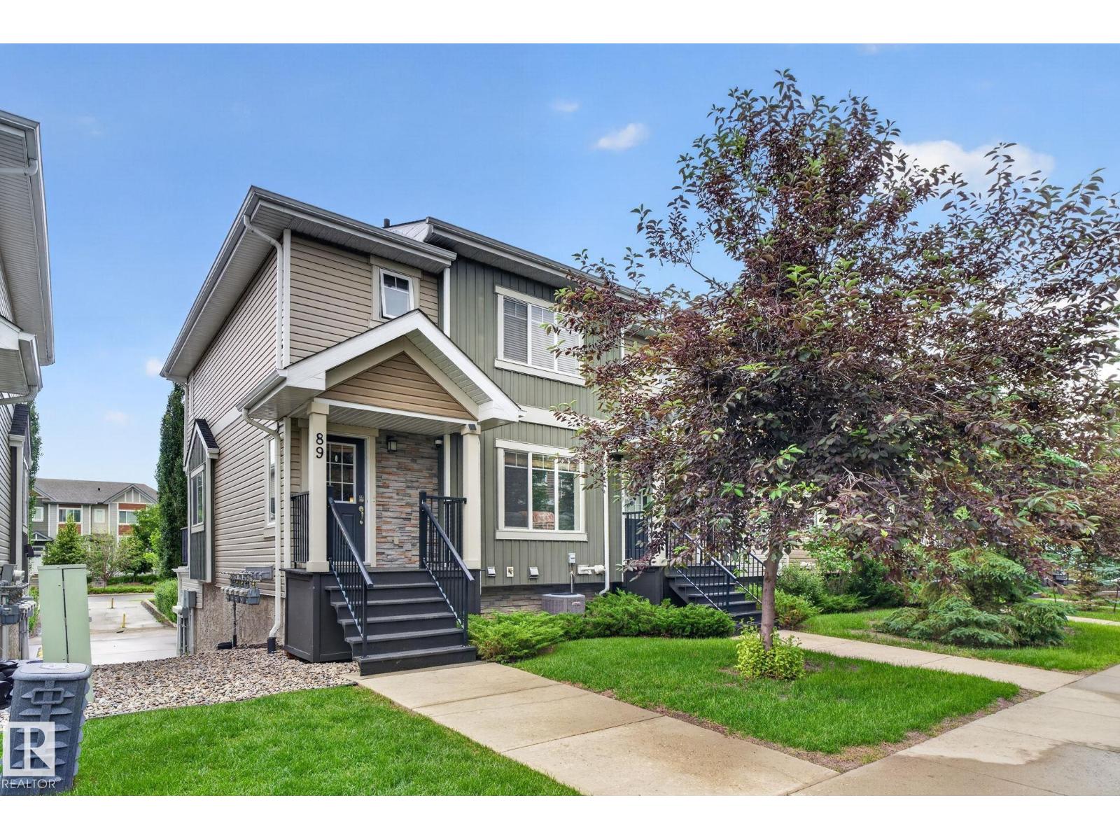
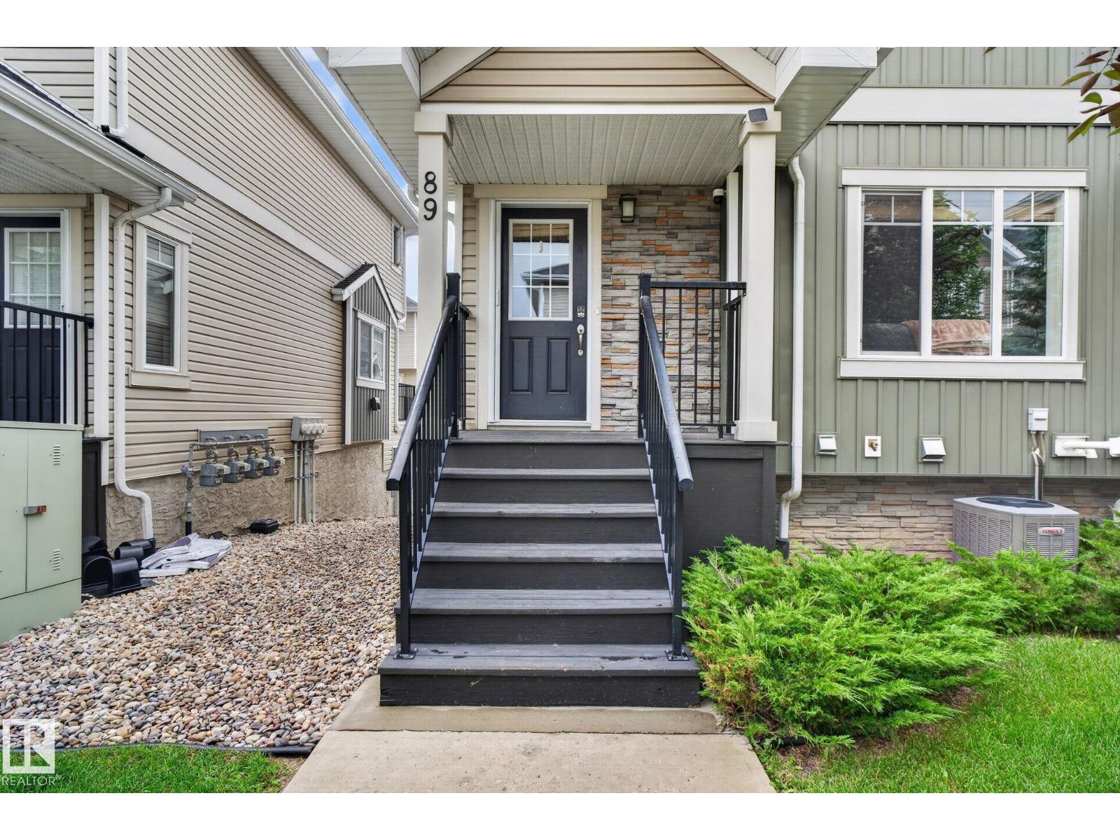
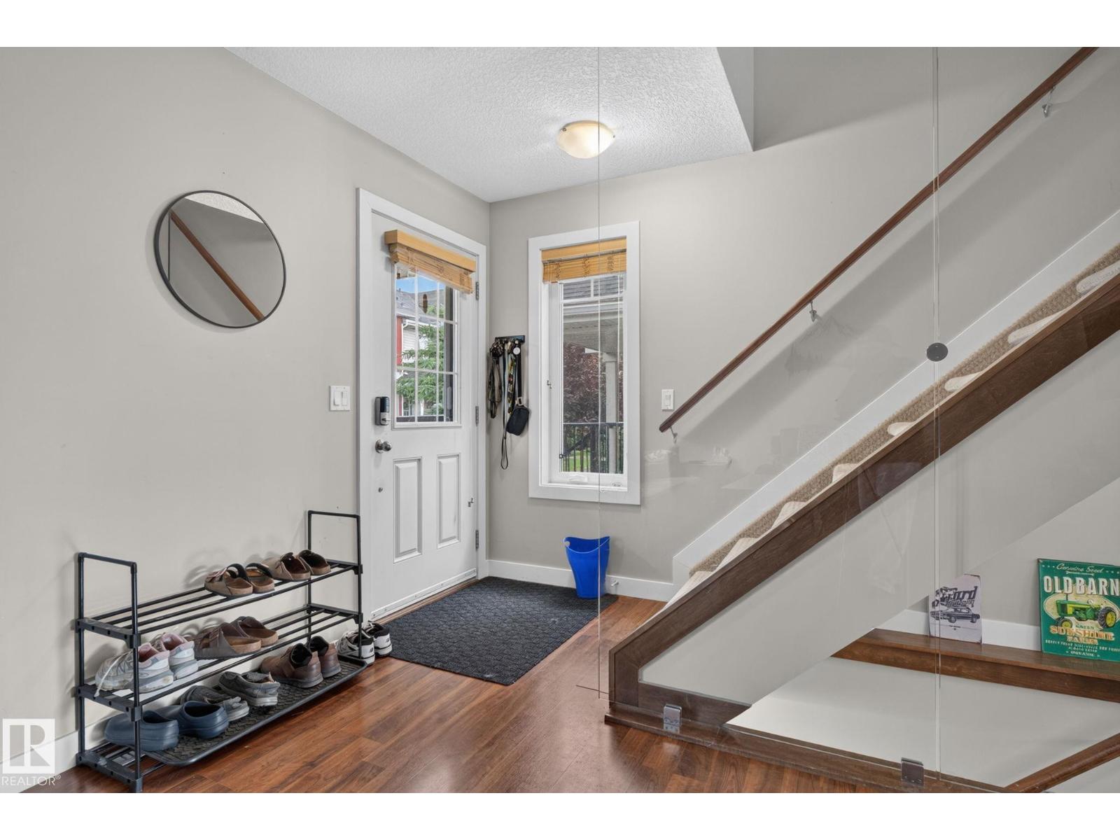
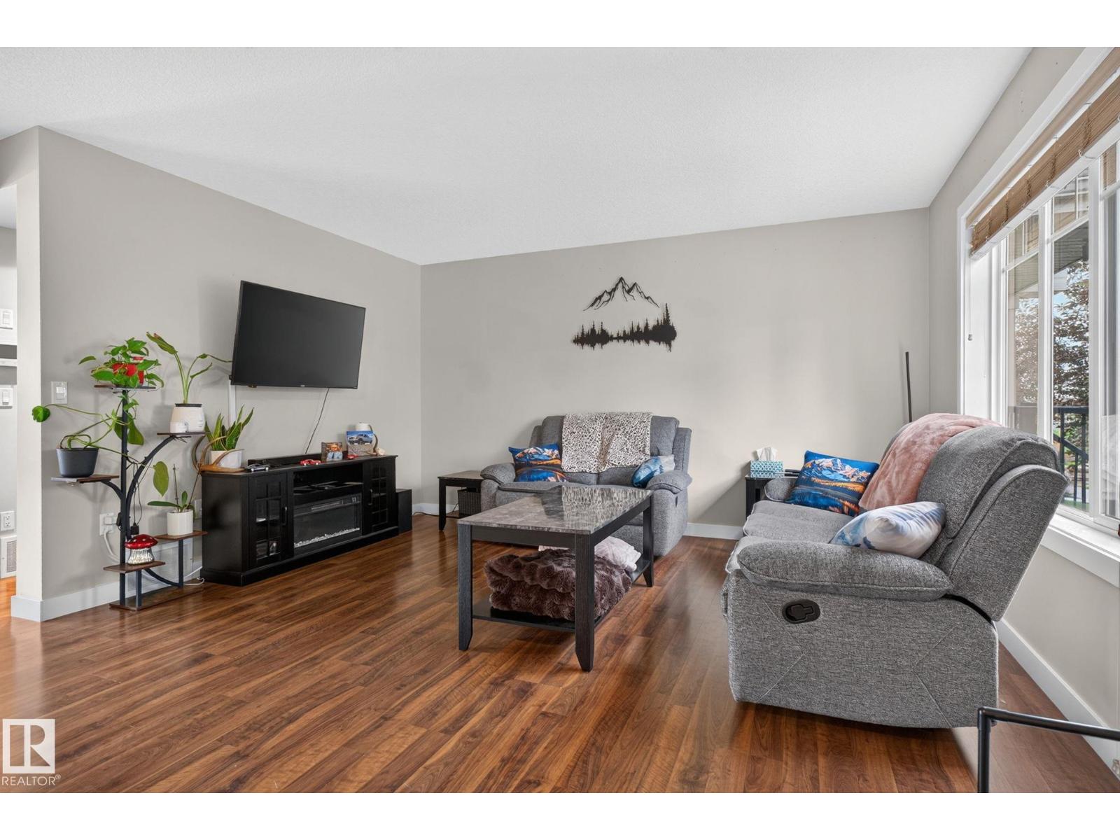
Welcome to this beautifully maintained corner-unit townhouse in the desirable community of Secord! Offering 1,225 sq. ft. of stylish and functional living space, this 3-bedroom, 2.5-bathroom home is perfectly located across from a park and green space. The bright, open-concept main floor features large windows, a spacious living room, and a stunning glass-enclosed staircase that adds a modern touch. The kitchen is equipped with a peninsula island with seating, a pantry, and plenty of cabinet space, while the dining area opens to the private deck with a natural gas BBQ hookup. Upstairs you'll find three spacious bedrooms, including a primary retreat with a walk-in closet and 3-piece ensuite. The lower level includes a generous mudroom, laundry area, and an attached double garage with enough space for a full-size truck. Stay comfortable year-round with central air conditioning. Close to schools, shopping, parks, trails, and all amenities. (id:31684)
| yesterday | Listing updated with changes from the MLS® | |
| yesterday | Listing first seen on site |



The trademarks MLS®, Multiple Listing Service® and the associated logos are owned by The Canadian Real Estate Association (CREA) and identify the quality of services provided by real estate professionals who are members of CREA. Used under license.
The trademarks REALTOR®, REALTORS®, and the REALTOR® logo are controlled by The Canadian Real Estate Association (CREA) and identify real estate professionals who are members of CREA. These trademarks are owned or controlled by The Canadian Real Estate Association (CREA) and identify real estate professionals who are members of CREA (REALTOR®) and/or the quality of services they provide (MLS®).
This REALTOR.ca listing content is owned and licensed by REALTOR® members of The Canadian Real Estate Association.