
95 VENTURA STSpruce Grove, AB T7Z4P6
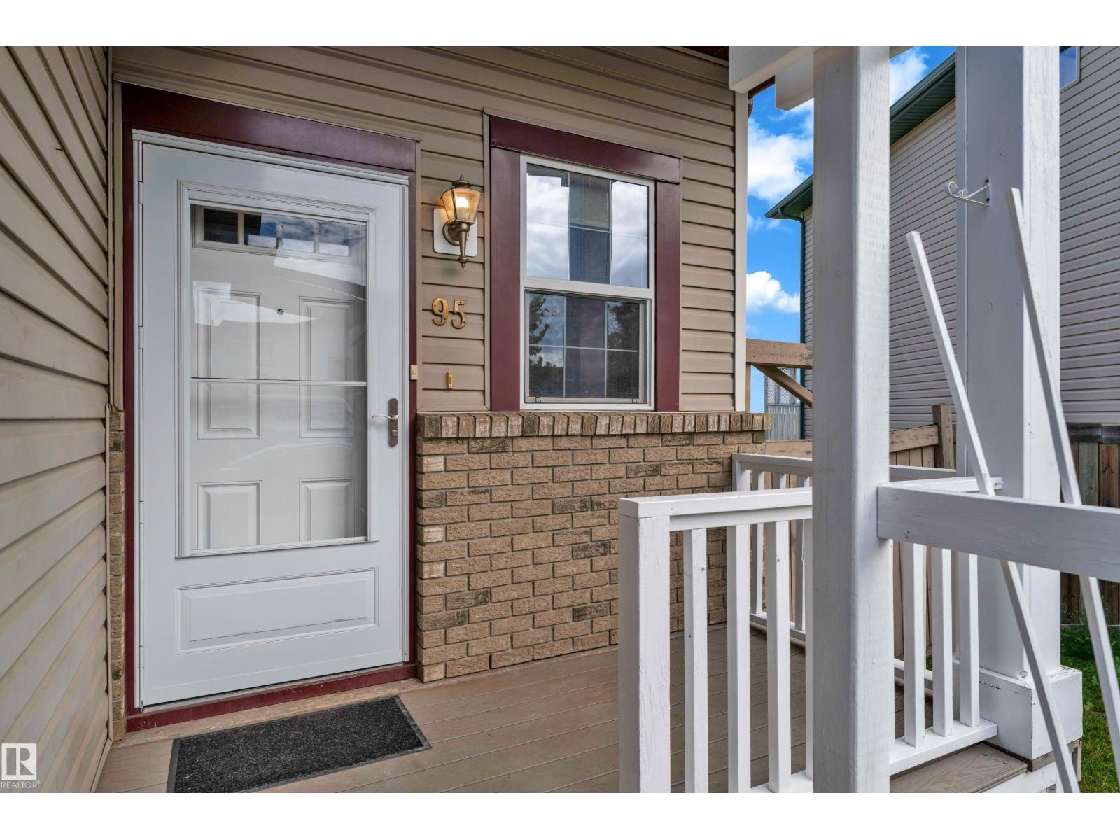
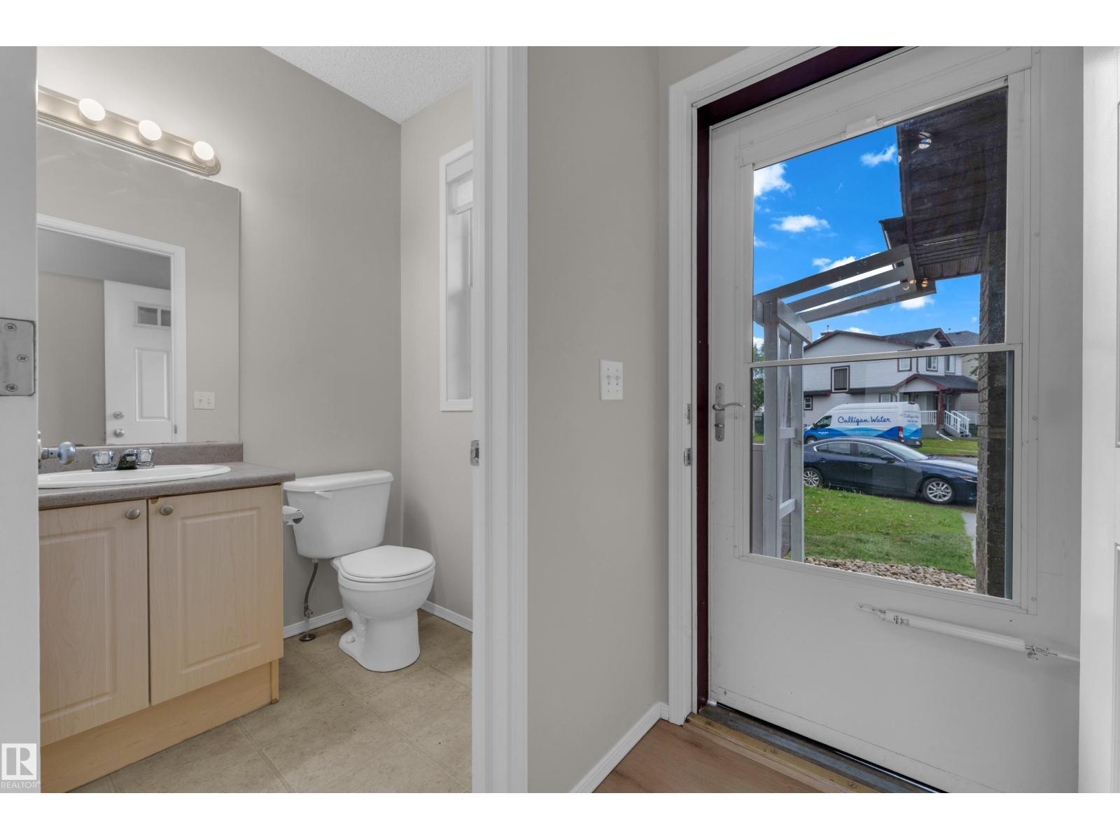
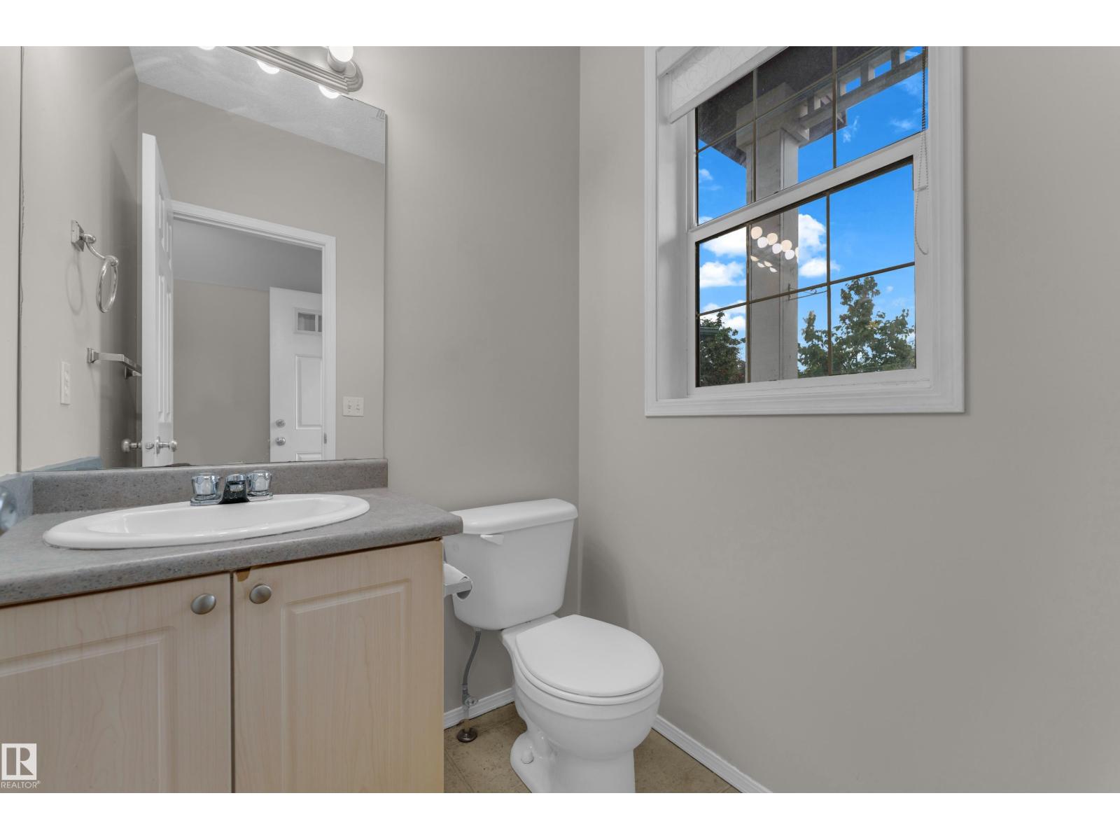
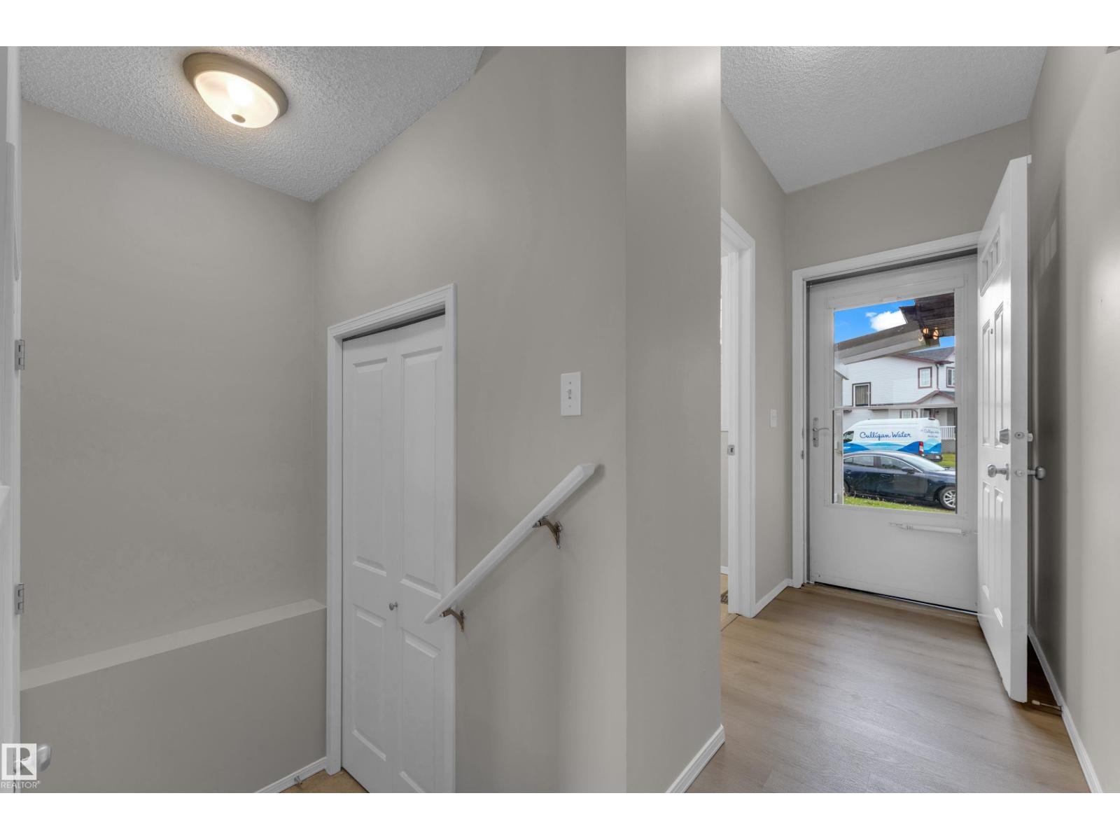
No Condo Fees! This rare gem features a fully finished walkout basement with sliding patio doors leading to a beautifully landscaped, private backyard. The open-concept main floor offers a spacious living room with a cozy gas fireplace and a bright kitchen with newer appliances, plus direct access to a private deck—perfect for relaxing or entertaining. Upstairs, you'll find 3 spacious bedrooms and 2.5 bathrooms, including a private 3-piece ensuite. Recent upgrades include brand-new flooring, roof shingles, hot water tank, fresh paint, and professional landscaping, making this home truly move-in ready. Situated on a large pie-shaped lot backing onto greenspace, the backyard showcases a stunning rock waterfall, mature trees, perennials, and shrubs. The insulated attached garage provides year-round convenience. Tucked away on a quiet cul-de-sac with no through traffic, this home is just steps from Jubilee Park, scenic walking trails, and a children's playground. (id:31684)
| yesterday | Listing updated with changes from the MLS® | |
| yesterday | Listing first seen on site |



The trademarks MLS®, Multiple Listing Service® and the associated logos are owned by The Canadian Real Estate Association (CREA) and identify the quality of services provided by real estate professionals who are members of CREA. Used under license.
The trademarks REALTOR®, REALTORS®, and the REALTOR® logo are controlled by The Canadian Real Estate Association (CREA) and identify real estate professionals who are members of CREA. These trademarks are owned or controlled by The Canadian Real Estate Association (CREA) and identify real estate professionals who are members of CREA (REALTOR®) and/or the quality of services they provide (MLS®).
This REALTOR.ca listing content is owned and licensed by REALTOR® members of The Canadian Real Estate Association.