
141 KULAWY DR N NWEdmonton, AB T6L6T9
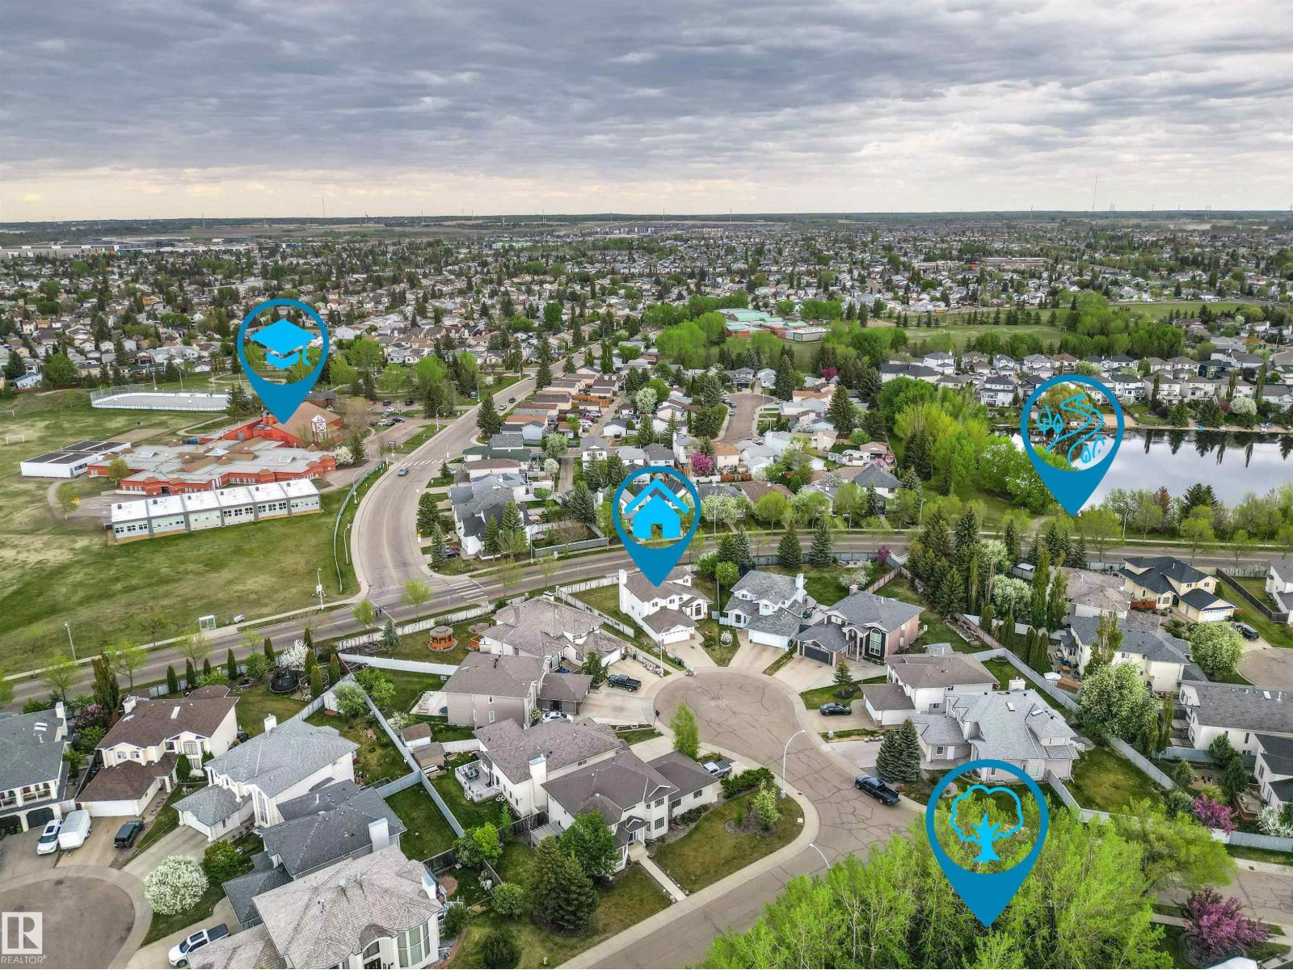
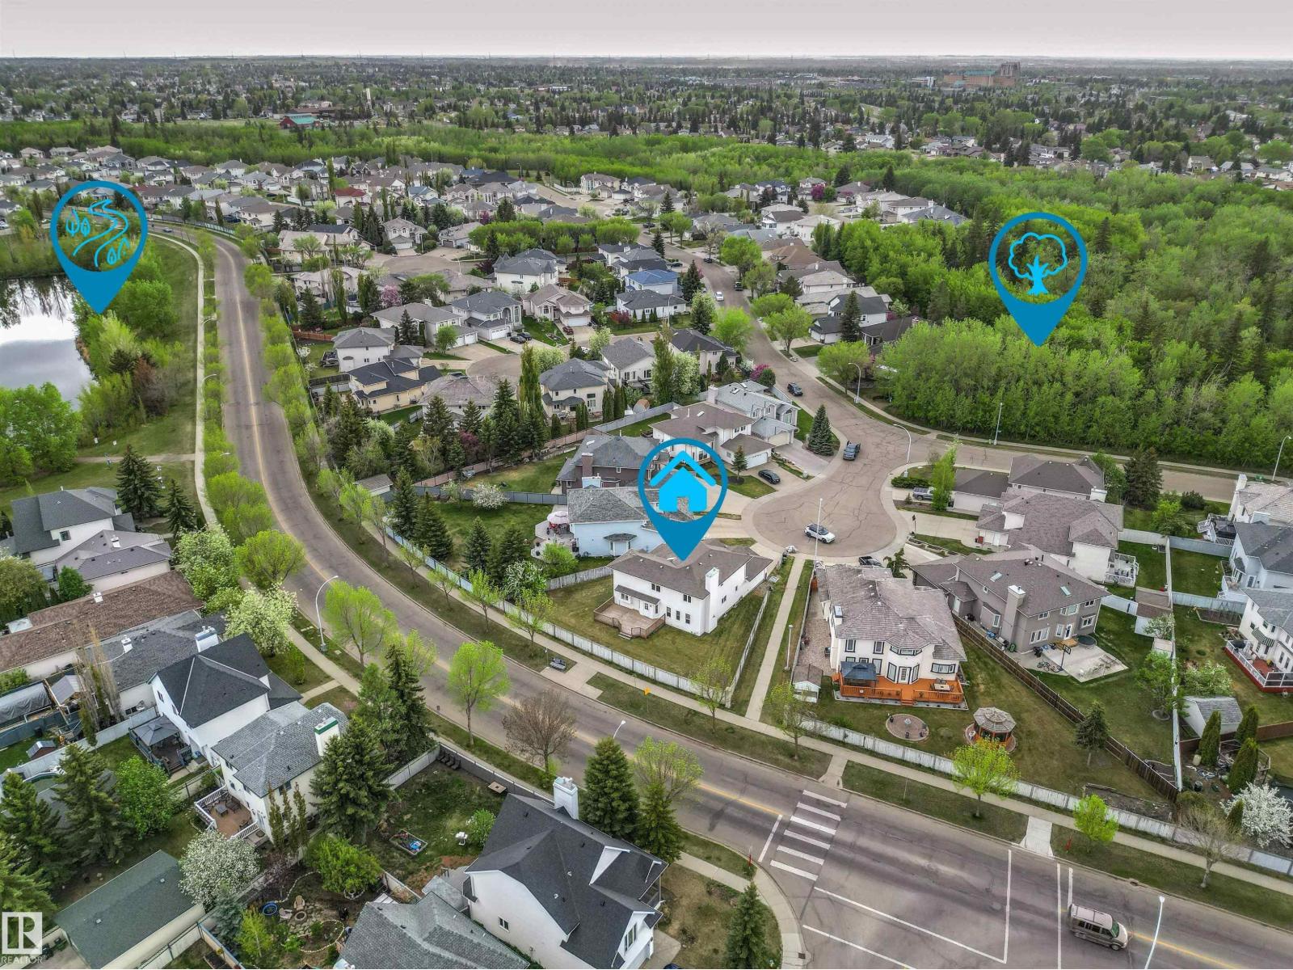
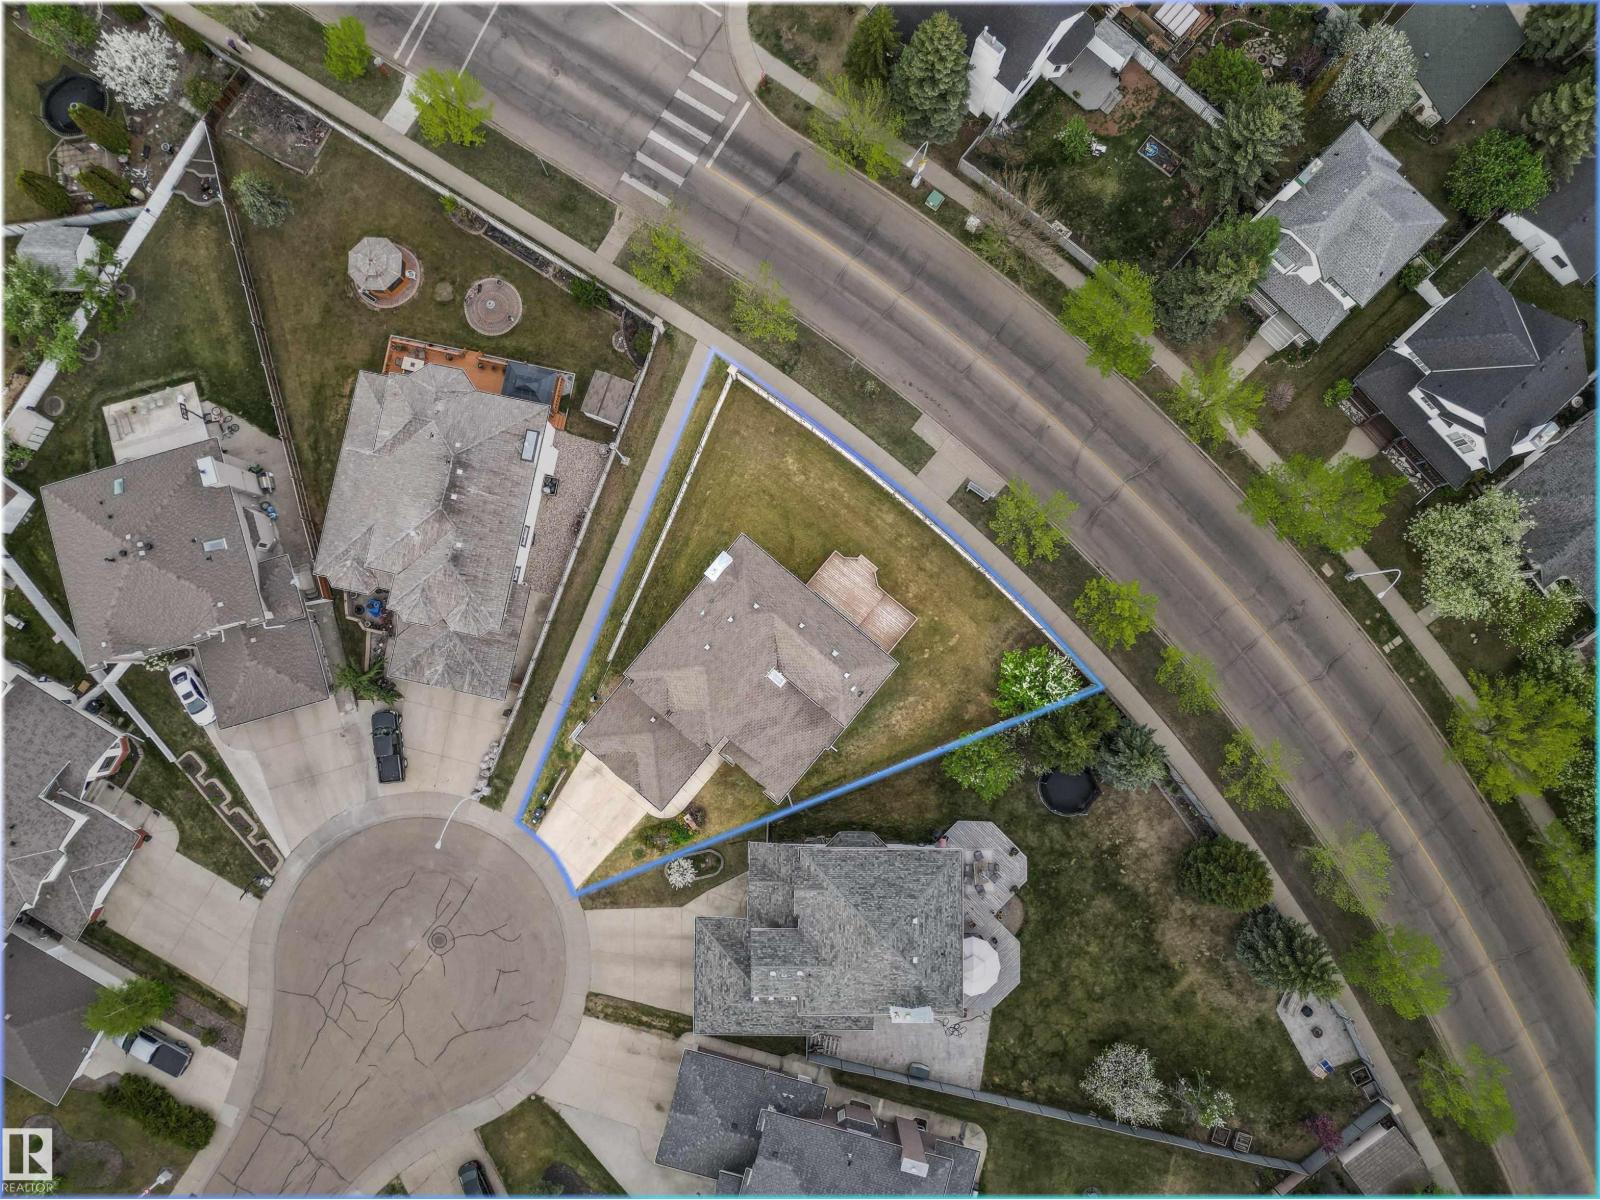
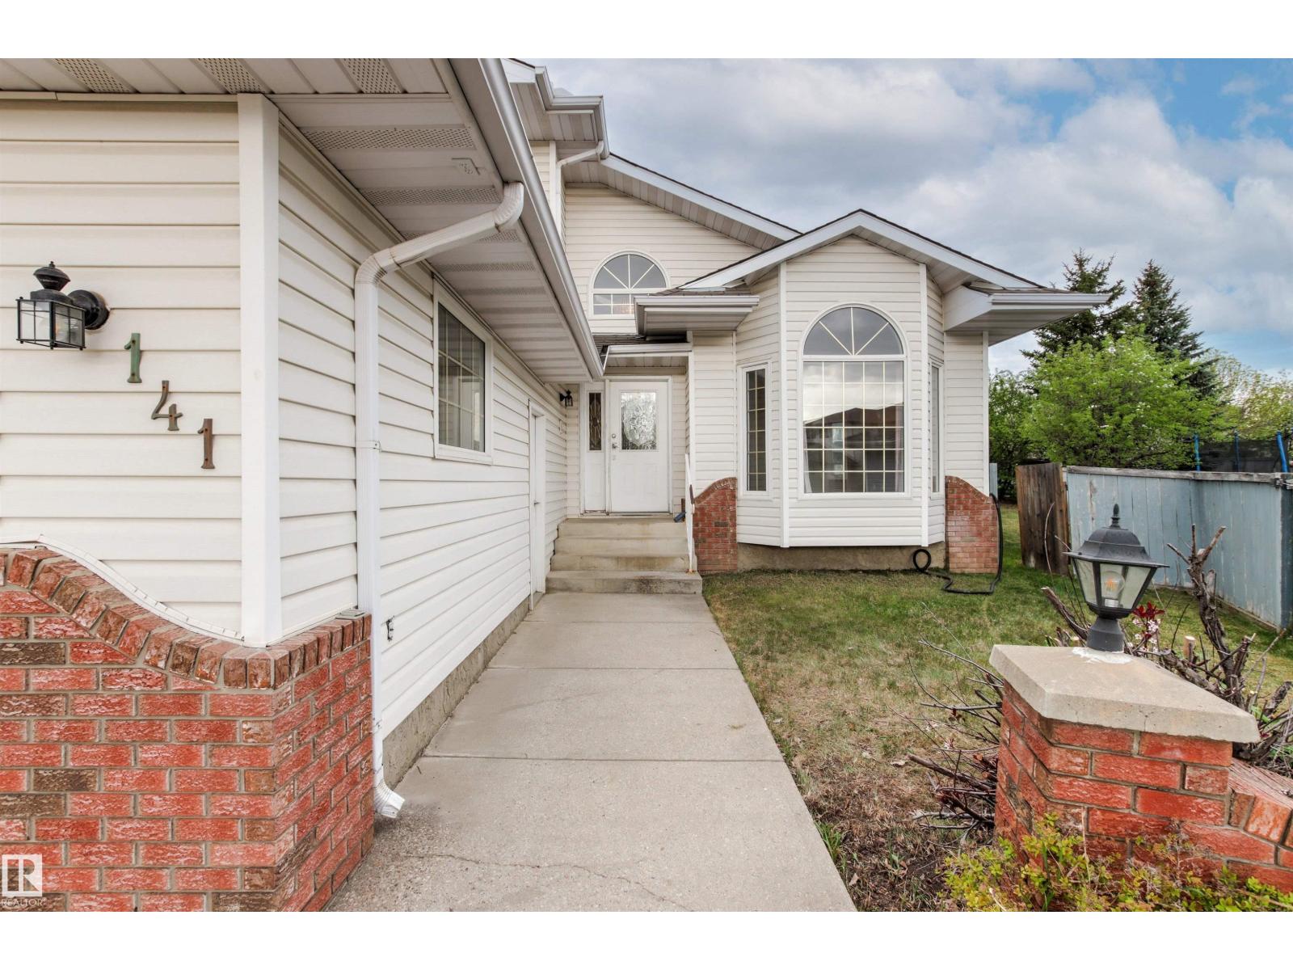
Located on a large pie-shaped lot, this beautiful 2,647 sq ft 2 Storey is situated in a quiet cul-de-sac, in the family friendly community of Kiniski Gardens. As you enter you're greeted by an elegant open staircase, beautiful hardwood floors, vaulted ceilings & big LR windows that bring in loads of natural light. Just off the formal dining room is a large eat-in kitchen with access to the big rear deck & an absolutely huge backyard. Cozy up to the gas FP in the sunken family room. A main floor bedroom/office & 4pc bathroom round out the main. Relax in the spacious MB w/ walk-in closet & 4pc ensuite. A 4pc bathroom & 3 other spacious bedrooms complete the 2nd level. The basement is 90% complete, featuring a rec room, 2 bedrooms & another 4pc bathroom. Oversized double garage. Upgrades incl two newer HE furnaces. Close to ravine trails, the Whitemud, public transit, schools & more. This perfect family home checks off all the boxes! (id:31684)
| yesterday | Listing updated with changes from the MLS® | |
| yesterday | Listing first seen on site |



The trademarks MLS®, Multiple Listing Service® and the associated logos are owned by The Canadian Real Estate Association (CREA) and identify the quality of services provided by real estate professionals who are members of CREA. Used under license.
The trademarks REALTOR®, REALTORS®, and the REALTOR® logo are controlled by The Canadian Real Estate Association (CREA) and identify real estate professionals who are members of CREA. These trademarks are owned or controlled by The Canadian Real Estate Association (CREA) and identify real estate professionals who are members of CREA (REALTOR®) and/or the quality of services they provide (MLS®).
This REALTOR.ca listing content is owned and licensed by REALTOR® members of The Canadian Real Estate Association.