
#55 4470 PROWSE RD SWEdmonton, AB T6W3R5
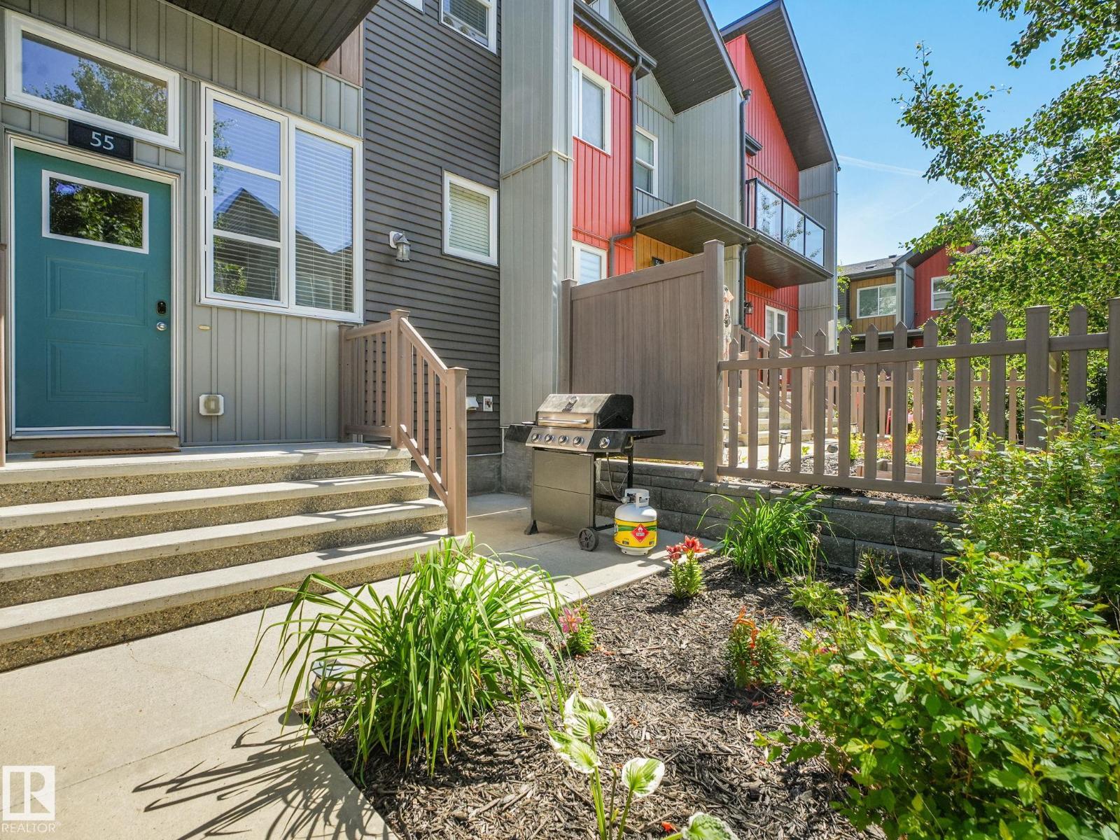
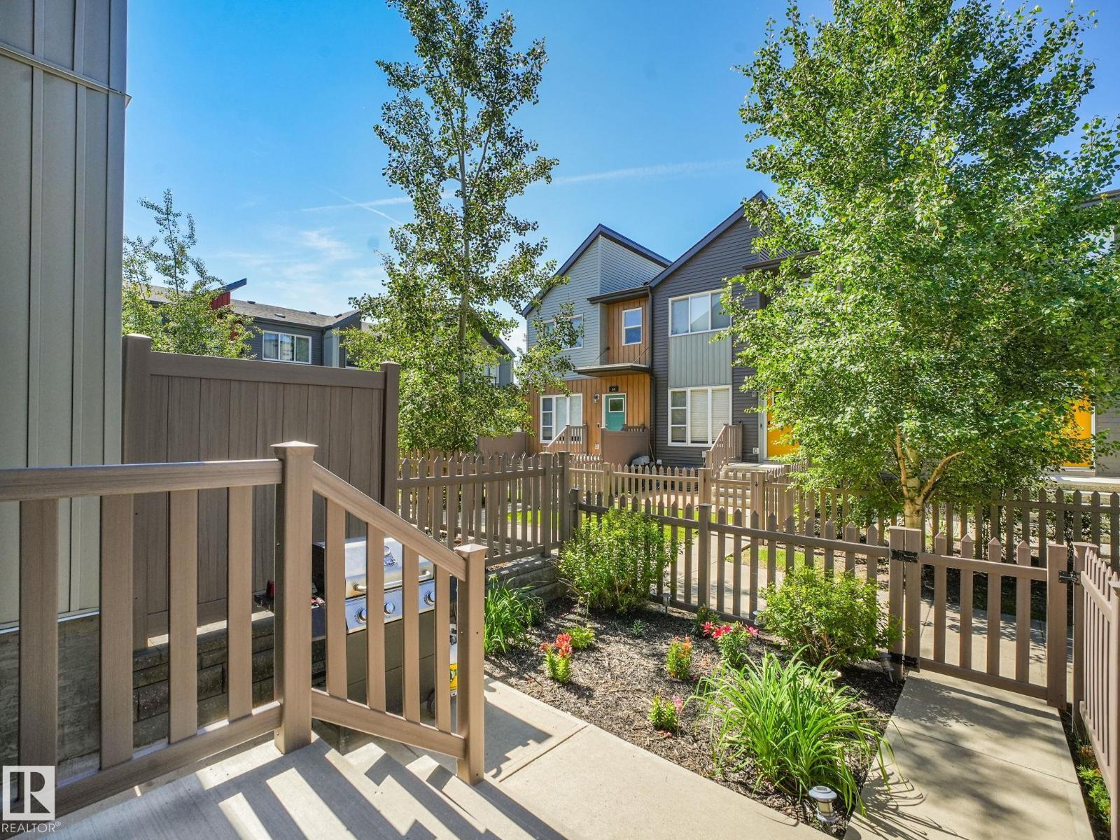
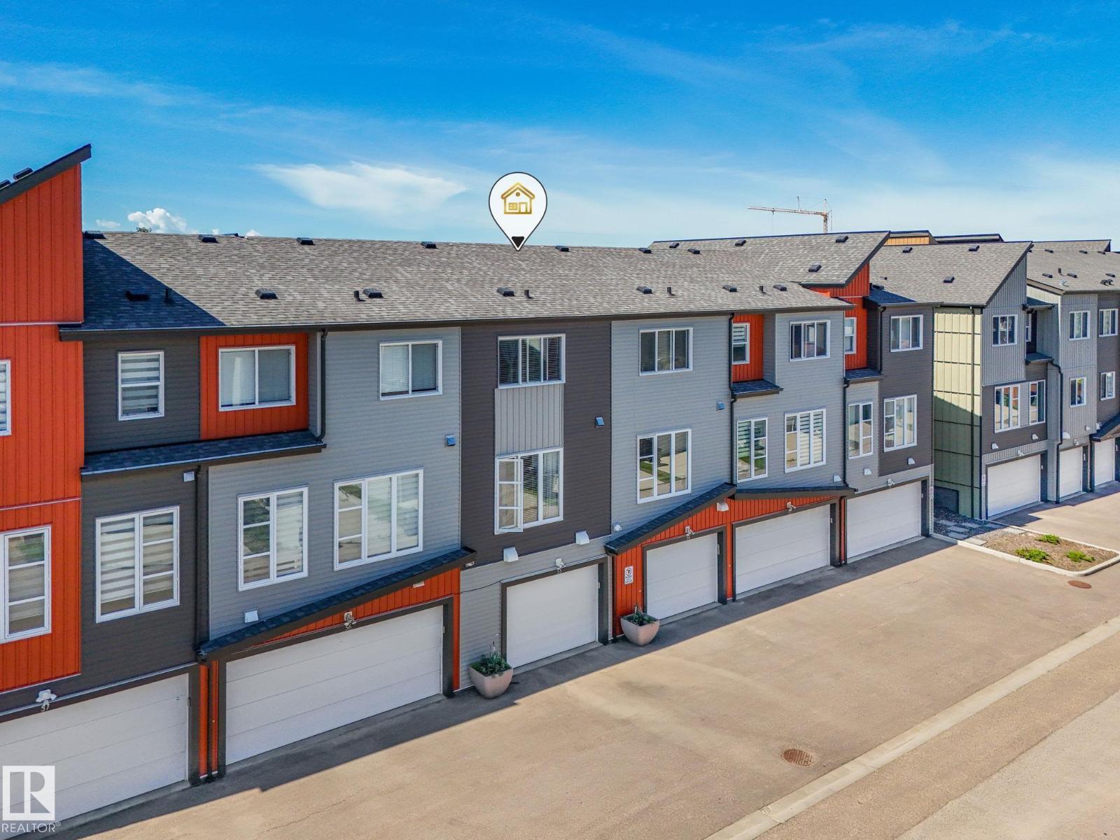
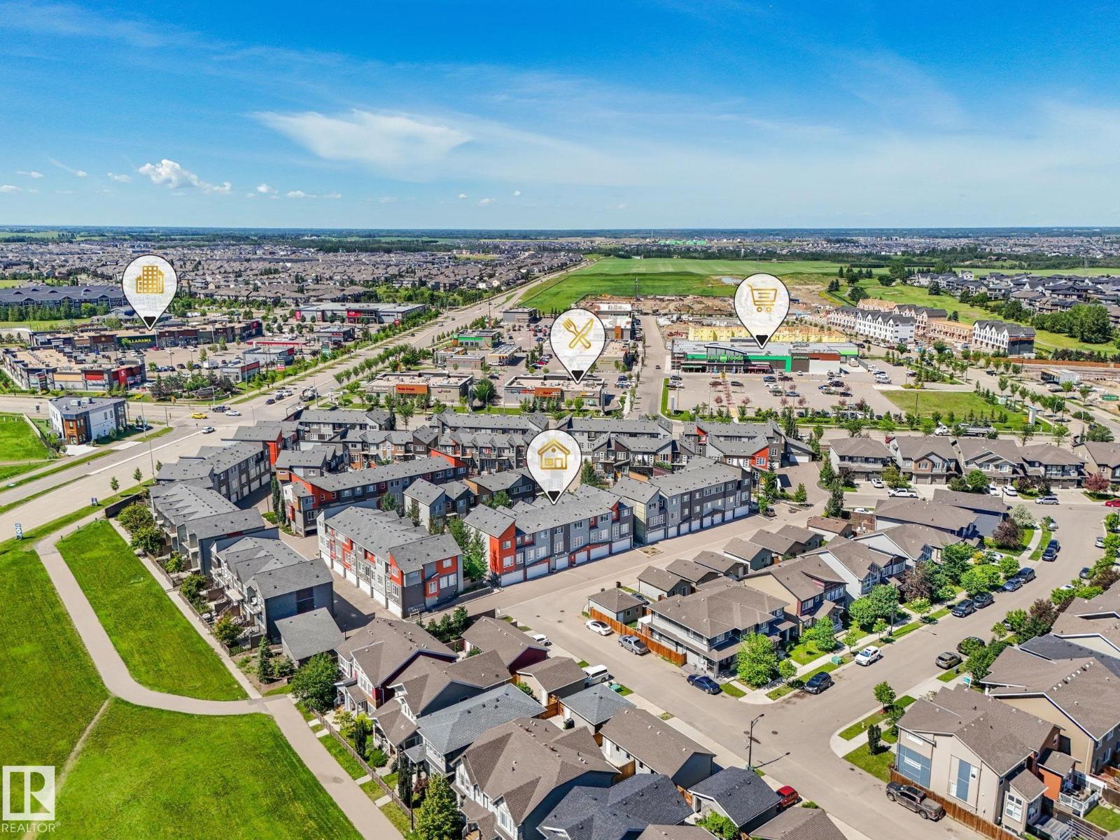
Shows 10/10 New like Condition!! Don’t miss out on this stunning townhome in a well sought-after community! Low condo fees! West facing patio with gorgeous landscaping! Home is in mint condition and shows like a Showhome. The main floor features an open concept, spacious living room, kitchen features granite countertops, stainless steel appliances, eat up bar and nook allows for flexibility in the dining space, and half bath. The DOUBLE master bedrooms are located on the upper level, each generous sized with full bathrooms. Enjoy a fenced-in front yard, and a huge tandem ATTACHED GARAGE! The community of Paisley has its own DOG PARK, lots of green space and walking trails. Close to schools, shopping, steps to bus routes and future Capital Line LRT. Stop renting when you can own at a GREAT PRICE! Outstanding location!! (id:31684)
| 9 hours ago | Listing updated with changes from the MLS® | |
| 9 hours ago | Listing first seen on site |



The trademarks MLS®, Multiple Listing Service® and the associated logos are owned by The Canadian Real Estate Association (CREA) and identify the quality of services provided by real estate professionals who are members of CREA. Used under license.
The trademarks REALTOR®, REALTORS®, and the REALTOR® logo are controlled by The Canadian Real Estate Association (CREA) and identify real estate professionals who are members of CREA. These trademarks are owned or controlled by The Canadian Real Estate Association (CREA) and identify real estate professionals who are members of CREA (REALTOR®) and/or the quality of services they provide (MLS®).
This REALTOR.ca listing content is owned and licensed by REALTOR® members of The Canadian Real Estate Association.