
6 ENNS COFort Saskatchewan, AB T8L0Z4
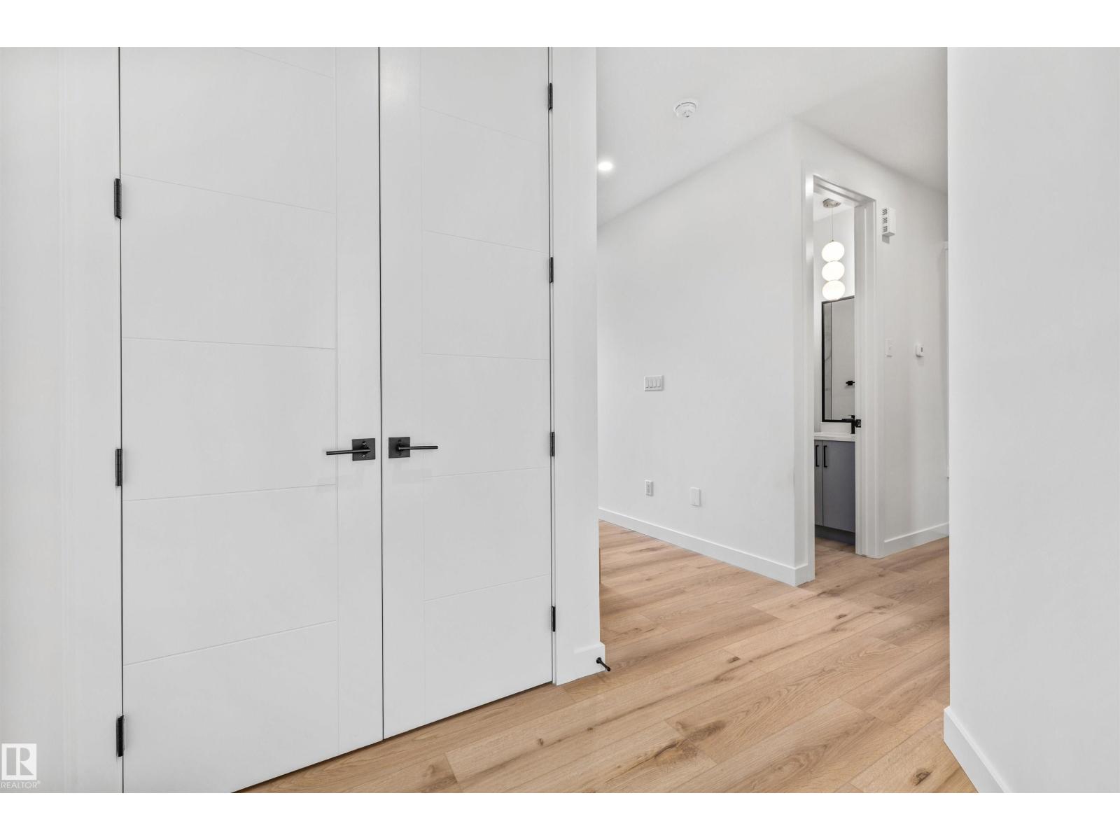
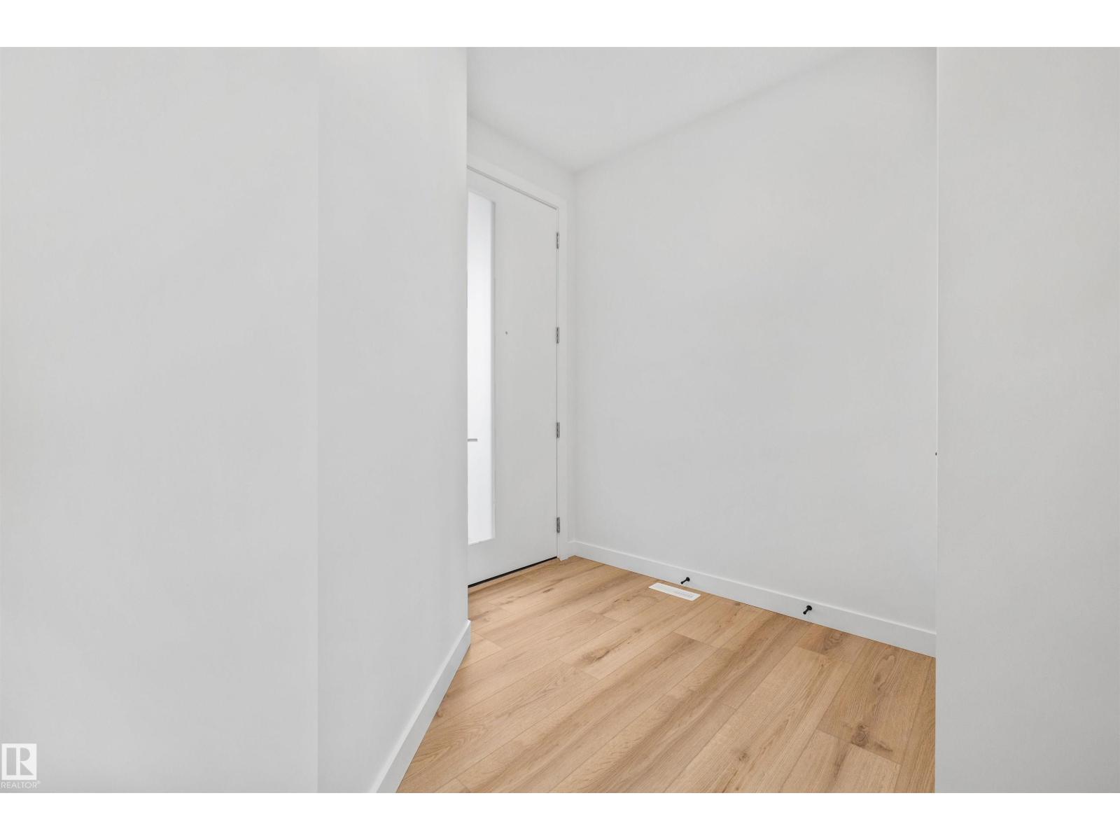
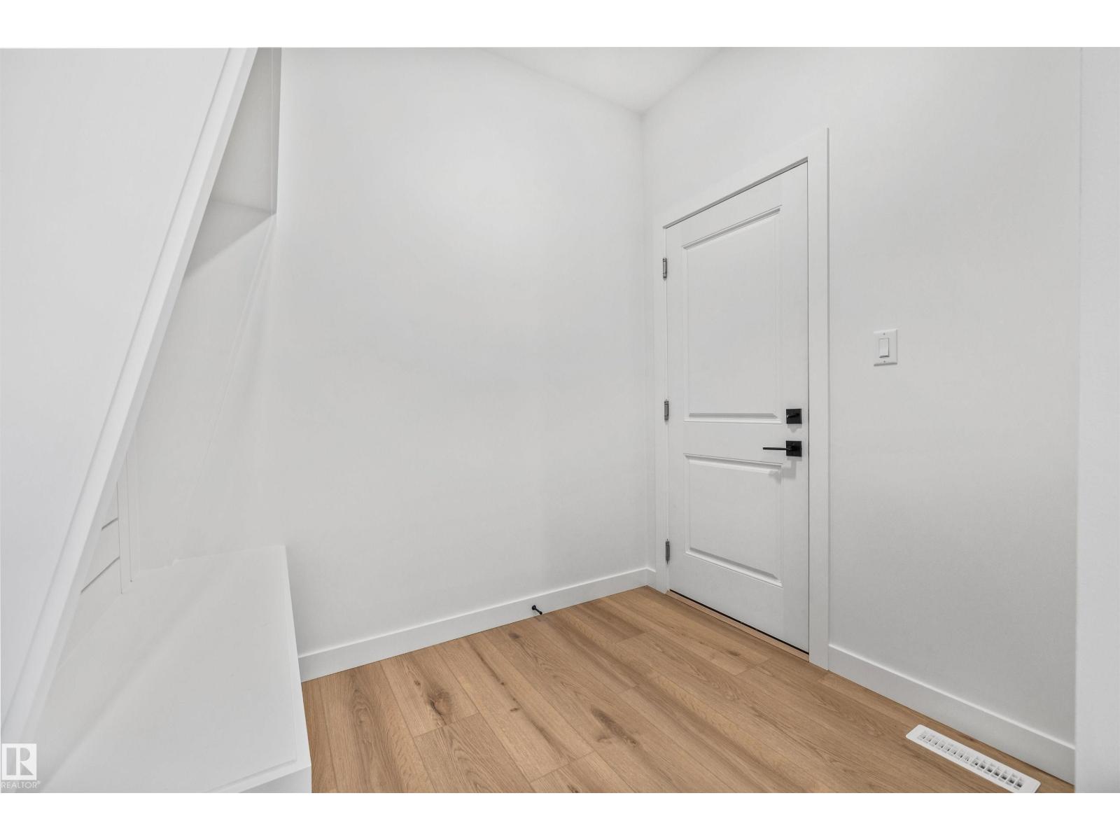
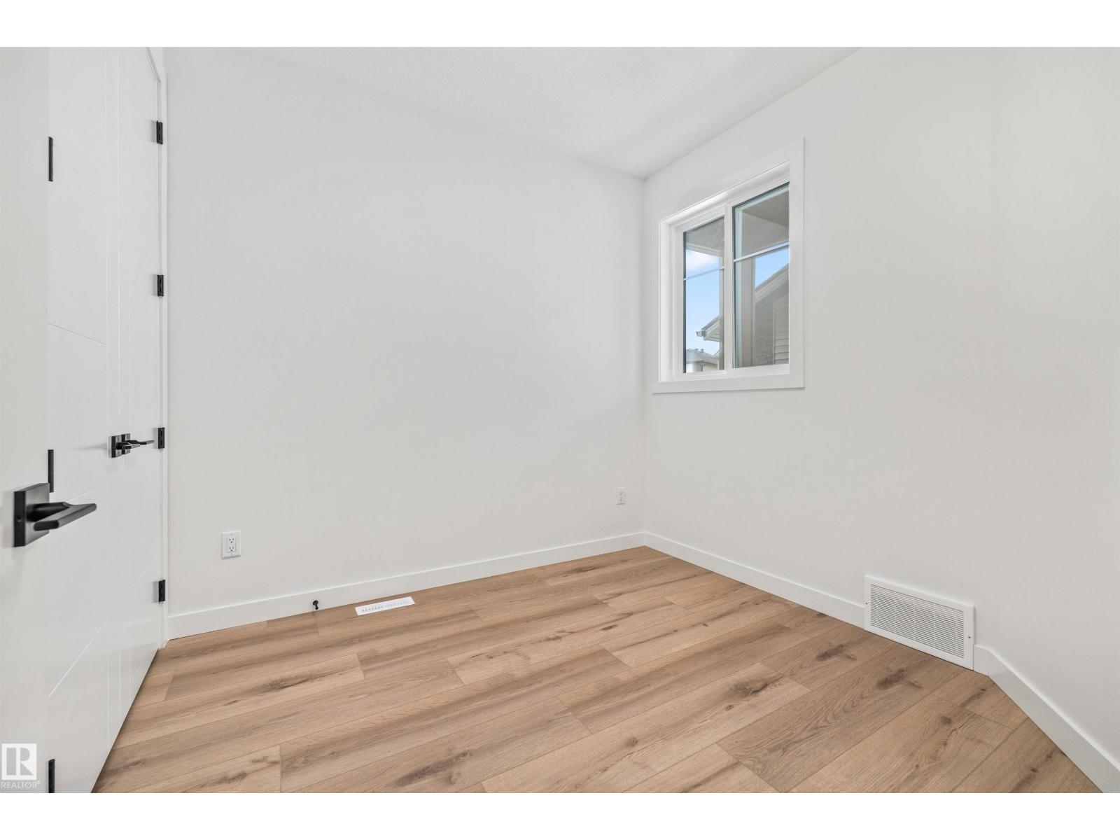
Welcome to this beautifully designed 3 bedroom, 3 bathroom home offering both comfort and functionality. Upon entry, you’re greeted by a spacious foyer, with a versatile den and convenient 3-piece bathroom to the left, along with a mudroom that provides direct access to the double attached garage. Down the hall, you’ll find the heart of the home featuring a bright and open layout with a large kitchen boasting ample cabinet and counter space, a dining area perfect for entertaining, and a cozy living room complete with an electric fireplace. Upstairs offers three generous bedrooms, including the primary retreat with a luxurious 5-piece ensuite and walk-in closet, as well as a large bonus room and convenient upper-level laundry. Ideally located close to schools, shopping, and all essential amenities, this home is perfect for families seeking both style and convenience! (id:31684)
| 9 hours ago | Listing updated with changes from the MLS® | |
| 9 hours ago | Listing first seen on site |



The trademarks MLS®, Multiple Listing Service® and the associated logos are owned by The Canadian Real Estate Association (CREA) and identify the quality of services provided by real estate professionals who are members of CREA. Used under license.
The trademarks REALTOR®, REALTORS®, and the REALTOR® logo are controlled by The Canadian Real Estate Association (CREA) and identify real estate professionals who are members of CREA. These trademarks are owned or controlled by The Canadian Real Estate Association (CREA) and identify real estate professionals who are members of CREA (REALTOR®) and/or the quality of services they provide (MLS®).
This REALTOR.ca listing content is owned and licensed by REALTOR® members of The Canadian Real Estate Association.