
62 Juniper WDFort Saskatchewan, AB T8L2C8
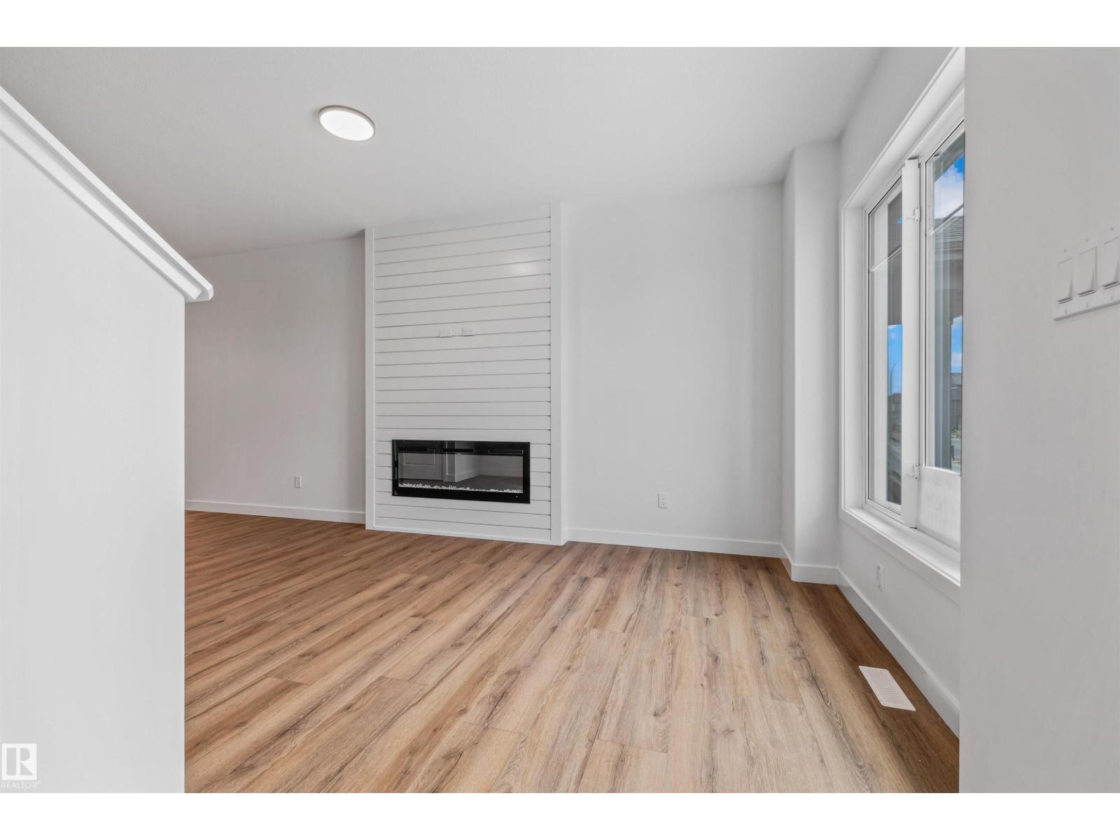
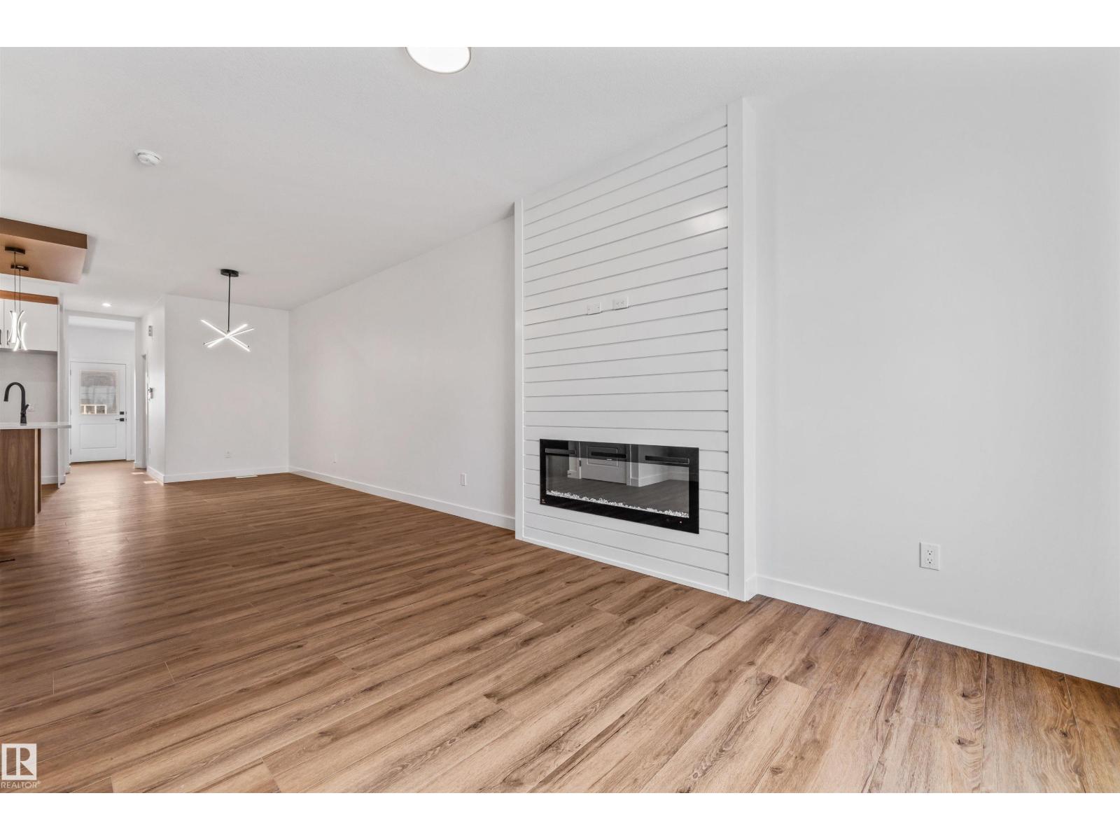
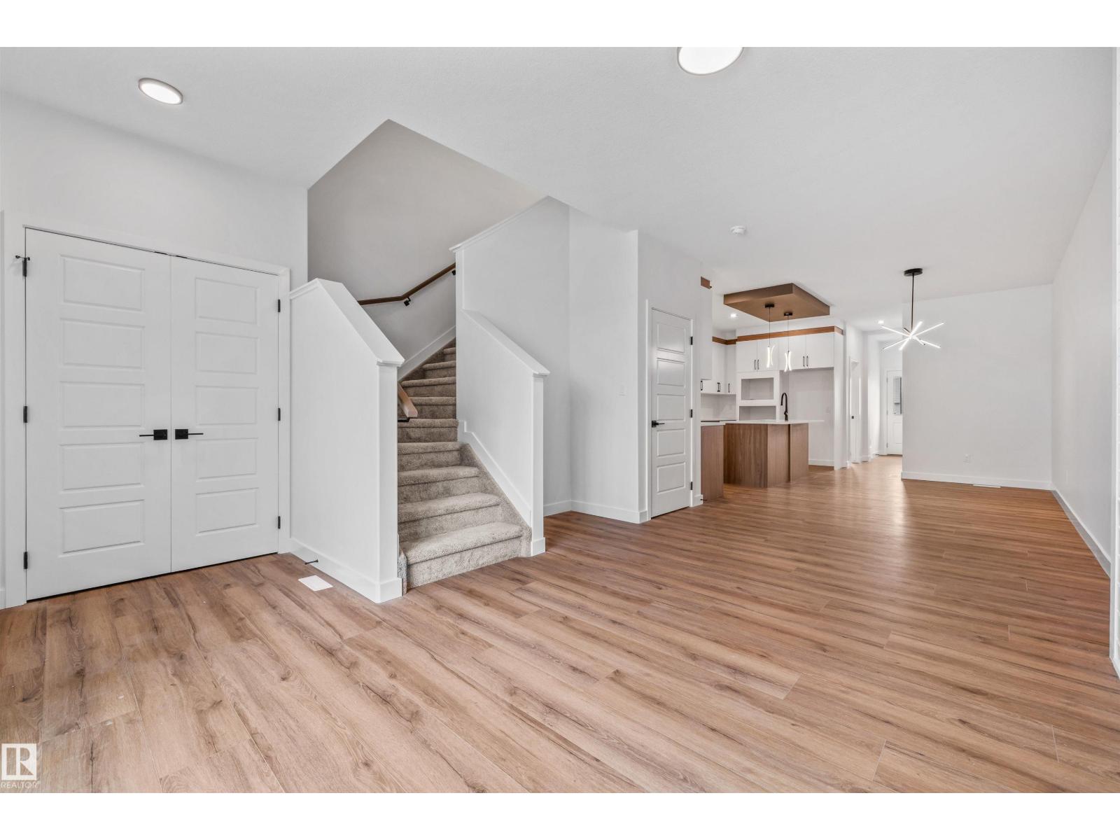
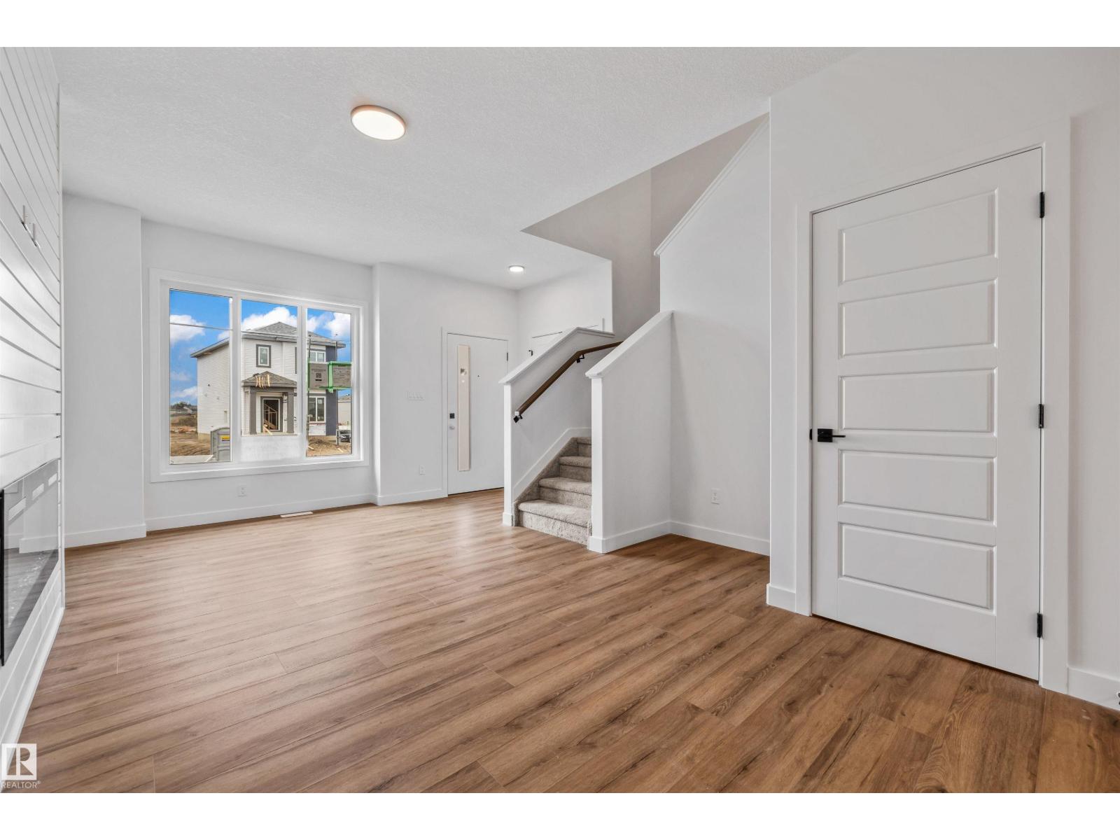
Welcome to this stunning brand-new custom-built home offering the perfect blend of style and functionality. The open-concept main floor showcases luxury vinyl plank flooring, a striking floor-to-ceiling fireplace, a spacious living room, and a beautiful chef's kitchen featuring quartz countertops, ceiling-height cabinetry, a large island, walk-through pantry, and designer lighting. A private main floor office, stylish 3-piece bathroom, and mudroom with custom built-ins add everyday convenience. Upstairs you'll find a cozy bonus room, a spacious primary suite with a walk-in closet and luxurious 5-piece ensuite, plus two additional bedrooms, a full 4-piece bathroom, and upper-floor laundry. Thoughtfully designed with modern finishes and quality craftsmanship throughout, this move-in-ready home is perfect for families looking for comfort, style, and exceptional value. (id:31684)
| 9 hours ago | Listing updated with changes from the MLS® | |
| 9 hours ago | Listing first seen on site |



The trademarks MLS®, Multiple Listing Service® and the associated logos are owned by The Canadian Real Estate Association (CREA) and identify the quality of services provided by real estate professionals who are members of CREA. Used under license.
The trademarks REALTOR®, REALTORS®, and the REALTOR® logo are controlled by The Canadian Real Estate Association (CREA) and identify real estate professionals who are members of CREA. These trademarks are owned or controlled by The Canadian Real Estate Association (CREA) and identify real estate professionals who are members of CREA (REALTOR®) and/or the quality of services they provide (MLS®).
This REALTOR.ca listing content is owned and licensed by REALTOR® members of The Canadian Real Estate Association.