
#102 1530 TAMARACK BV NWEdmonton, AB T6T2E6
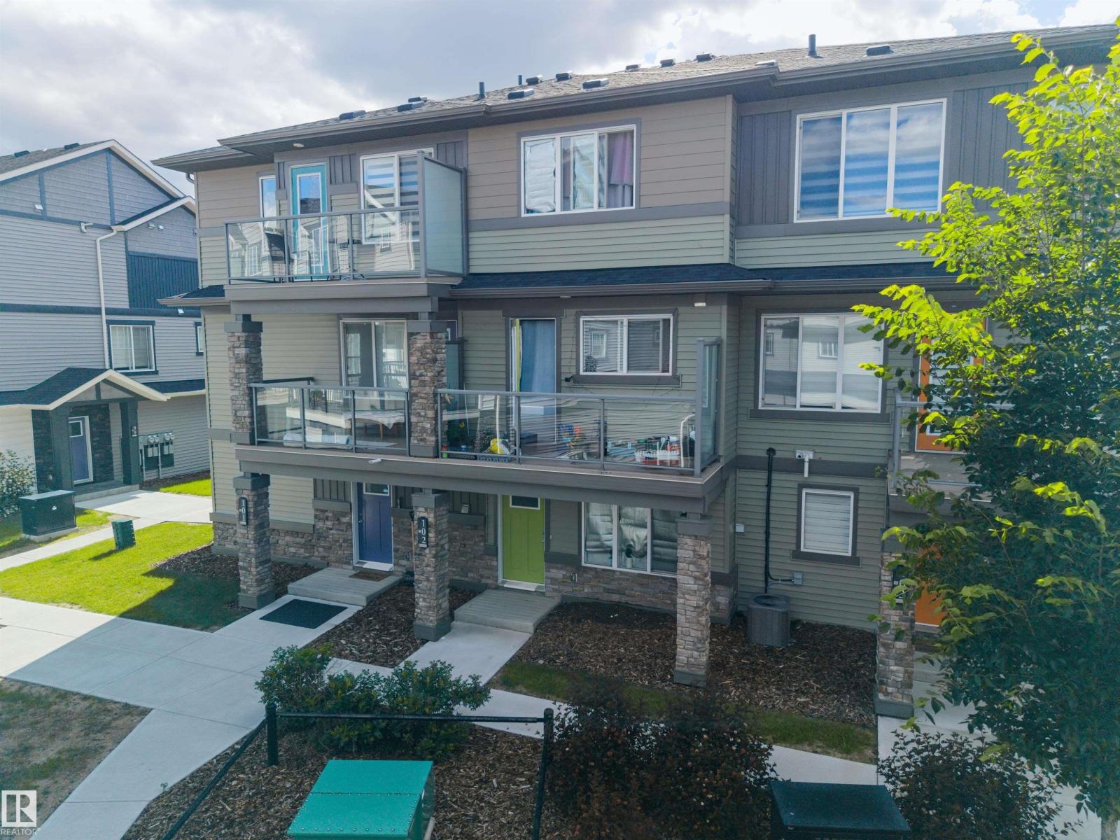
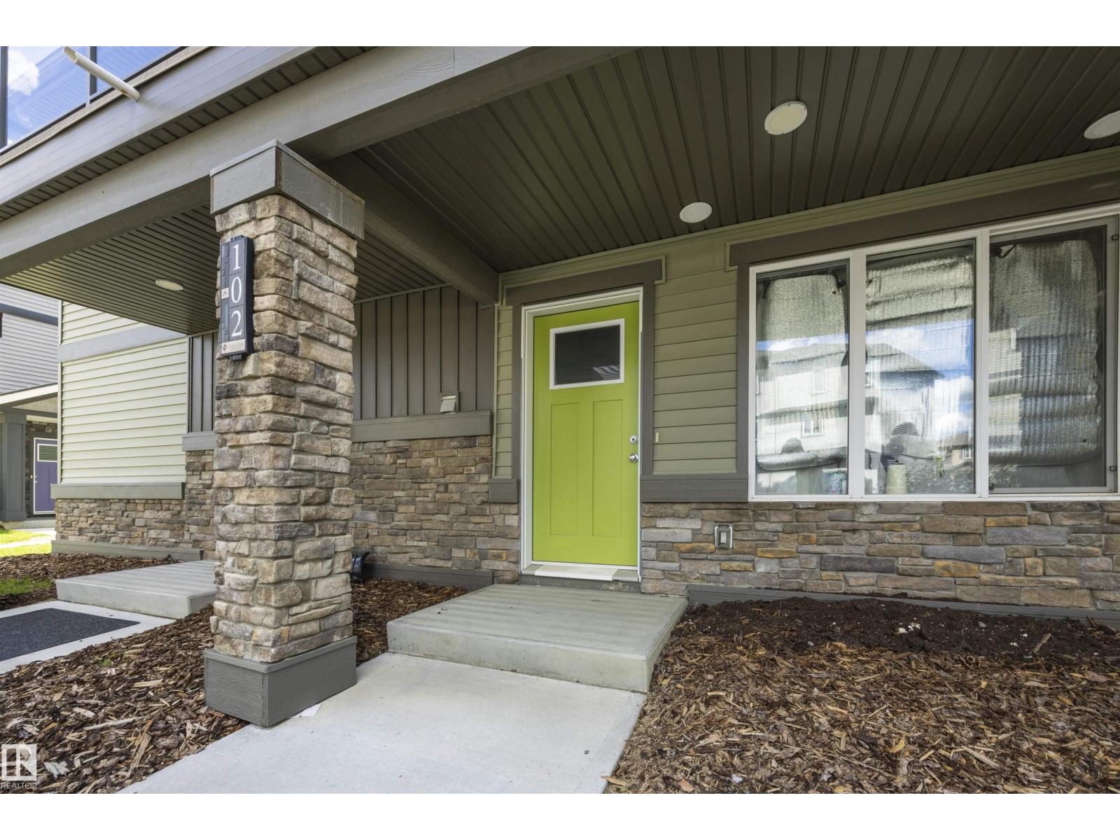
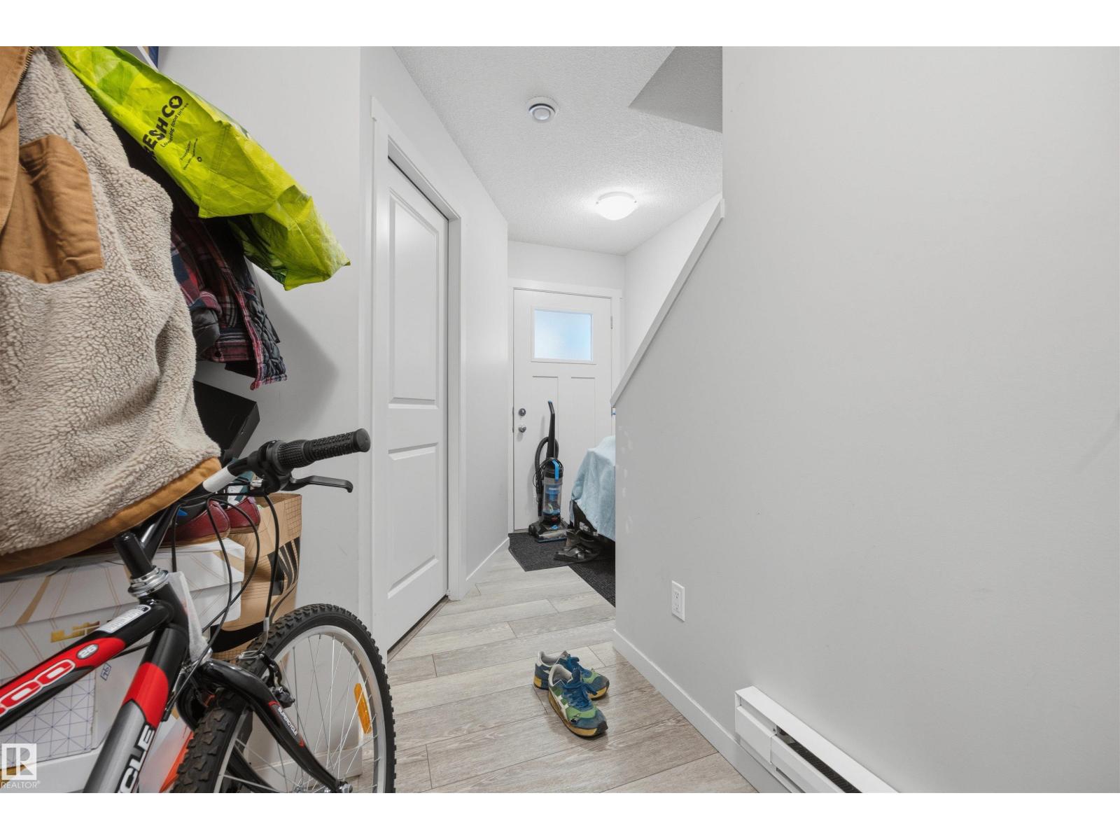
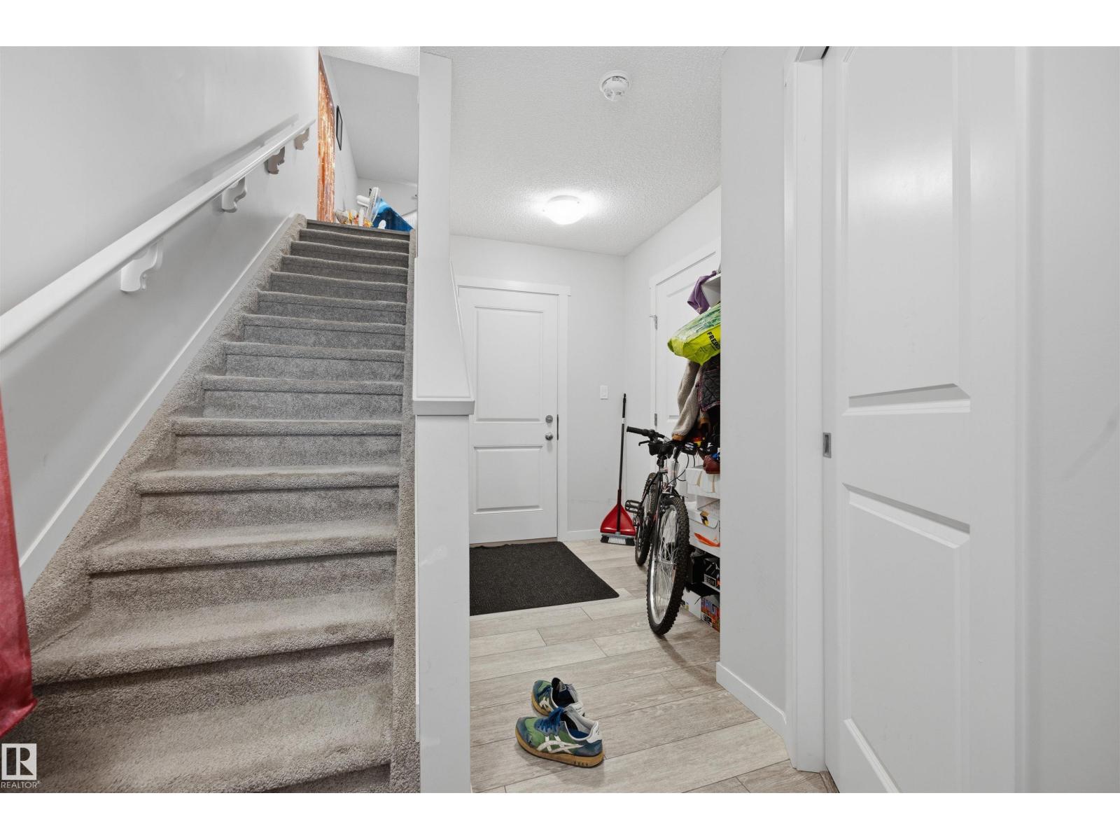
Welcome to this beautifully maintained 3-storey townhouse in Altius Tamarack! Built in 2020, this 1,215 sqft home offers 3 bedrooms, 2.5 bathrooms, and a spacious layout perfect for families or investors. The bright main level features a well-equipped kitchen with a built-in dishwasher, microwave hood fan, and electric stove, flowing into a generous living and dining space. Upstairs you'll find a primary bedroom, two additional bedrooms, and a 4-piece ensuite bath. Enjoy the convenience of a stacked washer/dryer and a double attached garage. Located in the desirable Tamarack community, you're close to schools, shopping, public transportation, a playground, and a public swimming pool, with golf just nearby too. Low condo fees of $231.80/month i A fantastic opportunity for buyers or investors alike! (id:31684)
| 5 hours ago | Listing updated with changes from the MLS® | |
| yesterday | Listing first seen on site |



The trademarks MLS®, Multiple Listing Service® and the associated logos are owned by The Canadian Real Estate Association (CREA) and identify the quality of services provided by real estate professionals who are members of CREA. Used under license.
The trademarks REALTOR®, REALTORS®, and the REALTOR® logo are controlled by The Canadian Real Estate Association (CREA) and identify real estate professionals who are members of CREA. These trademarks are owned or controlled by The Canadian Real Estate Association (CREA) and identify real estate professionals who are members of CREA (REALTOR®) and/or the quality of services they provide (MLS®).
This REALTOR.ca listing content is owned and licensed by REALTOR® members of The Canadian Real Estate Association.