
#302 11020 19 AV NWEdmonton, AB T6J6P5
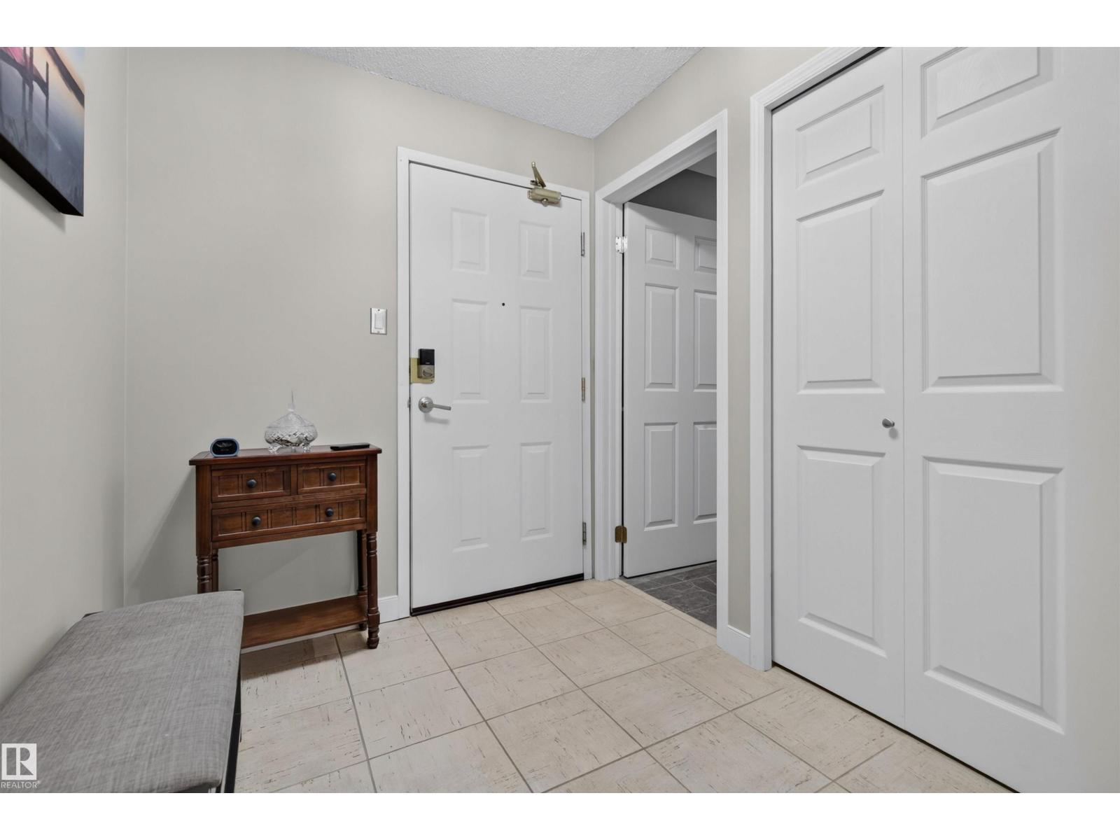
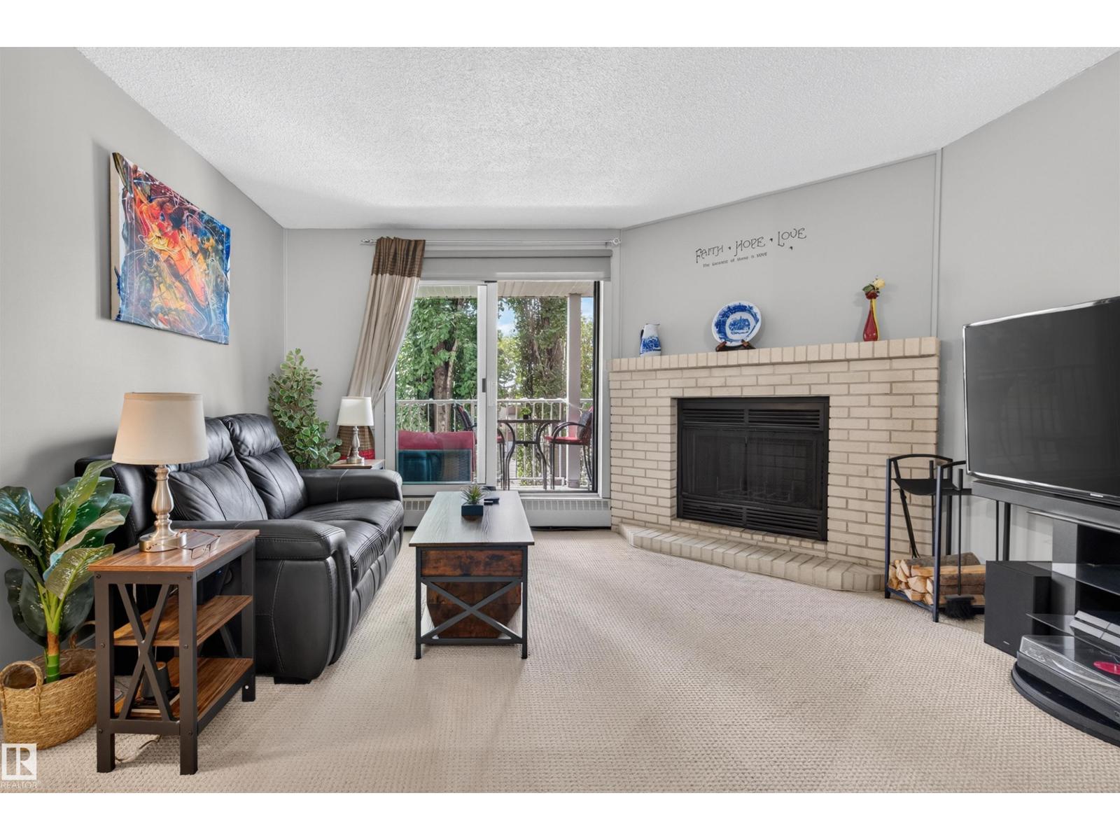
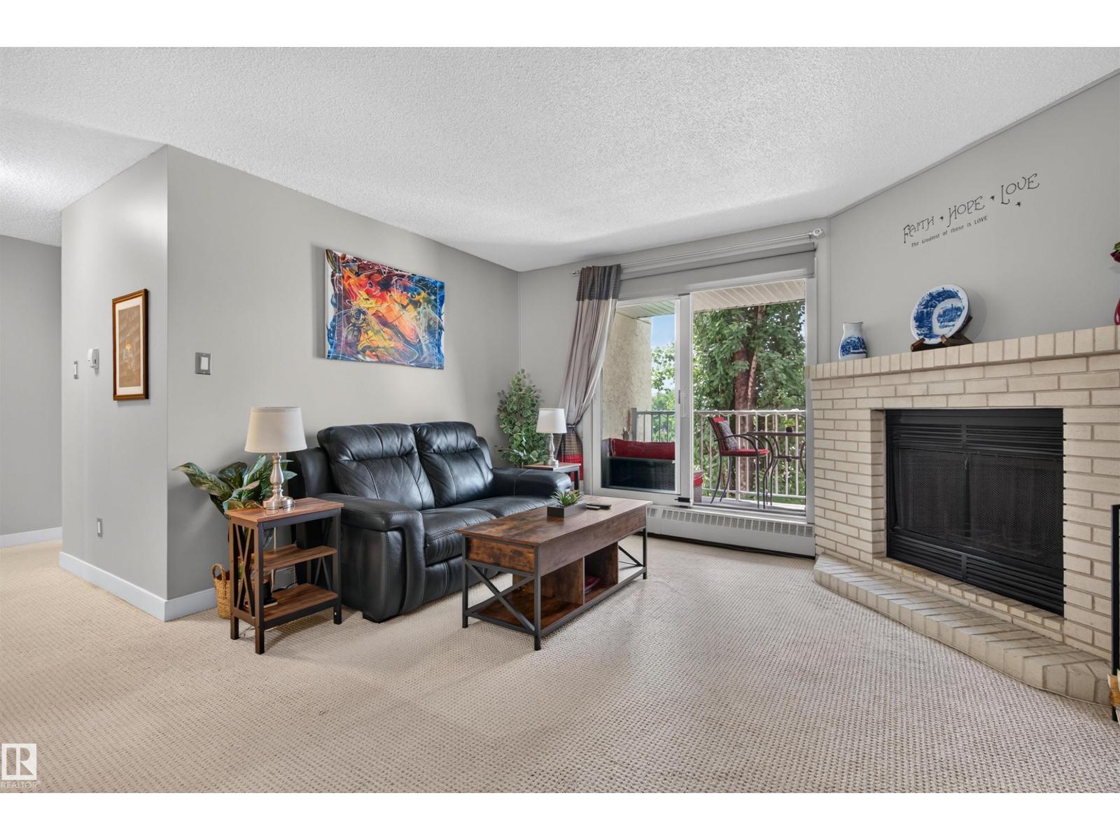
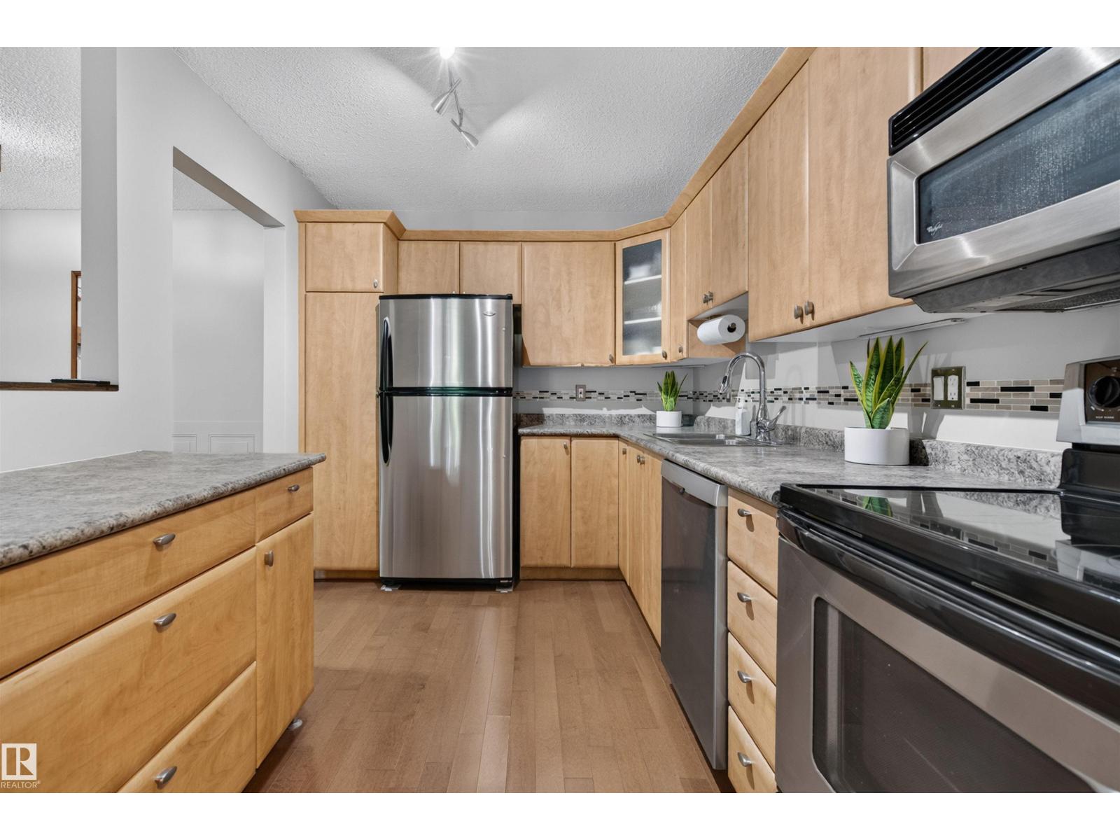
Third-floor calm in a pet-friendly 18+ building, with a covered balcony overlooking the trees, just a short walk from Blackmud Creek Ravine. 1,140 sqft of 2 bed, 2 bath living, move-in ready. The open-concept kitchen, dining and living space gives you room to breathe, anchored by a wood-burning fireplace that makes the living room feel like a retreat. Newer windows, updated balconies and boiler, stainless appliances, and A/C for summer. In-unit laundry was recently renovated with added cabinet storage. Storage locker, carport stall, elevator and visitor parking included. Century Park LRT is a short walk for an easy ride downtown or to the U of A. FreshCo, shops and restaurants line 111 St, with South Common minutes away. This much space, this many updates, this close to the ravine, doesn't sit on the market. (id:31684)
| 7 hours ago | Listing updated with changes from the MLS® | |
| yesterday | Listing first seen on site |



The trademarks MLS®, Multiple Listing Service® and the associated logos are owned by The Canadian Real Estate Association (CREA) and identify the quality of services provided by real estate professionals who are members of CREA. Used under license.
The trademarks REALTOR®, REALTORS®, and the REALTOR® logo are controlled by The Canadian Real Estate Association (CREA) and identify real estate professionals who are members of CREA. These trademarks are owned or controlled by The Canadian Real Estate Association (CREA) and identify real estate professionals who are members of CREA (REALTOR®) and/or the quality of services they provide (MLS®).
This REALTOR.ca listing content is owned and licensed by REALTOR® members of The Canadian Real Estate Association.