
8305 Ellis CR NW NWEdmonton, AB T6M2N5
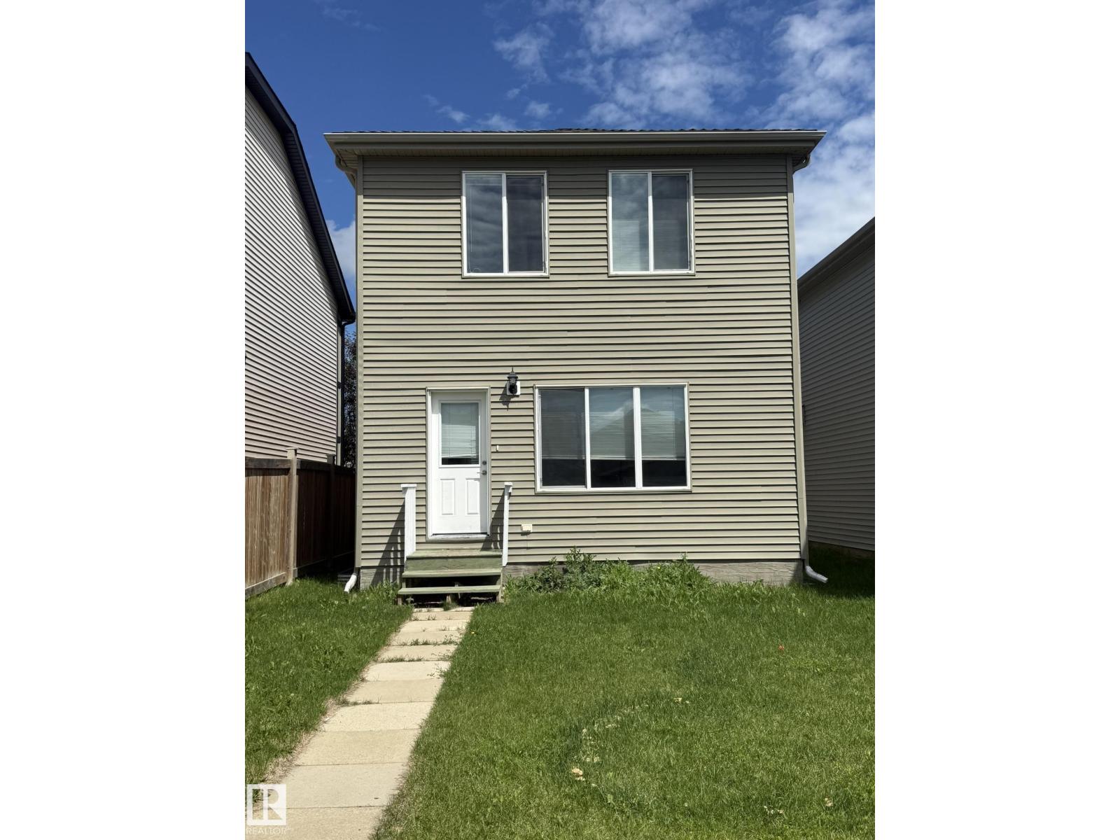
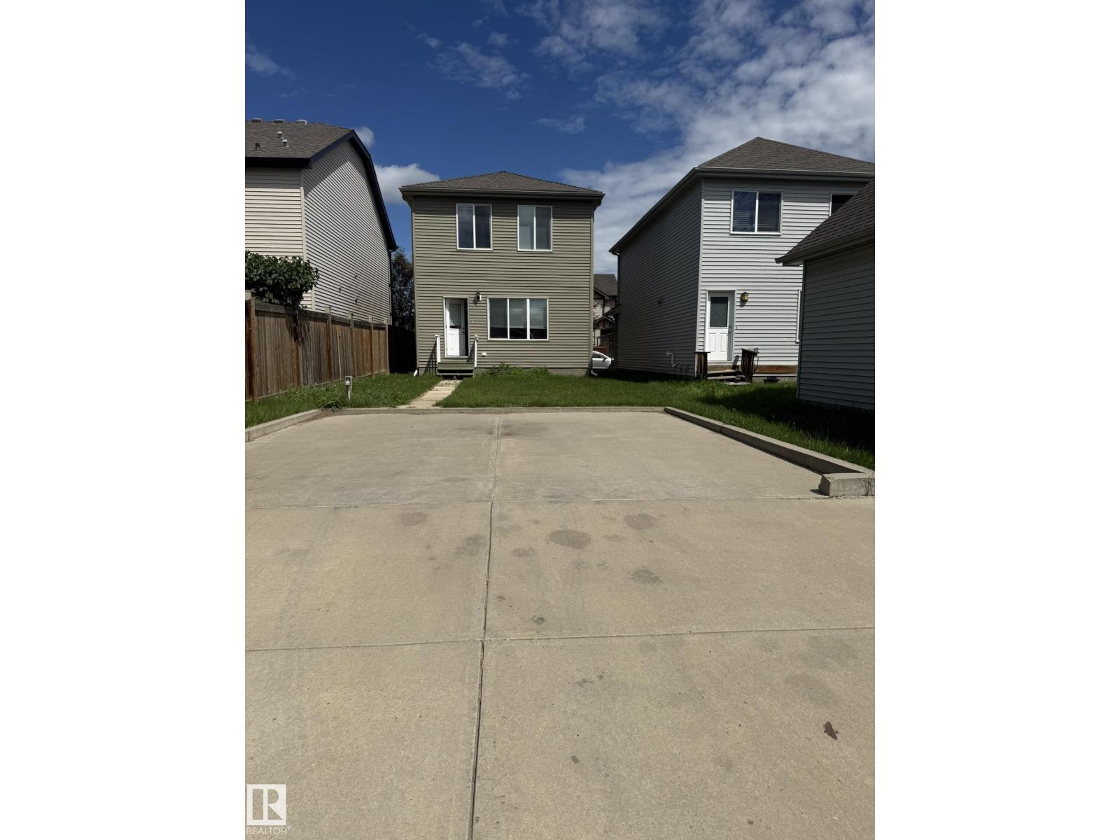
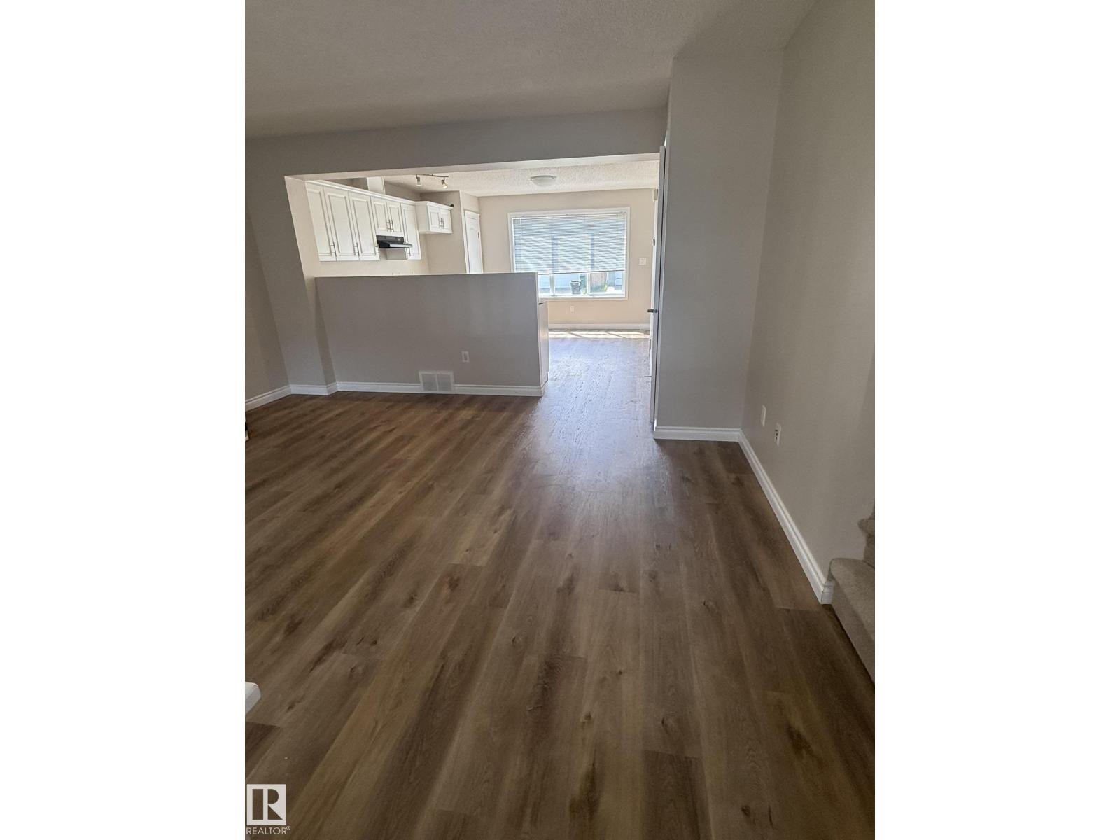
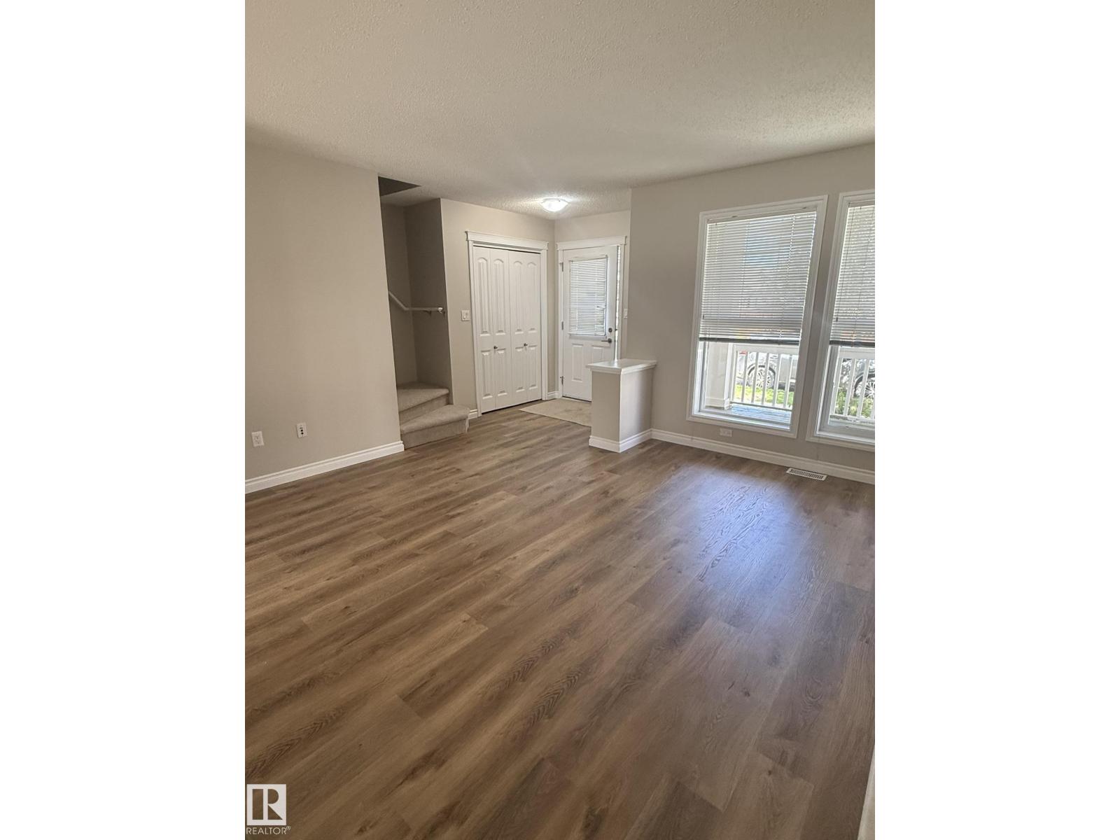
Welcome to this beautifully designed 5-bedroom, 4-bathroom home offering the perfect blend of comfort, style, and functionality. This home is ideal for growing families. The open-concept main floor features a bright and inviting living room, a kitchen with ample cabinetry and counter space. Whether you're hosting family gatherings or enjoying a quiet evening at home, this layout is designed for everyday living. The primary suite includes an ensuite bathroom and ample closet space. Four additional bedrooms offer flexibility for family members, guests, or home office space, while four full bathrooms ensure convenience for everyone. Outside, enjoy a large yard with plenty of space for children, pets, gardening, or outdoor entertaining. There is also a 2 car parking pad for convenience and space to build a garage if desired. (id:31684)
| yesterday | Listing updated with changes from the MLS® | |
| yesterday | Listing first seen on site |



The trademarks MLS®, Multiple Listing Service® and the associated logos are owned by The Canadian Real Estate Association (CREA) and identify the quality of services provided by real estate professionals who are members of CREA. Used under license.
The trademarks REALTOR®, REALTORS®, and the REALTOR® logo are controlled by The Canadian Real Estate Association (CREA) and identify real estate professionals who are members of CREA. These trademarks are owned or controlled by The Canadian Real Estate Association (CREA) and identify real estate professionals who are members of CREA (REALTOR®) and/or the quality of services they provide (MLS®).
This REALTOR.ca listing content is owned and licensed by REALTOR® members of The Canadian Real Estate Association.