
41 GREENBURY CLSpruce Grove, AB T7X0L9
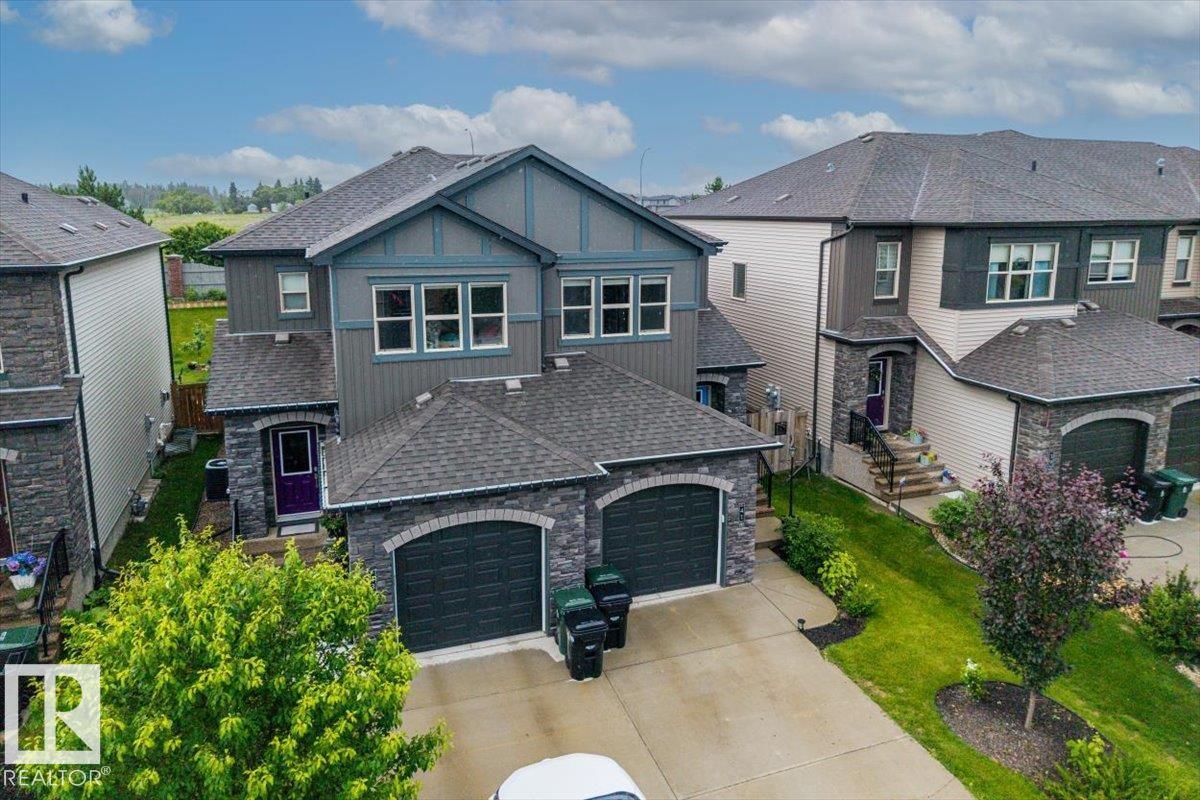
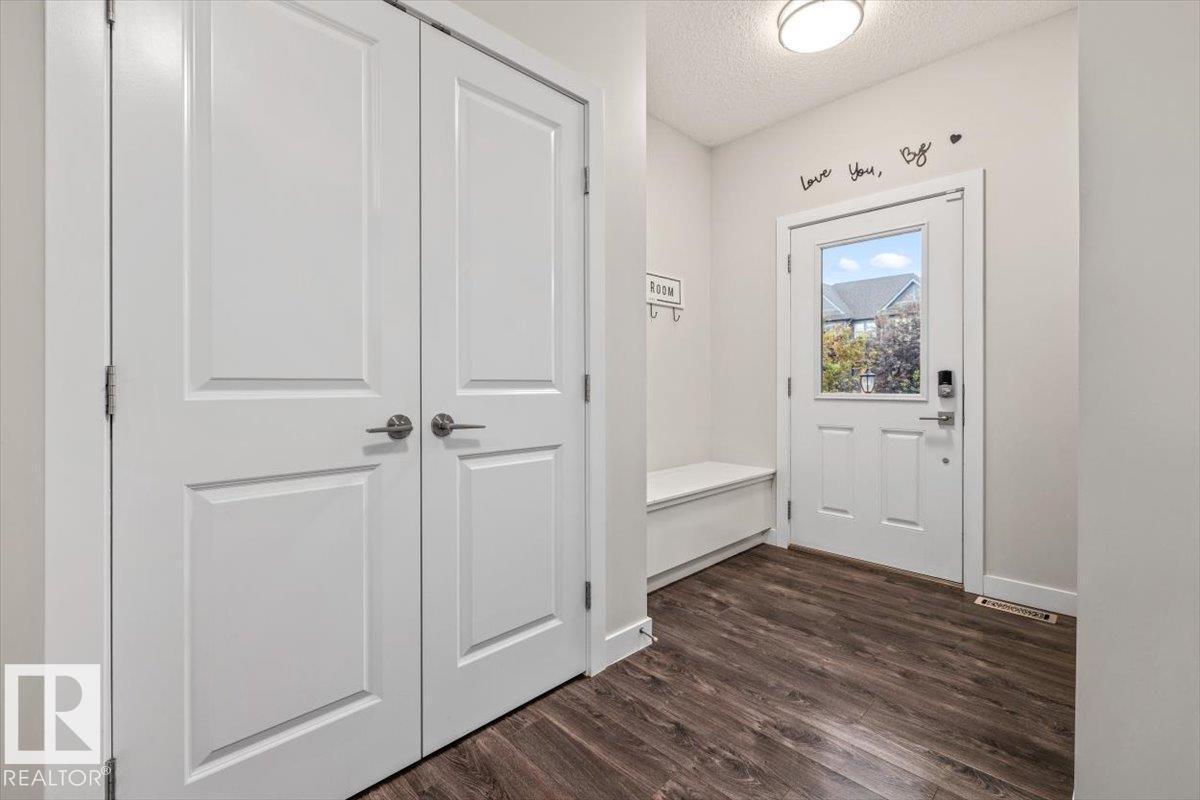
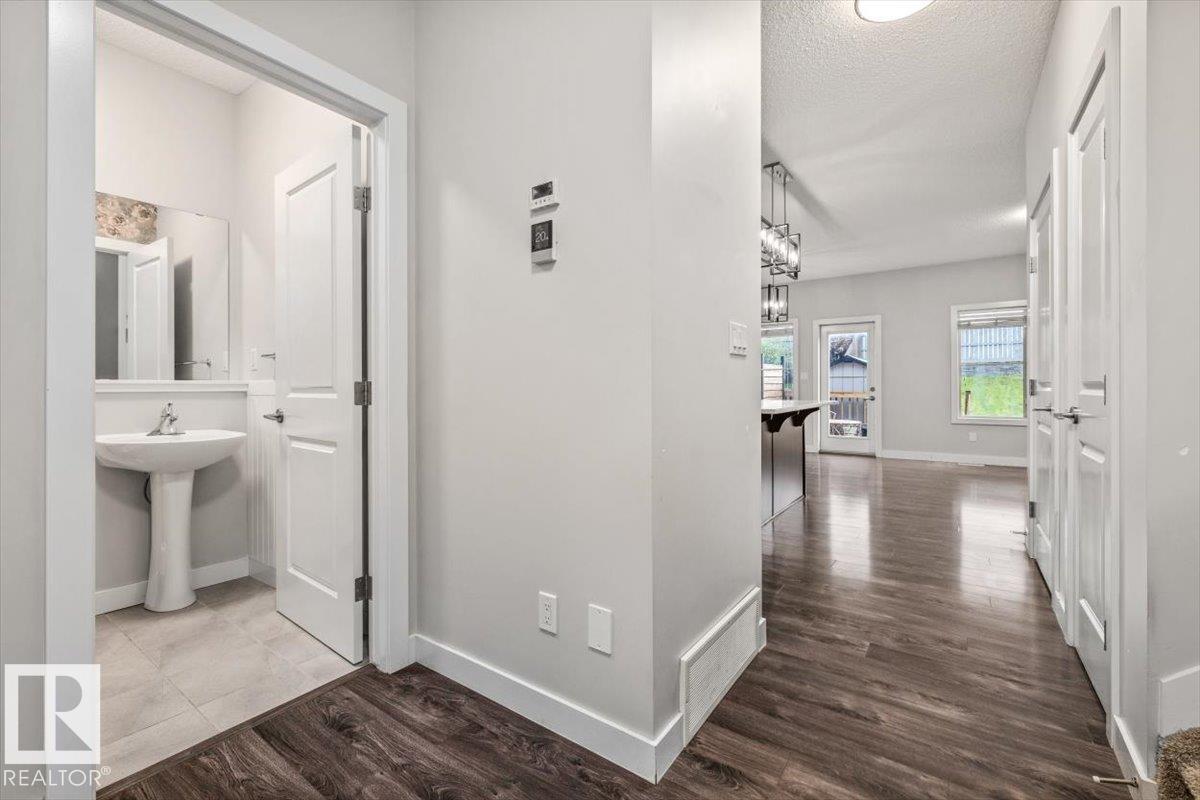
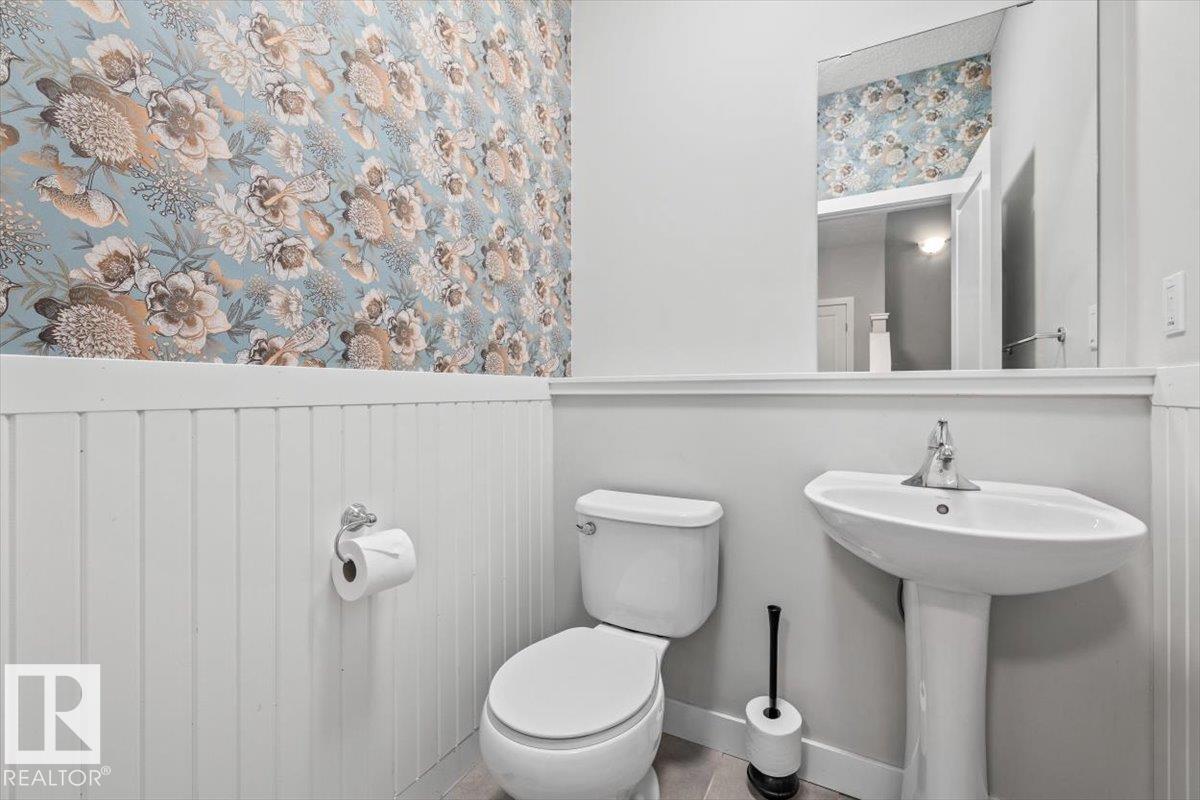
Quick Possession!!! Welcome to Greenbury, one of Spruce Grove's most enchanting neighbourhoods, where tranquillity meets convenience. Enjoy nearby amenities such as Jubilee Park, along with paved walking trails that foster a friendly, family-oriented community. This beautiful home, easily accessible from HWY 16 and 16A, offers low-maintenance living and is ready for immediate possession. The home is 1,495 sq ft, features 3 spacious bedrooms and 3 modern bathrooms, and has an open-concept main level that invites south-facing natural light. Elegant neutral tones create a calming atmosphere, with stunning quartz countertops and sleek stainless steel appliances in the kitchen. Step outside to your private deck, the perfect retreat for relaxation or entertaining. If you're seeking a beautiful home in a great neighbourhood, this is it! (id:31684)
| 9 hours ago | Listing updated with changes from the MLS® | |
| 9 hours ago | Listing first seen on site |



The trademarks MLS®, Multiple Listing Service® and the associated logos are owned by The Canadian Real Estate Association (CREA) and identify the quality of services provided by real estate professionals who are members of CREA. Used under license.
The trademarks REALTOR®, REALTORS®, and the REALTOR® logo are controlled by The Canadian Real Estate Association (CREA) and identify real estate professionals who are members of CREA. These trademarks are owned or controlled by The Canadian Real Estate Association (CREA) and identify real estate professionals who are members of CREA (REALTOR®) and/or the quality of services they provide (MLS®).
This REALTOR.ca listing content is owned and licensed by REALTOR® members of The Canadian Real Estate Association.