
11445 68 ST NWEdmonton, AB T5B1N9
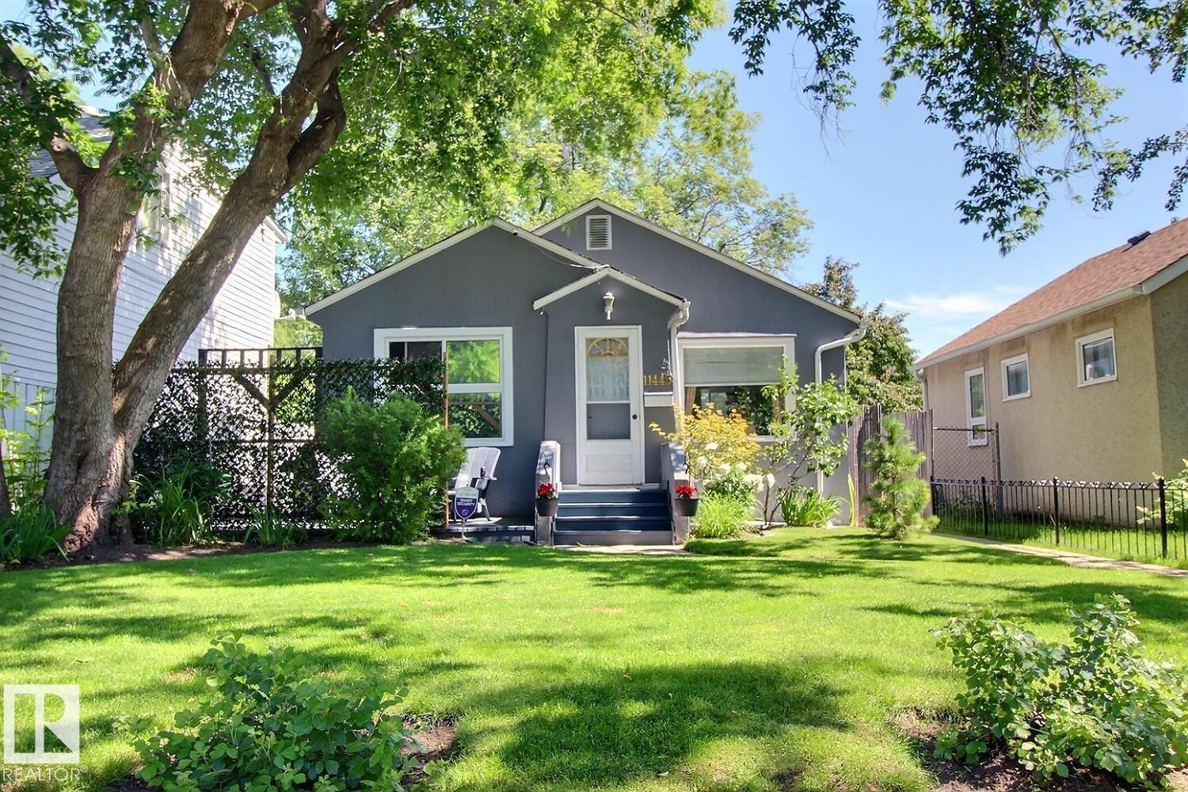
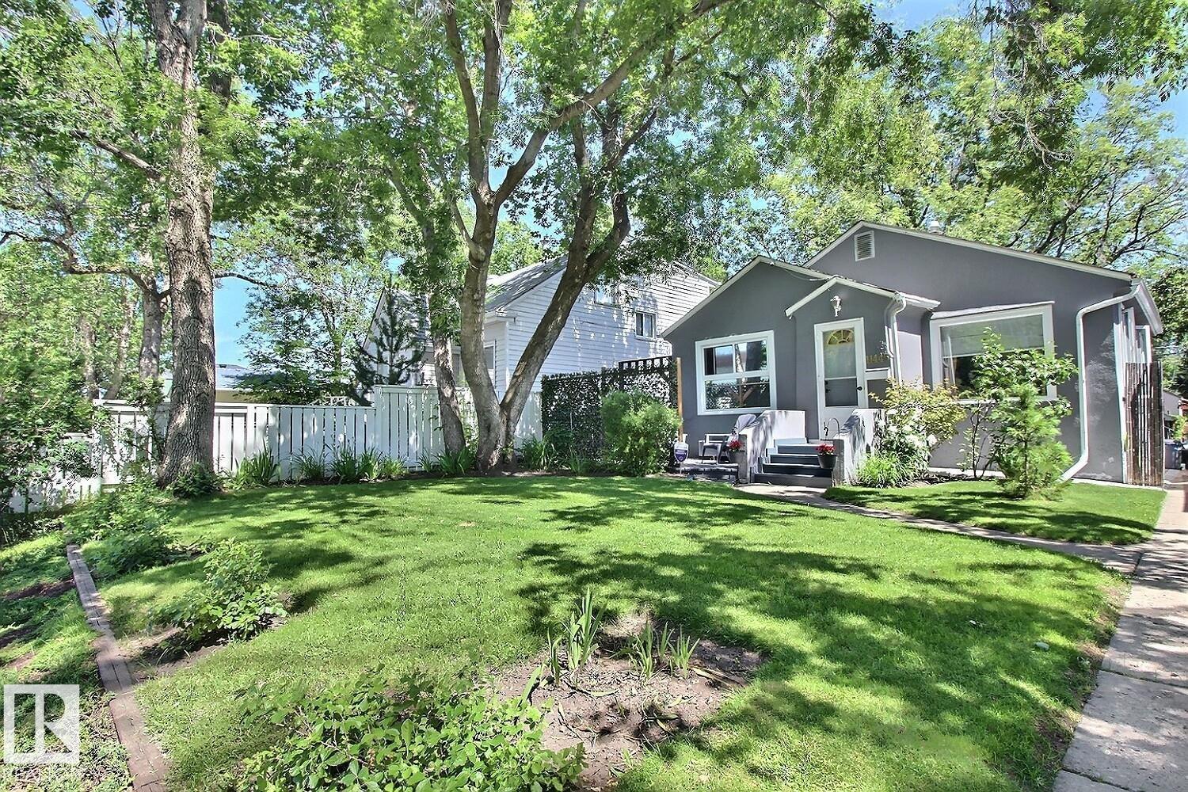
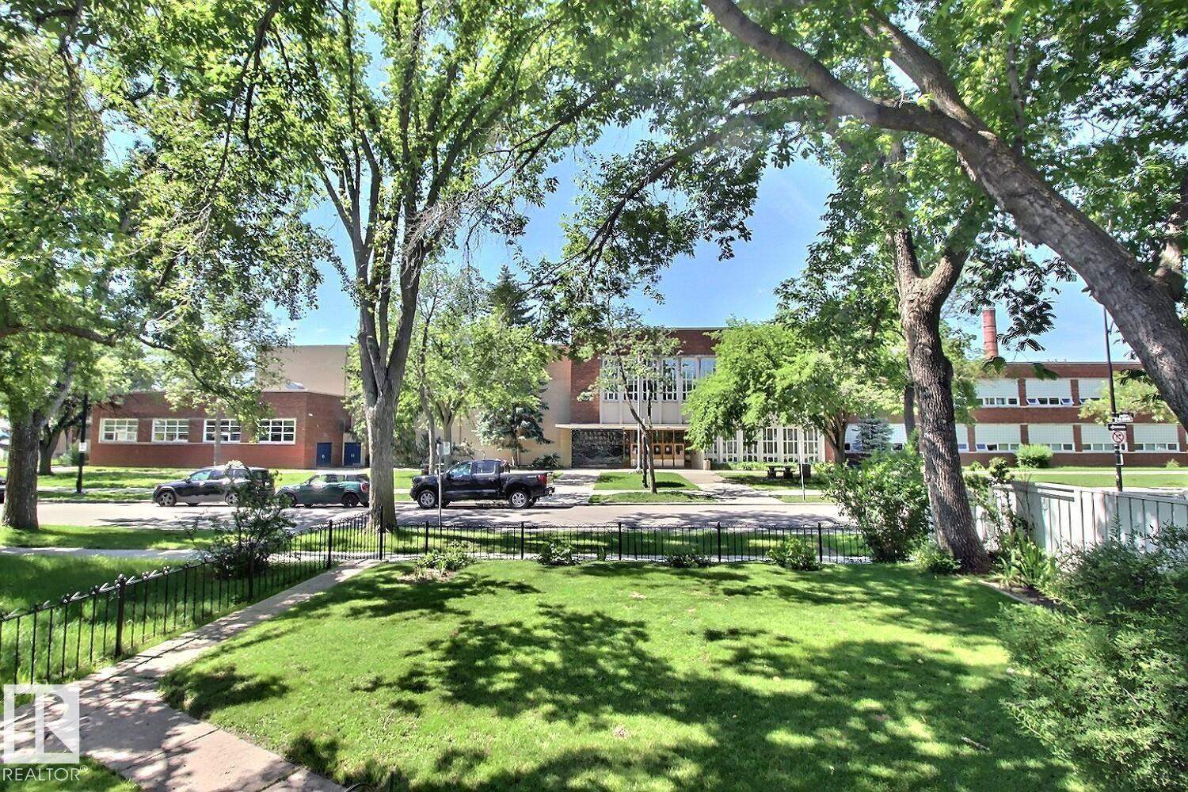
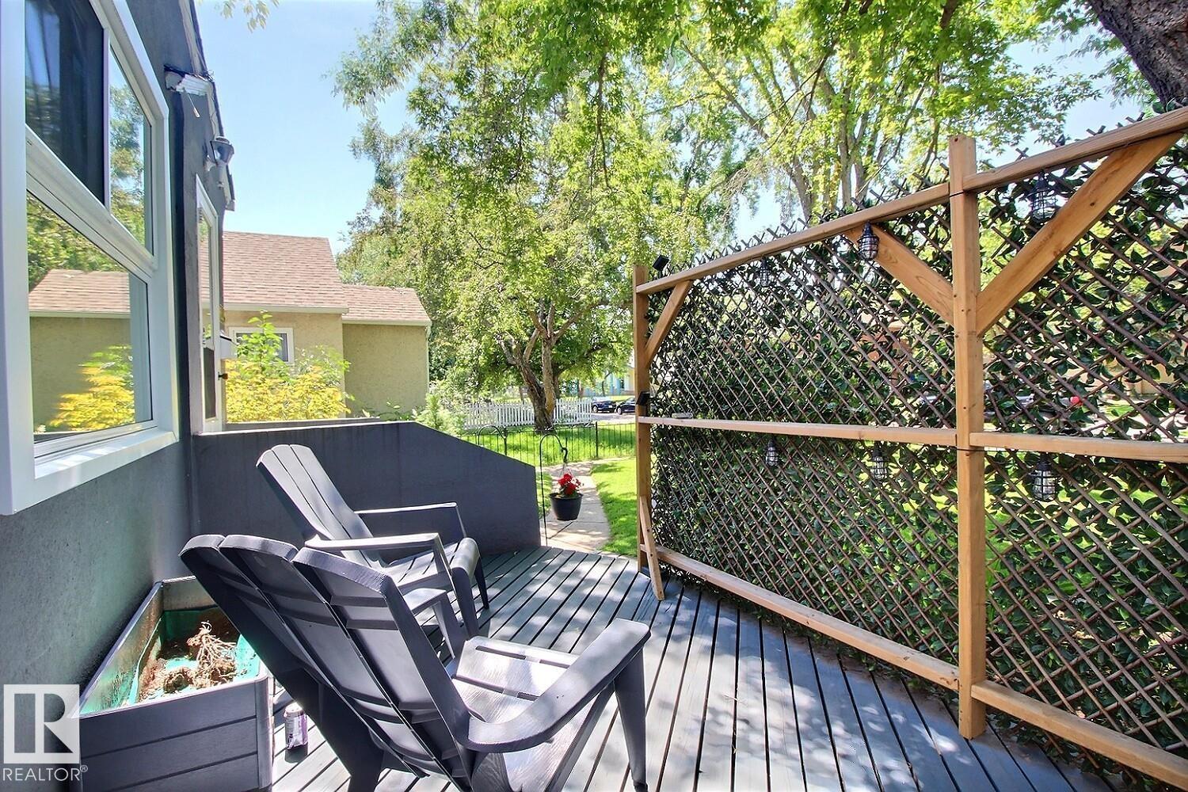
Abosolutely addorable! Exuding character and charm, this cozy bungalow in Bellevue/Highlands district flaunts great curb appeal and beautiful, manicured landscaping. Fenced yard, front deck and private treed backyard plus a 14x20 single detached garage with extra parking. Inside is a well-kept renovated home with two bedrooms, mudroom, updated kitchen and bathroom and original hardwood. The basement comes with gorgeous vintage red brick, 6ft ceilings height and is ideal for storage or kids hang out. Located across from Eastglen pool & close proximity to trendy Highlands shops & eateries that are just 6 blocks away. Have a pet and need a yard at a reasonable price? Downsize for retirement? First time purchase and want a funky area and home or add to your rental portfolio. Then this is it! (id:31684)
| yesterday | Listing updated with changes from the MLS® | |
| yesterday | Listing first seen on site |



The trademarks MLS®, Multiple Listing Service® and the associated logos are owned by The Canadian Real Estate Association (CREA) and identify the quality of services provided by real estate professionals who are members of CREA. Used under license.
The trademarks REALTOR®, REALTORS®, and the REALTOR® logo are controlled by The Canadian Real Estate Association (CREA) and identify real estate professionals who are members of CREA. These trademarks are owned or controlled by The Canadian Real Estate Association (CREA) and identify real estate professionals who are members of CREA (REALTOR®) and/or the quality of services they provide (MLS®).
This REALTOR.ca listing content is owned and licensed by REALTOR® members of The Canadian Real Estate Association.