
51526 RGE ROAD 273Rural Parkland County, AB T7Y1H7
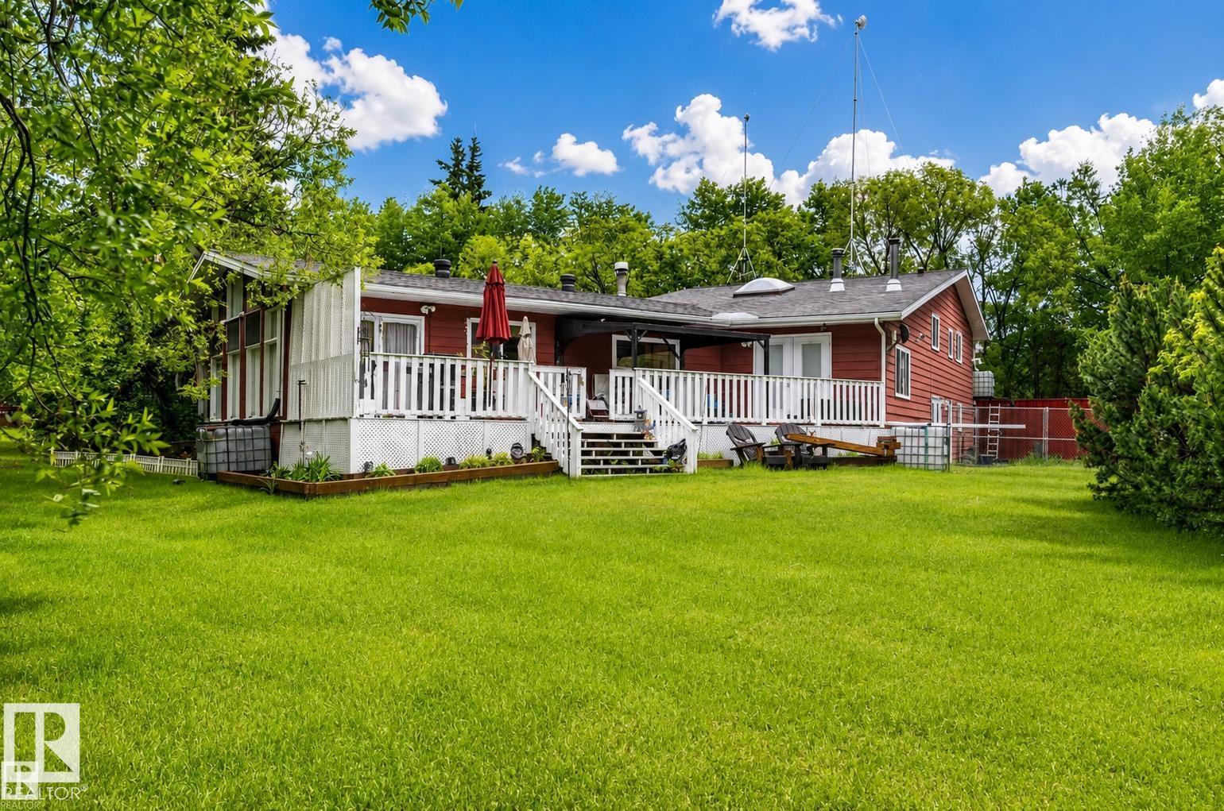
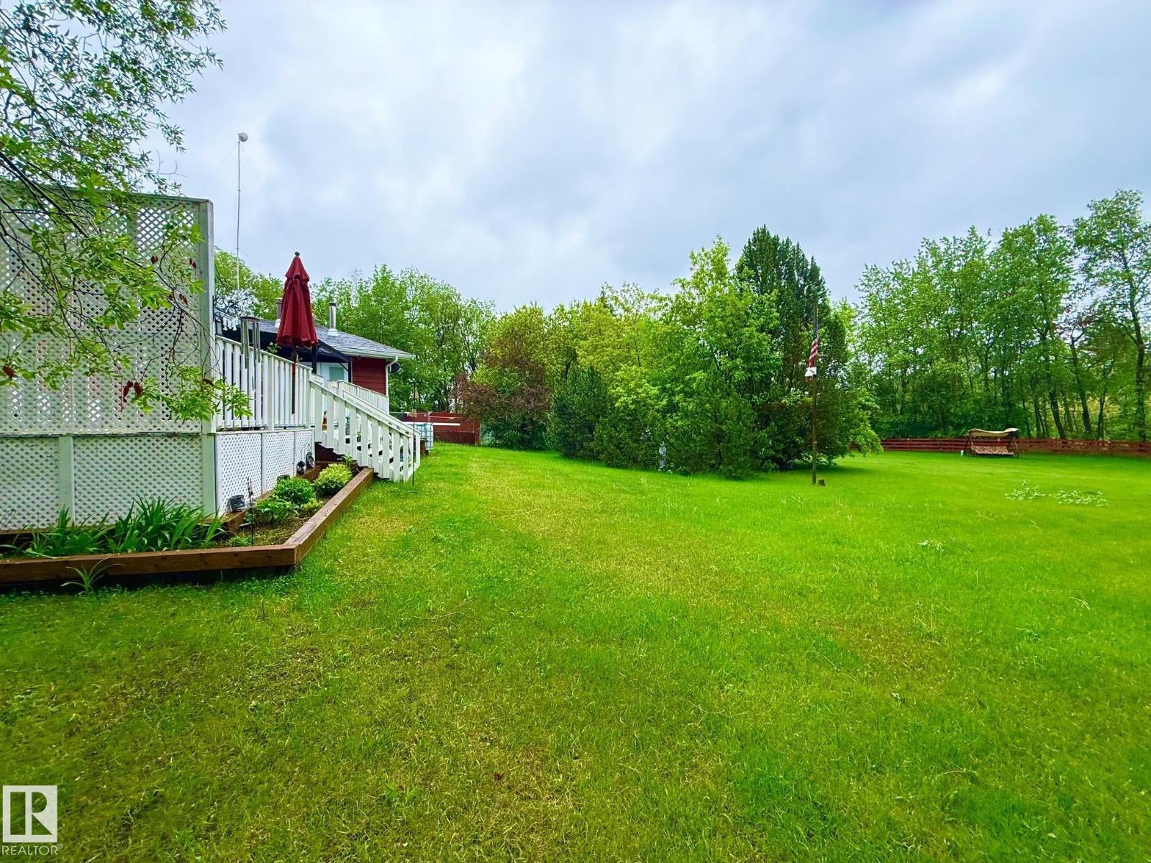
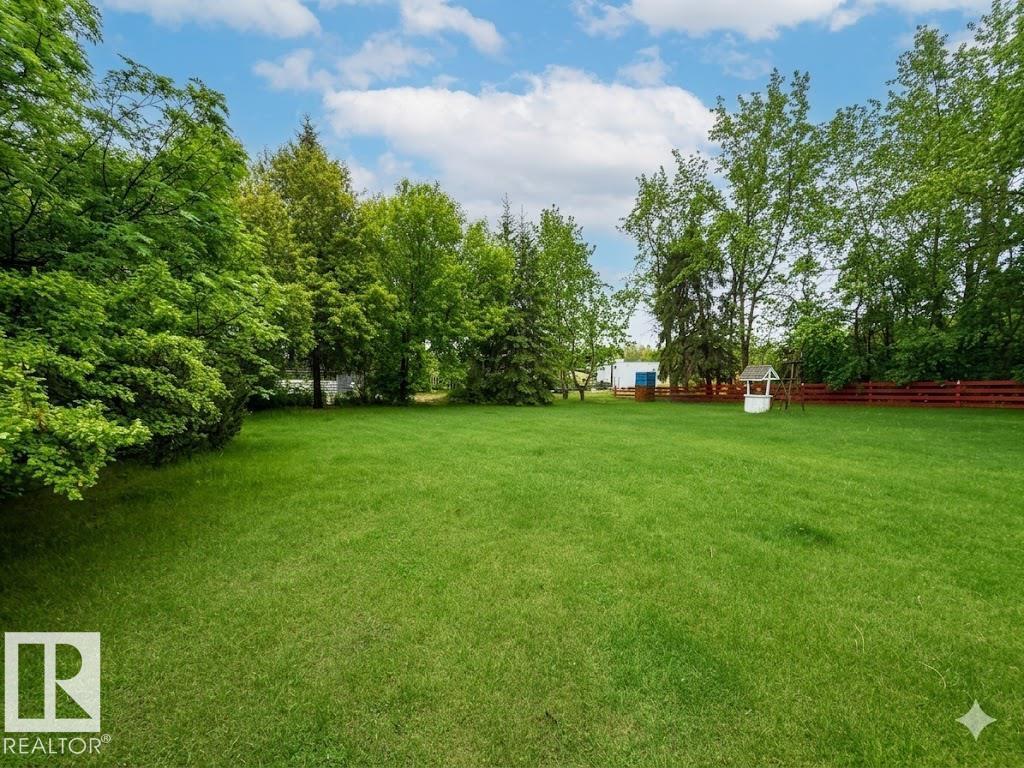
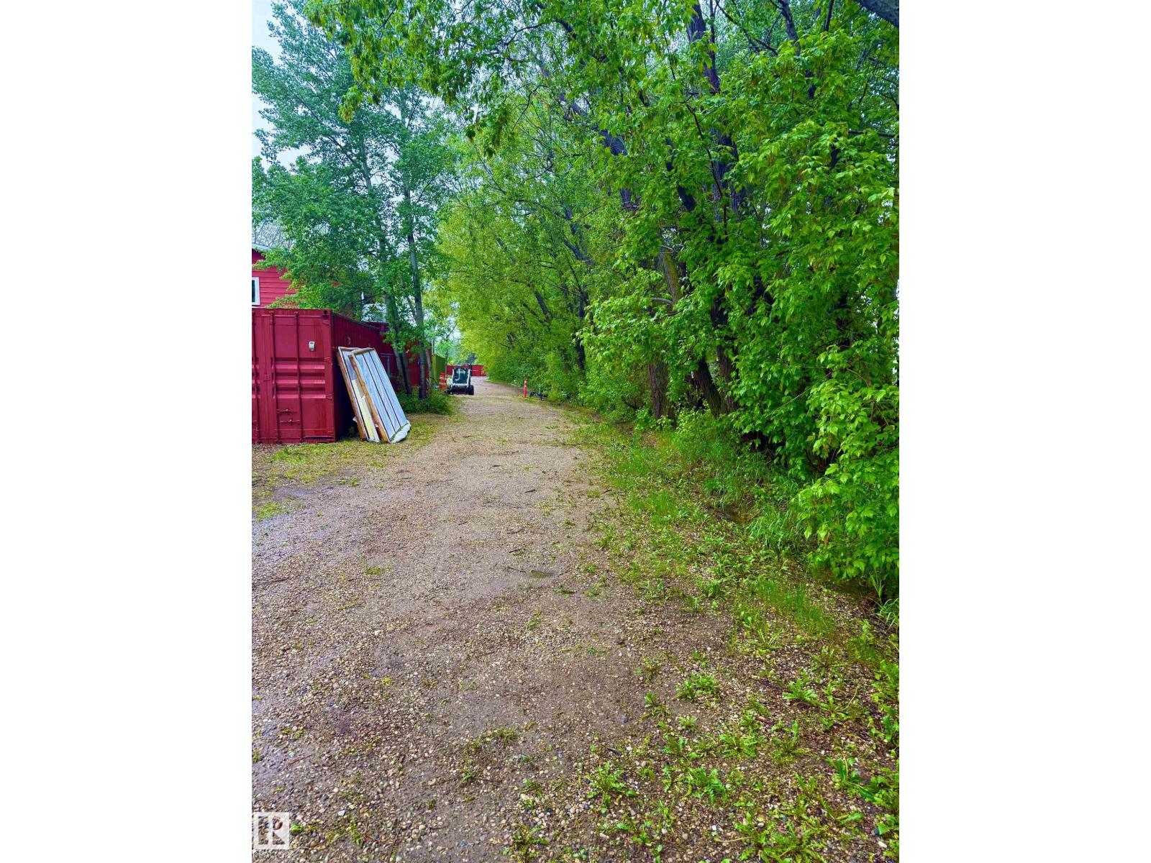
Beautifully renovated 4.25-acre executive acreage just 7 miles south of Spruce Grove, 20 minutes to West Edmonton Mall, and 15 minutes to Devon with pavement to the gate. This private, tree-lined retreat features extensive upgrades including new windows, shingles, septic system, electrical service, luxury kitchen, vinyl plank flooring, spa-inspired ensuite, boiler heat, wood-burning stove, entertainment deck, pergola, hot tub room, heated garage, RV service, pole barn, raised gardens, water purification, RO system, and exceptional security with cameras, alarm, electric gate, and perimeter lighting. Includes two shipping containers, Bobcat, John Deere mower, wood splitter, and much more. Privacy, wildlife, luxury, and convenience, all in one remarkable property. A rare opportunity to own an absolutely turn key acreage with everything you need included. (id:31684)
| 4 days ago | Listing updated with changes from the MLS® | |
| 4 days ago | Price changed to $851,500 | |
| a month ago | Listing first seen on site |



The trademarks MLS®, Multiple Listing Service® and the associated logos are owned by The Canadian Real Estate Association (CREA) and identify the quality of services provided by real estate professionals who are members of CREA. Used under license.
The trademarks REALTOR®, REALTORS®, and the REALTOR® logo are controlled by The Canadian Real Estate Association (CREA) and identify real estate professionals who are members of CREA. These trademarks are owned or controlled by The Canadian Real Estate Association (CREA) and identify real estate professionals who are members of CREA (REALTOR®) and/or the quality of services they provide (MLS®).
This REALTOR.ca listing content is owned and licensed by REALTOR® members of The Canadian Real Estate Association.