
9 Gibbons AveRural Parkland County, AB T0E2Y0
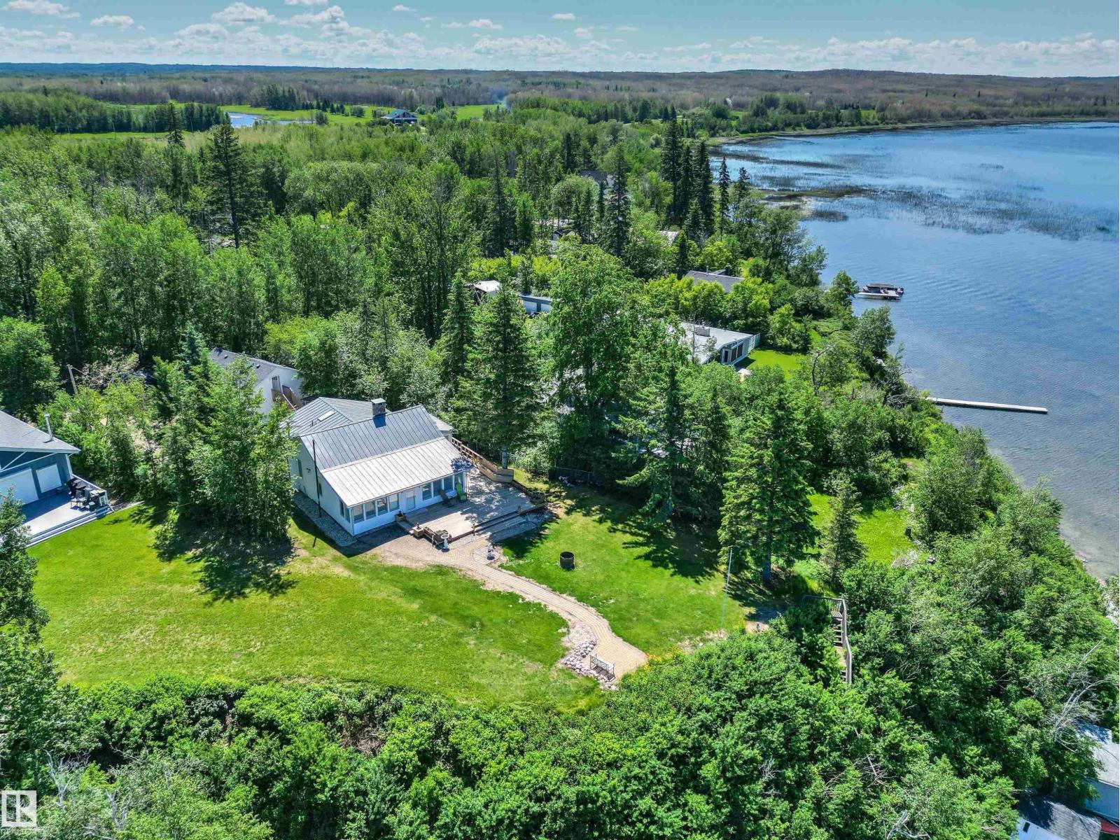
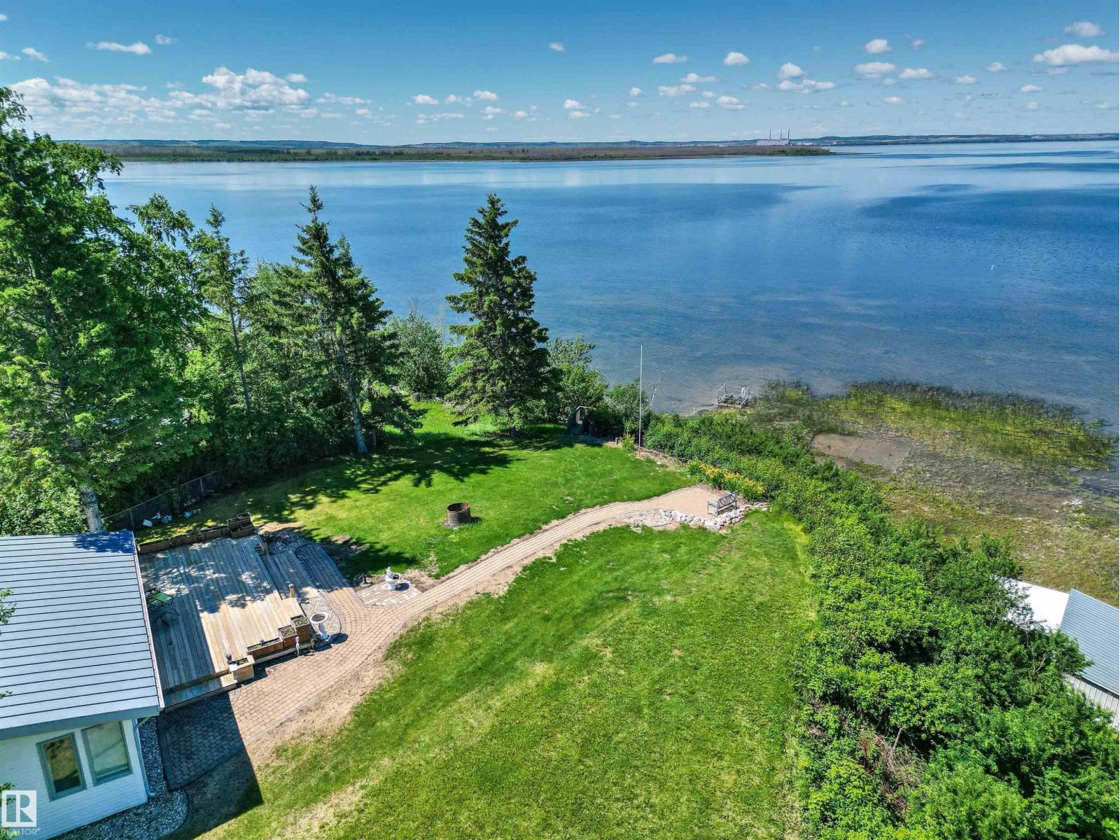
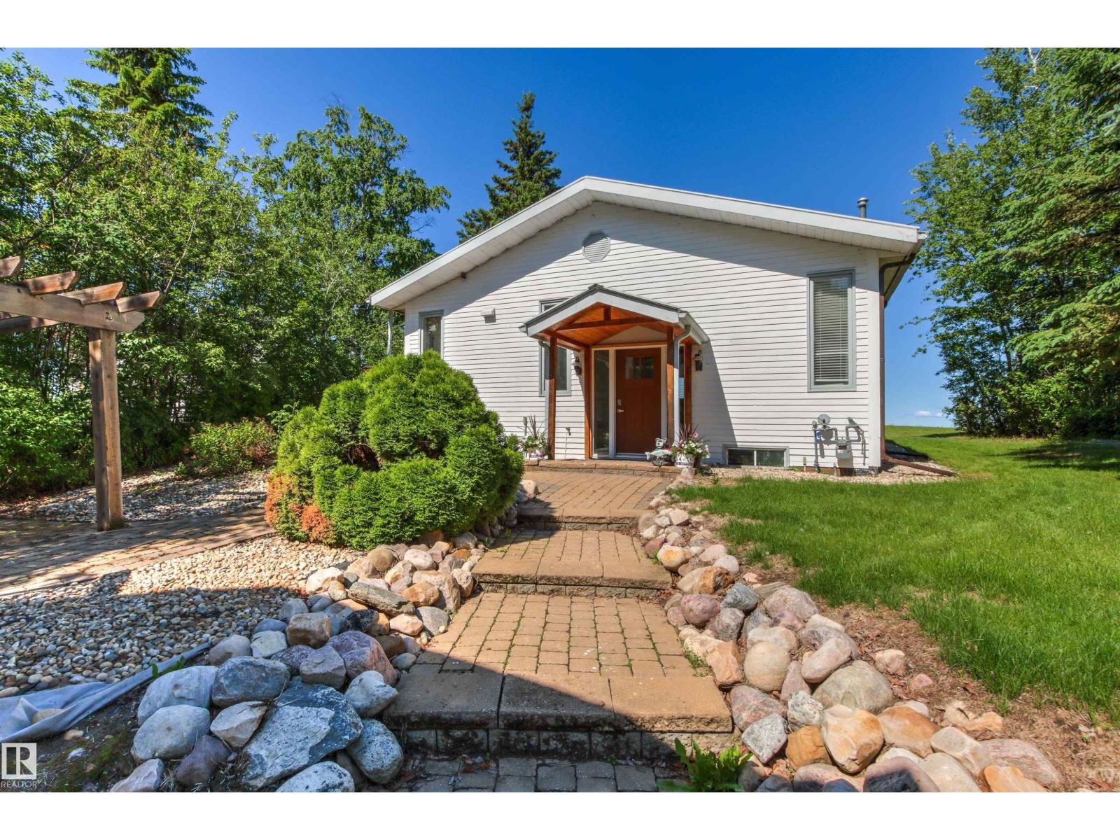
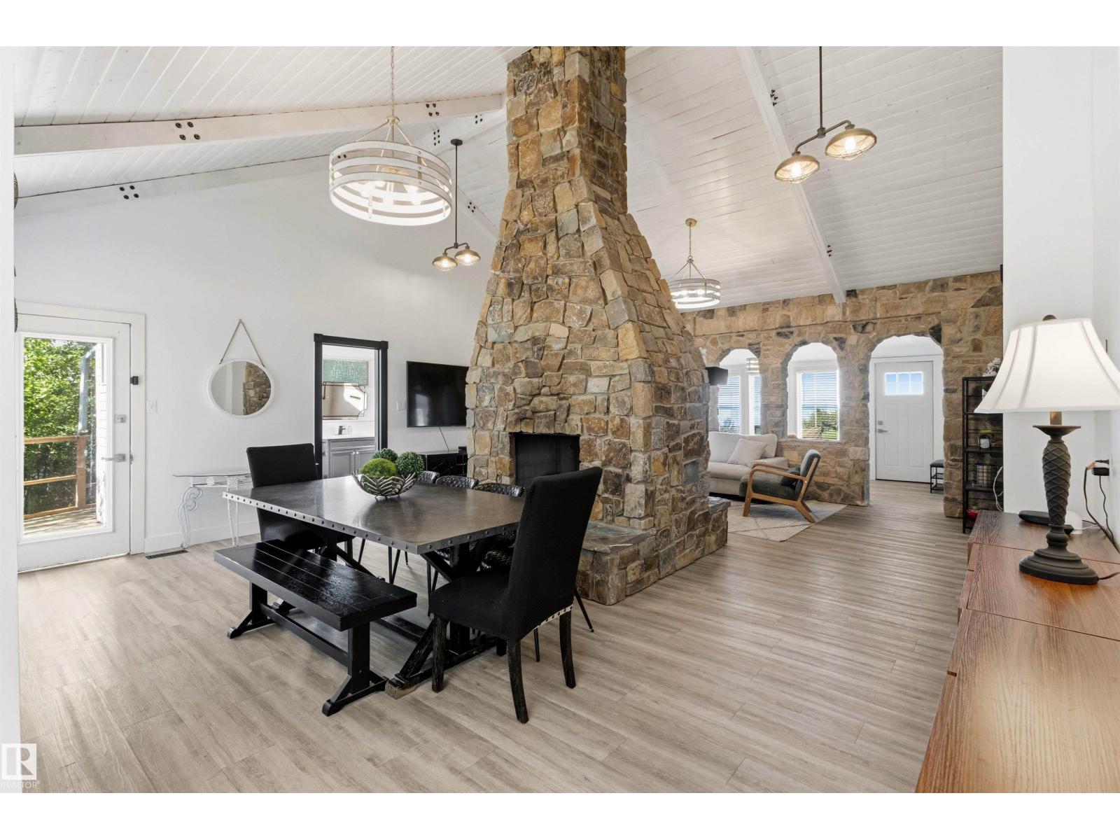
Rarely does a property combine this level of privacy, character, and breathtaking waterfront scenery. Nestled on a beautifully treed 0.9-acre lot, this exceptional lakefront bungalow captures spectacular panoramic views of Lake Wabamun from its bright, open living spaces. Vaulted wood ceilings, expansive windows and a dramatic floor-to-ceiling stone wood-burning fireplace create an unforgettable first impression, while the gorgeous kitchen features custom cabinetry, a large island and stylish finishes perfect for entertaining. With 3 bedrooms, 3 baths, and a fully finished basement offering additional recreation space with built-in bunk beds, the home comfortably accommodates family and guests. Outside, unwind on the expansive wraparound deck, gather around the firepit or stroll through the manicured grounds to enjoy the peaceful waterfront setting. Completing this remarkable property is an oversized detached double garage with a guesthouse above, boathouse for your lake toys, two septics, A/C & much more (id:31684)
| a month ago | Listing updated with changes from the MLS® | |
| a month ago | Listing first seen on site |



The trademarks MLS®, Multiple Listing Service® and the associated logos are owned by The Canadian Real Estate Association (CREA) and identify the quality of services provided by real estate professionals who are members of CREA. Used under license.
The trademarks REALTOR®, REALTORS®, and the REALTOR® logo are controlled by The Canadian Real Estate Association (CREA) and identify real estate professionals who are members of CREA. These trademarks are owned or controlled by The Canadian Real Estate Association (CREA) and identify real estate professionals who are members of CREA (REALTOR®) and/or the quality of services they provide (MLS®).
This REALTOR.ca listing content is owned and licensed by REALTOR® members of The Canadian Real Estate Association.