
#51 26106 TWP ROAD 532 ARural Parkland County, AB T7Y1A3
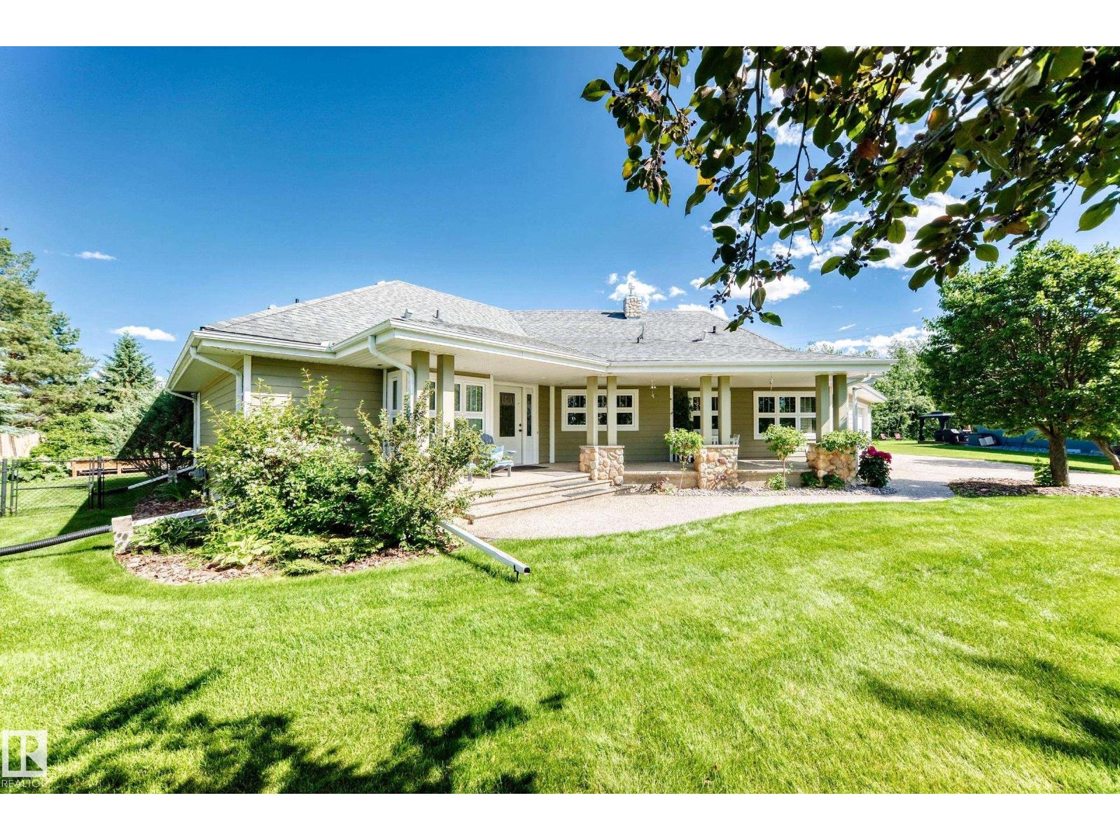
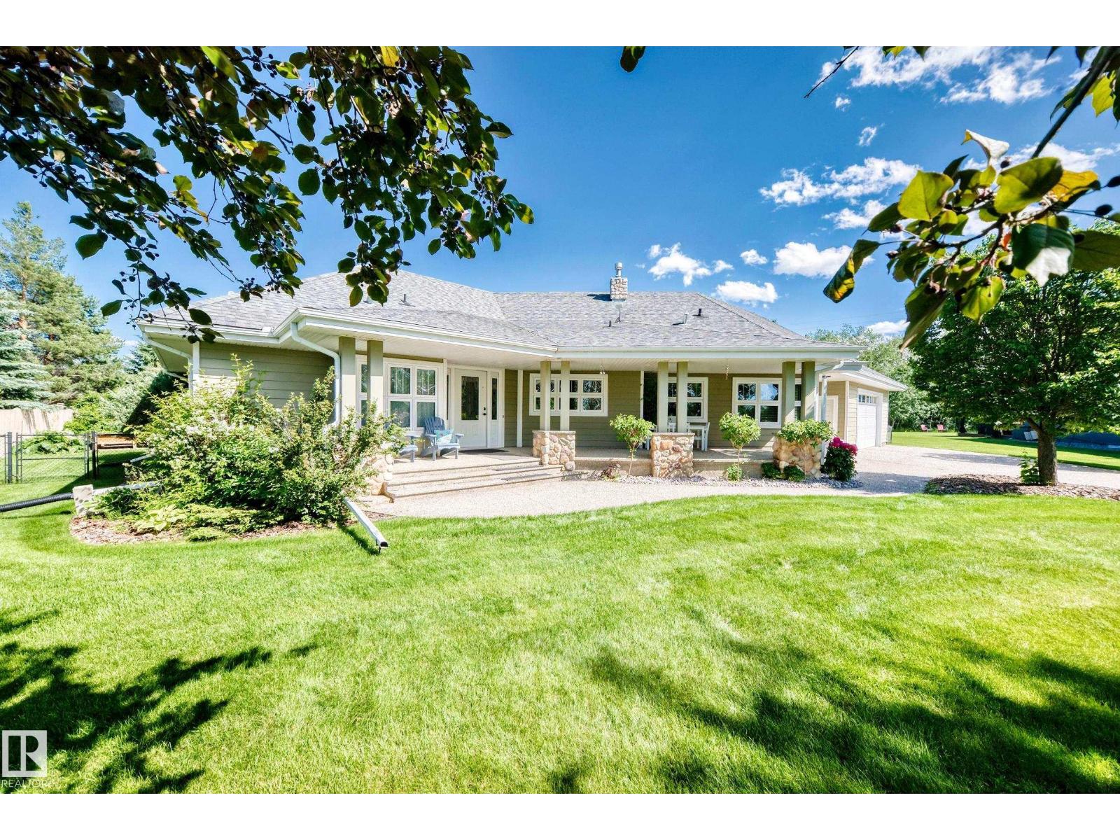
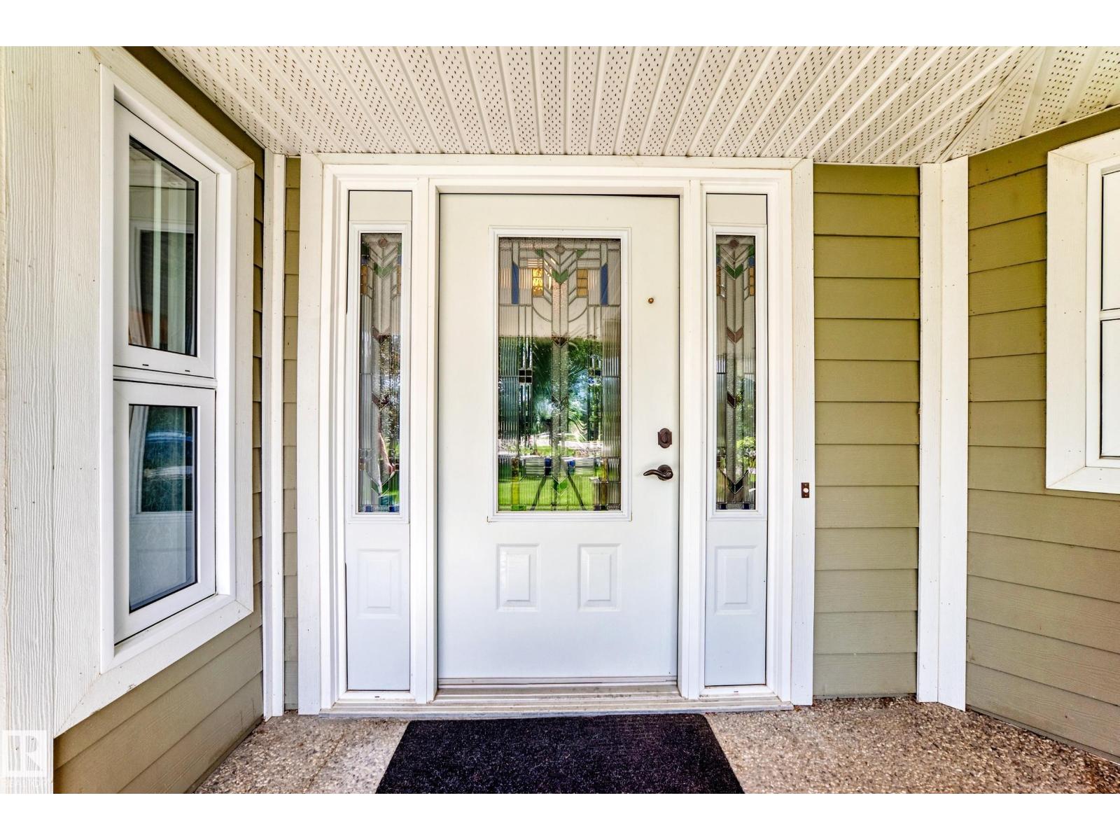
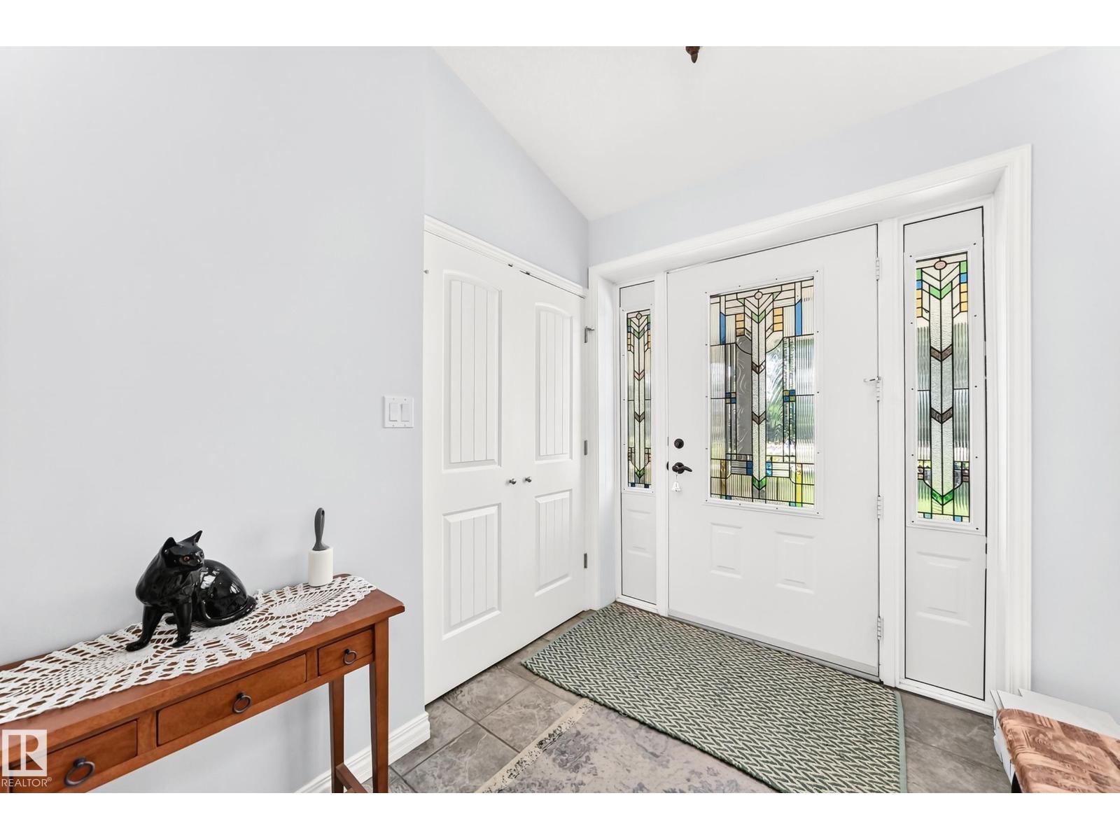
Experience refined country living with the convenience of city services in the coveted Southern Properties community. This rare BUNGALOW offers approximately 3,900 sq. ft. of beautifully finished living space, crafted with ICF construction and elevated details throughout. The open-concept main floor showcases rich hardwood, a striking stone fireplace, and a chef-inspired kitchen with custom cabinetry, an expansive island, Thermador gas cooktop, and floor-to-ceiling pantry storage. With 5 bedrooms, the serene primary retreat impresses with a corner fireplace, views of the landscaped grounds, and a spa-style 6-piece ensuite. The fully developed lower level offers an oversized family room with pool table, flexible bonus space, fifth bedroom, full bath, and a generous laundry and craft room. Outside, enjoy an oversized double attached garage, aggregate driveway, and a private backyard oasis with water feature, garden area, and fire pit. An exceptional blend of privacy, comfort, and sophistication. (id:31684)
| 3 weeks ago | Listing updated with changes from the MLS® | |
| a month ago | Listing first seen on site |



The trademarks MLS®, Multiple Listing Service® and the associated logos are owned by The Canadian Real Estate Association (CREA) and identify the quality of services provided by real estate professionals who are members of CREA. Used under license.
The trademarks REALTOR®, REALTORS®, and the REALTOR® logo are controlled by The Canadian Real Estate Association (CREA) and identify real estate professionals who are members of CREA. These trademarks are owned or controlled by The Canadian Real Estate Association (CREA) and identify real estate professionals who are members of CREA (REALTOR®) and/or the quality of services they provide (MLS®).
This REALTOR.ca listing content is owned and licensed by REALTOR® members of The Canadian Real Estate Association.