
57414 Rge Rd 222Rural Sturgeon County, AB T0A2W0
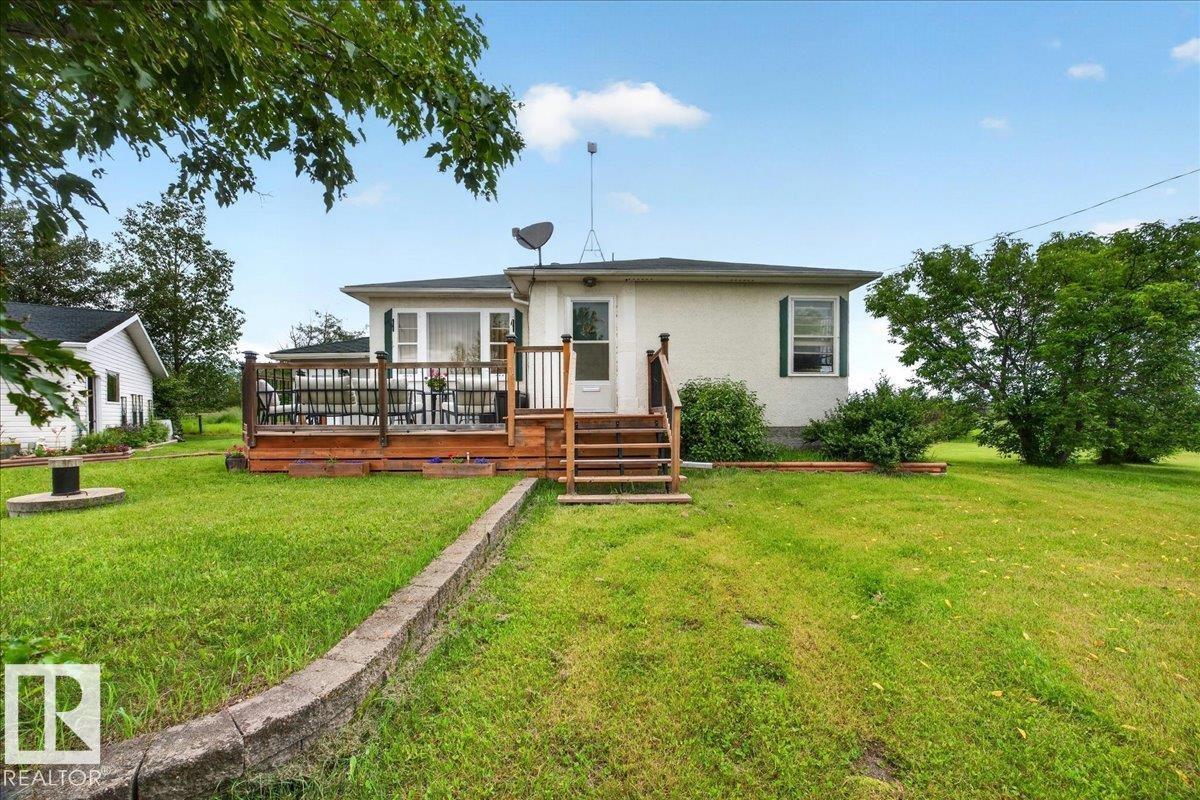
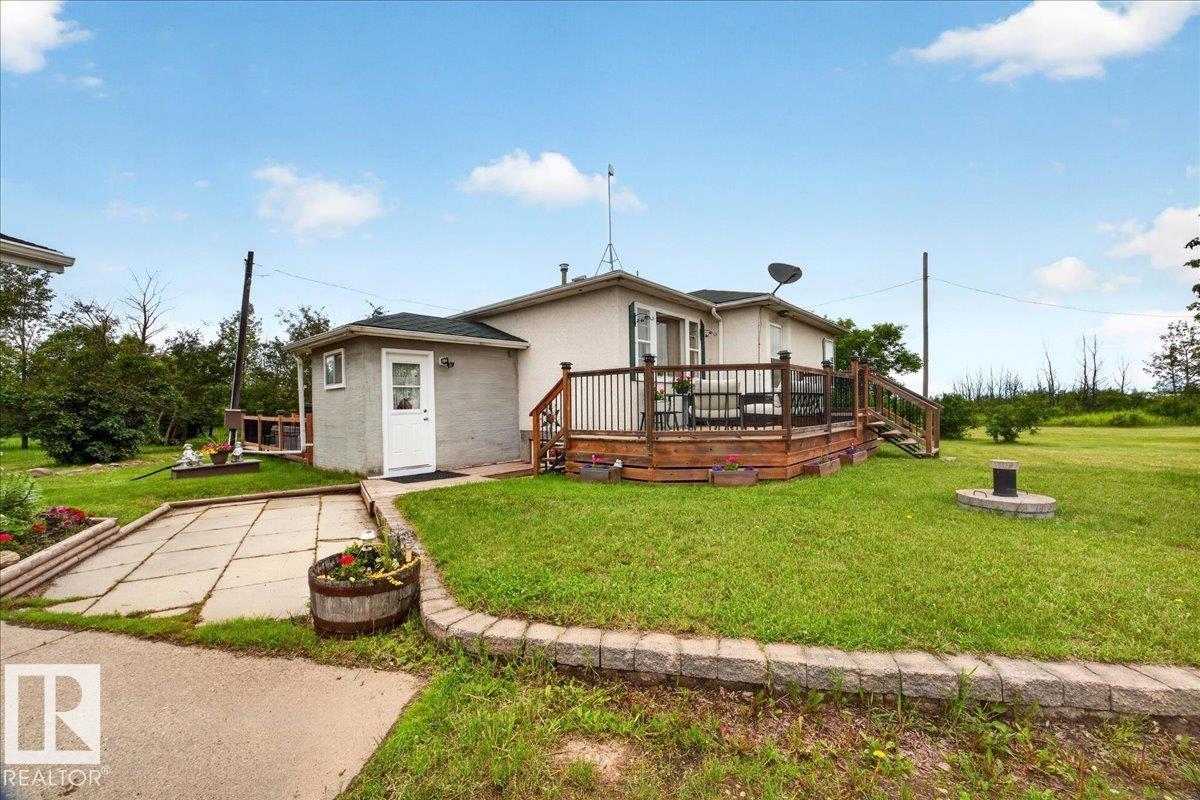
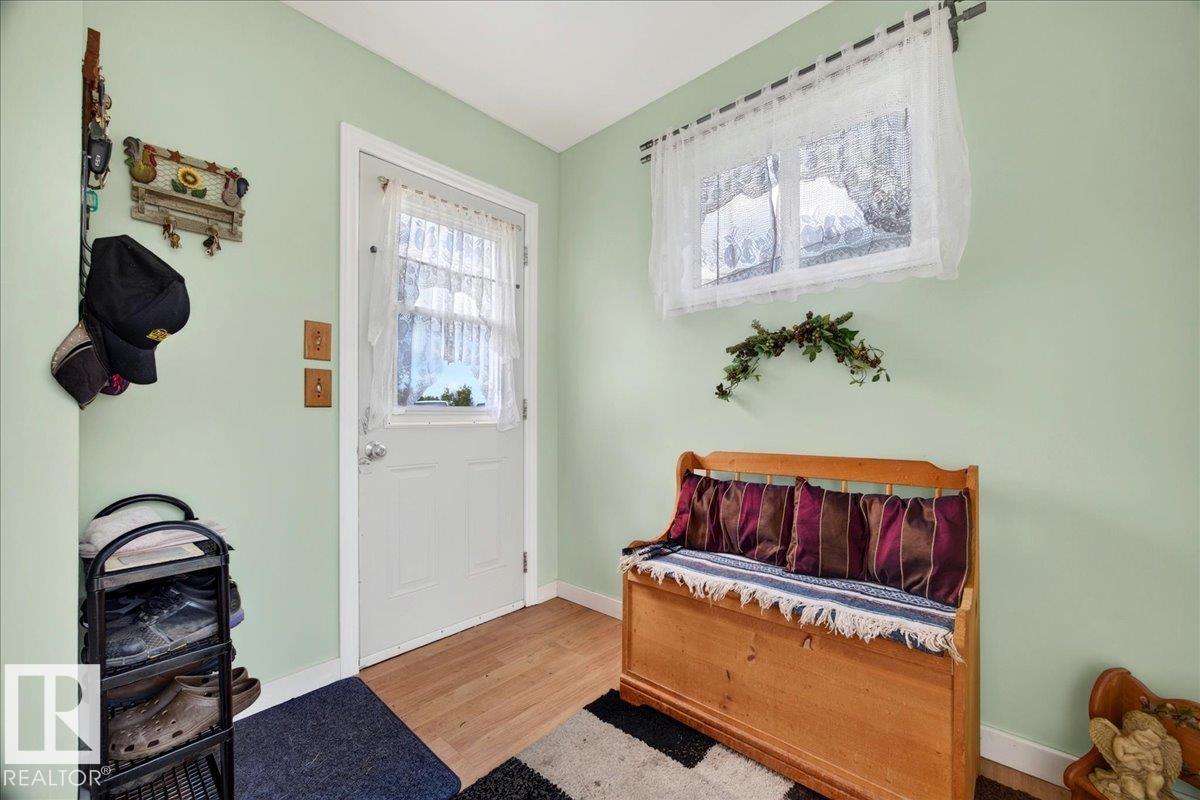
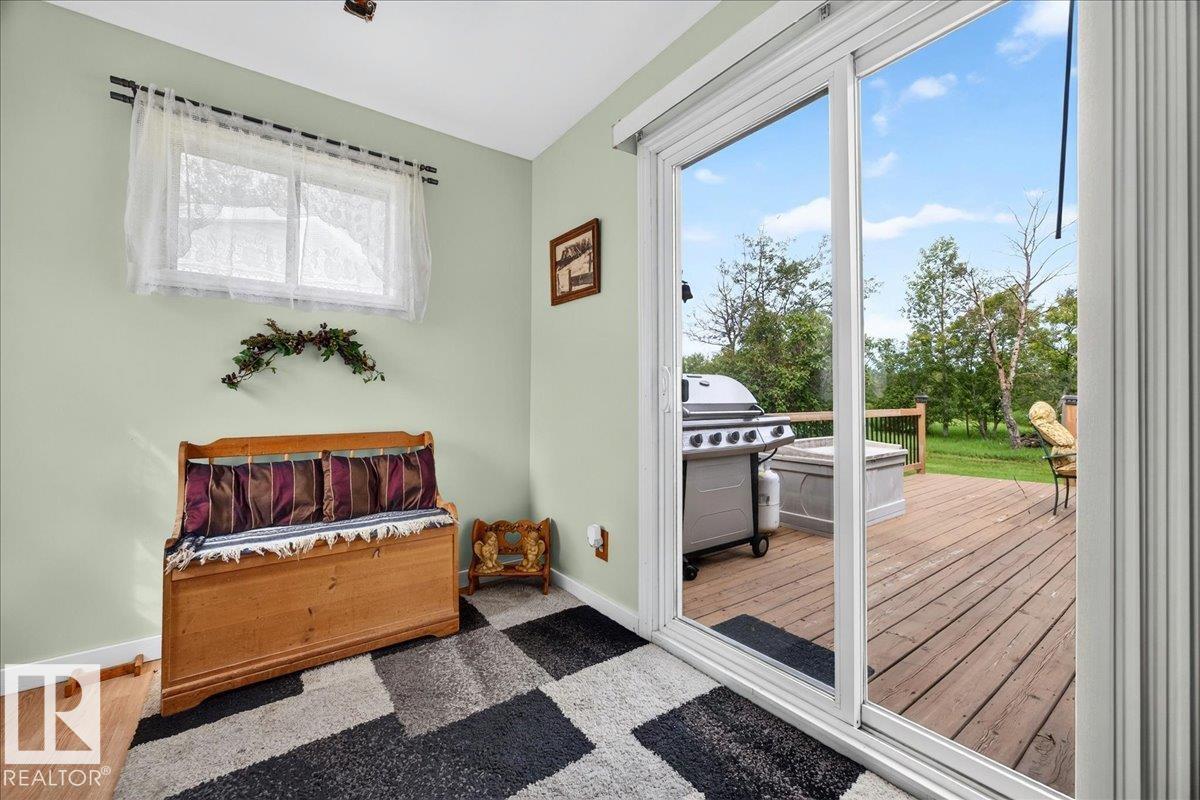
Escape & Live the Country Lifestyle!! Charming 8.65acre acreage, zoned agricultural & located just 3 mins West of Redwater off Hwy 28. Well maintained bungalow with a 28x27 Insulated Detached Garage, 2-220volts, airlines & great storage space. The home features a south facing front deck, spacious & bright mudroom with patio doors to the back deck. A country galley kitchen with views of the yard, dining room, front living room, original hardwood flooring, 4pc bathroom & 2 bedrooms. The fully finished basement offers a large family room with a nice dry bar, 3rd bedroom, 3pc bathroom & utility/laundry room. The treed property offers, 2 dug outs, fenced pasture, a corral & animal shelter. Great space for raising animals. Plus a single garage, RV parking & room to build your dream shop or a 2nd residence. Perfect location for country living but close enough to town amenities....Welcome Home! (id:31684)
| a week ago | Listing updated with changes from the MLS® | |
| 3 weeks ago | Listing first seen on site |



The trademarks MLS®, Multiple Listing Service® and the associated logos are owned by The Canadian Real Estate Association (CREA) and identify the quality of services provided by real estate professionals who are members of CREA. Used under license.
The trademarks REALTOR®, REALTORS®, and the REALTOR® logo are controlled by The Canadian Real Estate Association (CREA) and identify real estate professionals who are members of CREA. These trademarks are owned or controlled by The Canadian Real Estate Association (CREA) and identify real estate professionals who are members of CREA (REALTOR®) and/or the quality of services they provide (MLS®).
This REALTOR.ca listing content is owned and licensed by REALTOR® members of The Canadian Real Estate Association.