Save
Ask
Tour
Hide
Share
$3,188,000
22 Days On Site

#106 25015 TWP ROAD 544A
Rural Sturgeon County, AB T8T0B9

For Sale|Single Family Residence|Active
4
Beds
10
Total Baths
4
Partial Baths
4,067
SqFt
$784
/SqFt
2008
Built
Subdivision:
Riverstone Pointe
Call Now: 780 965 1544
Is this the listing for you? We can help make it yours.
780 965 1544
#106 25015 TWP ROAD 544A#106 25015 TWP ROAD 544A#106 25015 TWP ROAD 544A#106 25015 TWP ROAD 544A
Save
Ask
Tour
Hide
Share

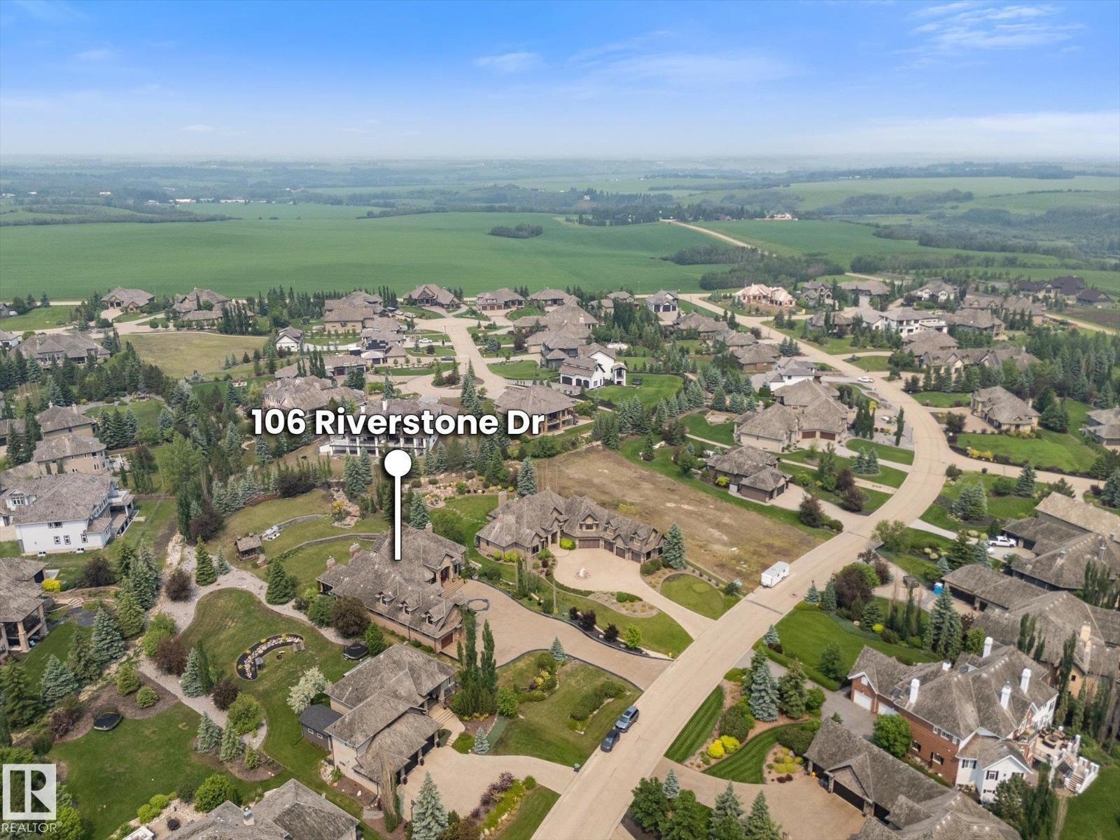
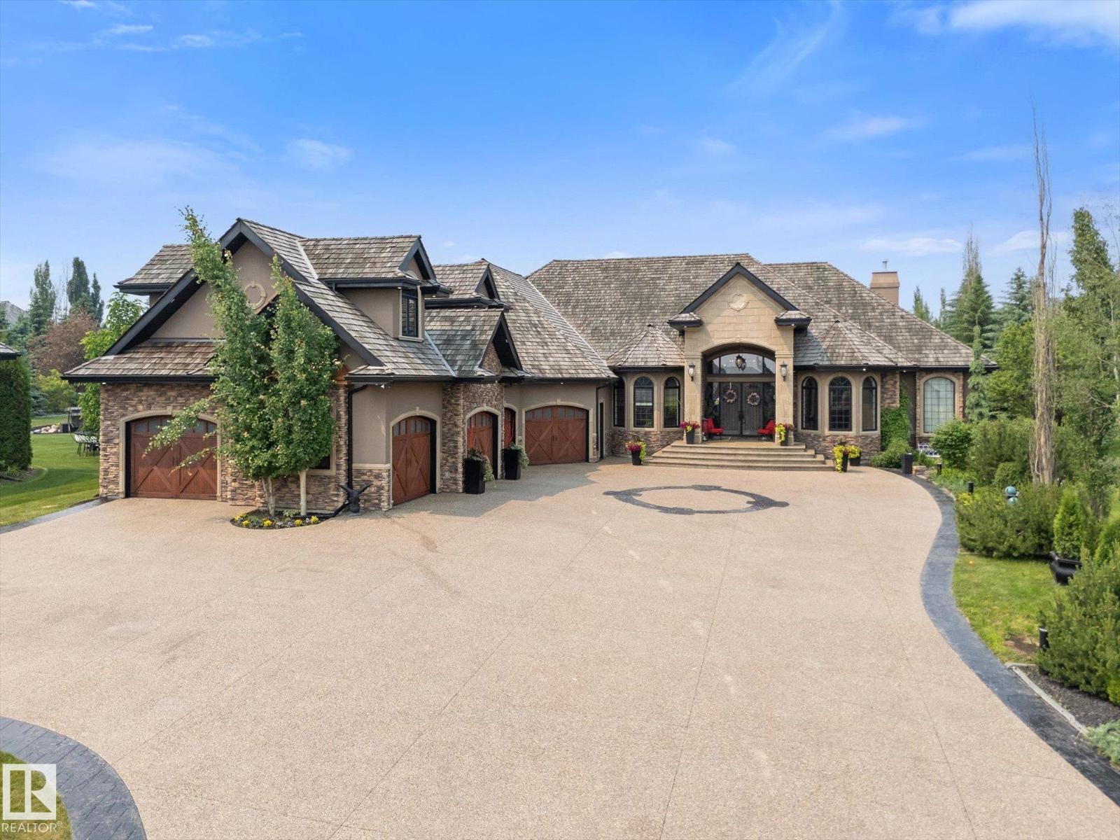
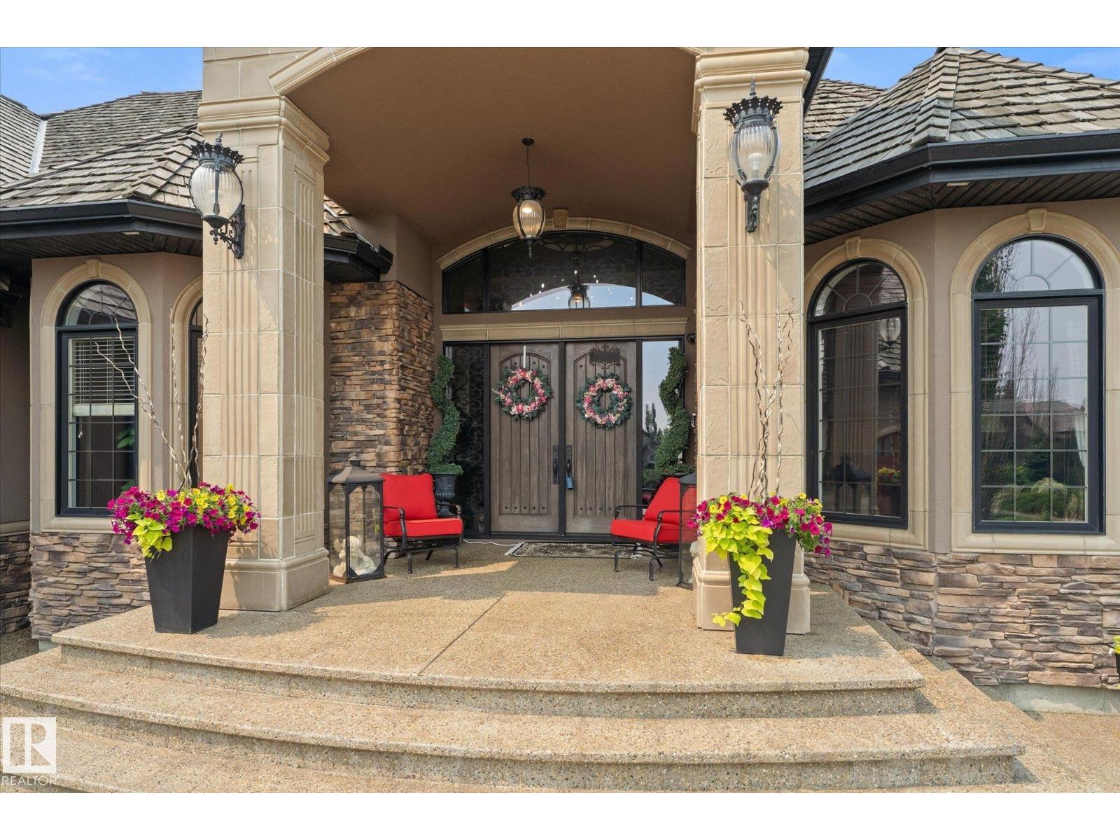
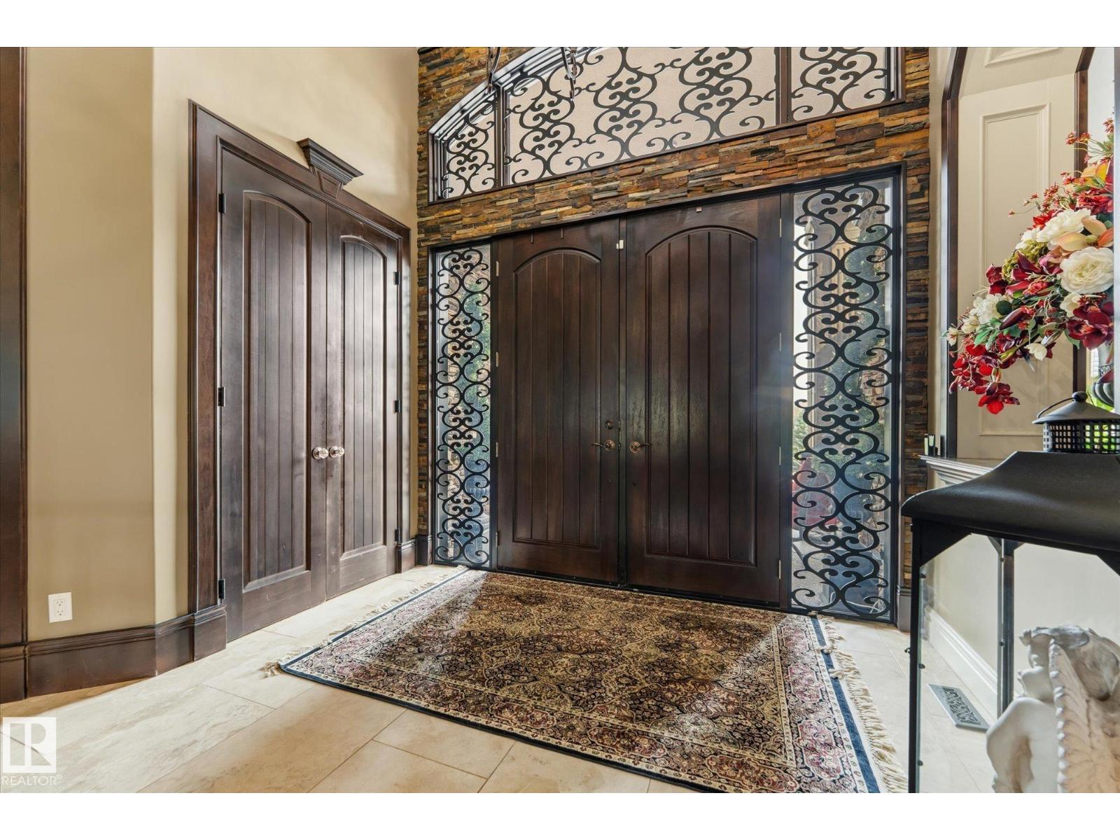
Welcome to this extraordinary, custom built bungalow in the prestigious Riverstone community of Sturgeon County minutes away from St Albert set on a professionally landscape 1 acre lot with a stunning waterfall this exceptional estate offers over 6900 ft.² of beautiful finished living space . Designed with on uncompromising quality, the home features 5 bedrooms, 10 bathrooms, handcrafted plaster ceiling by Vegas artisan exquisite, custom woodwork, 5 fireplaces, hand-scraped hardwood flooring, limestone & slate finishing, spacious walk-in closets all custom done, a four season sunroom. Adding to this unique appeal, this remarkable residence served as a filming location for a movie featuring Alan Thicke. Incredible garage is designed for automobiles enthusiast completed with vehicle lifts and floor drains with its own sump pump, even a suspended card table that comes out of the ceiling. Built to a standard that would be extraordinarily expensive to reproduce today . Don't miss out!!!! (id:31684)

Save
Ask
Tour
Hide
Share
Listing Snapshot
Price 
$3,188,000
Days On Site 
22 Days
Bedrooms 
4
Inside Area (SqFt) 
4,067 sqft
Total Baths 
10
Full Baths 
N/A
Partial Baths 
4
Lot Size 
0.94 Acres
Year Built 
2008
MLS® Number 
E4496944
Status 
Active
Property Tax 
N/A
Maintenance Fees 
N/A
Sq Ft Source 
N/A
Friends & Family
Recent Activity
3 weeks agoListing updated with changes from the MLS®
3 weeks agoListing first seen on site
General Features
Acres 
0.94
Attached Garage 
Yes
Garage 
Yes
Levels 
One
Parking 
Attached
Property Sub Type 
Single Family Residence
SqFt Total 
4067
Style 
Hillside Bungalow
Interior Features
Cooling 
Central Air
Heating 
Forced Air
Bedroom 2 
Dimensions - 5.28 m X 4.49 mLevel - Basement
Bedroom 3 
Dimensions - 5.81 m X 3.82 mLevel - Basement
Bedroom 4 
Dimensions - 5.55 m X 3.93 mLevel - Basement
Bonus Room 
Dimensions - 4.31 m X 5.82 mLevel - Basement
Den 
Dimensions - 4.4 m X 6.04 mLevel - Main
Dining Room 
Dimensions - 4.31 m X 6.36 mLevel - Main
Family Room 
Dimensions - 7.61 m X 8.77 mLevel - Basement
Game Room 
Dimensions - 4.59 m X 3.76 mLevel - Upper
Kitchen 
Dimensions - 6.82 m X 3.86 mLevel - Main
Laundry 
Dimensions - 2.65 m X 2.6 mLevel - Main
Living Room 
Dimensions - 7.08 m X 9.25 mLevel - Main
Master Bedroom 
Dimensions - 5.52 m X 7.85 mLevel - Main
Media 
Dimensions - 7.59 m X 6.05 mLevel - Upper
Other Room 1 
Dimensions - 3.8 m X 2.61 mLevel - Main
Sunroom 
Dimensions - 6.7 m X 6 mLevel - Main
Save
Ask
Tour
Hide
Share

Listing courtesy of: Nadia Osman of RE/MAX Elite

The trademarks MLS®, Multiple Listing Service® and the associated logos are owned by The Canadian Real Estate Association (CREA) and identify the quality of services provided by real estate professionals who are members of CREA. Used under license.

The trademarks REALTOR®, REALTORS®, and the REALTOR® logo are controlled by The Canadian Real Estate Association (CREA) and identify real estate professionals who are members of CREA. These trademarks are owned or controlled by The Canadian Real Estate Association (CREA) and identify real estate professionals who are members of CREA (REALTOR®) and/or the quality of services they provide (MLS®).

This REALTOR.ca listing content is owned and licensed by REALTOR® members of The Canadian Real Estate Association.

Neighborhood & Commute
Source: Walkscore
Disclosure: Community information and market data powered by Constellation Data Labs. Information is deemed reliable but not guaranteed.
Save
Ask
Tour
Hide
Share