
#2 24228 TWP ROAD 554Rural Sturgeon County, AB T0A0K5
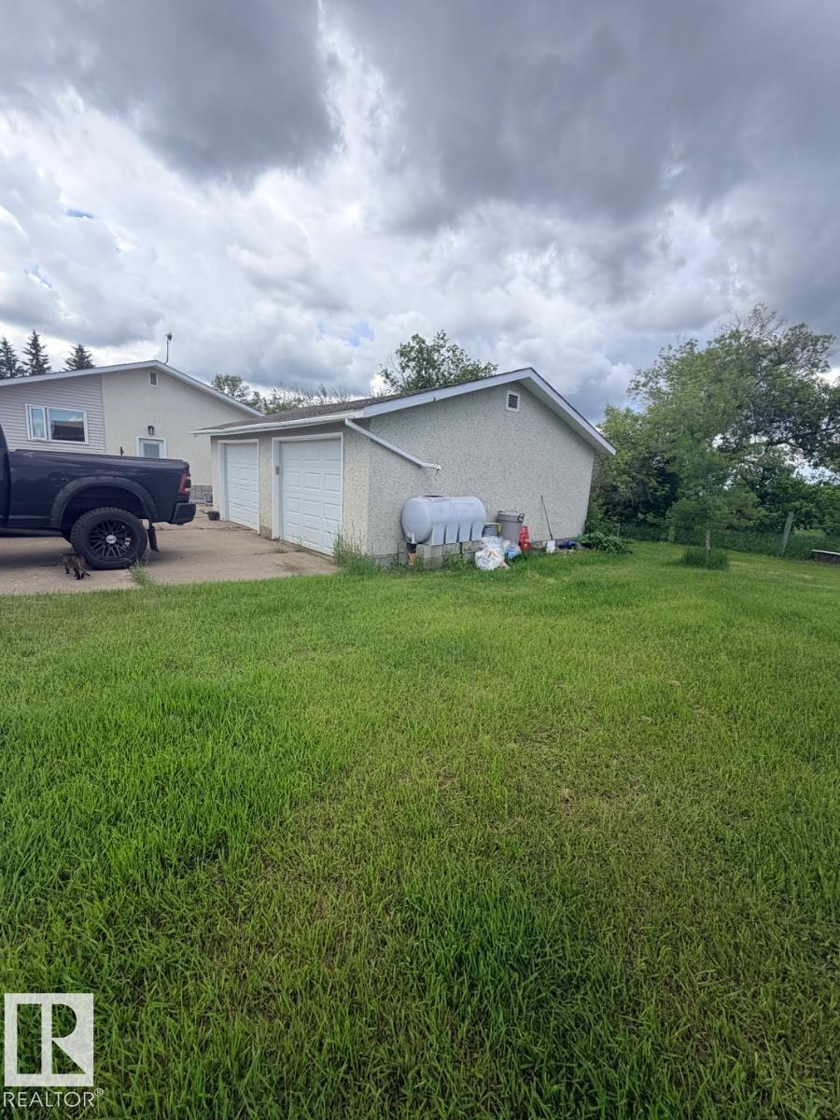
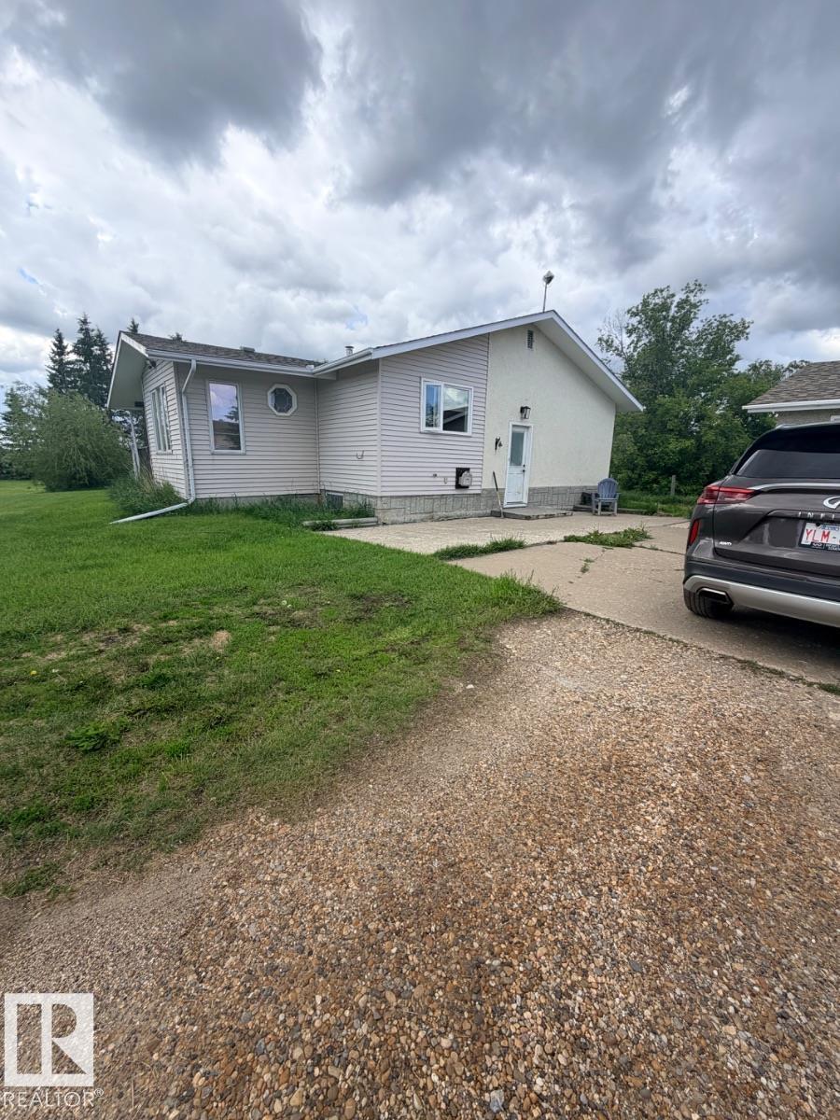
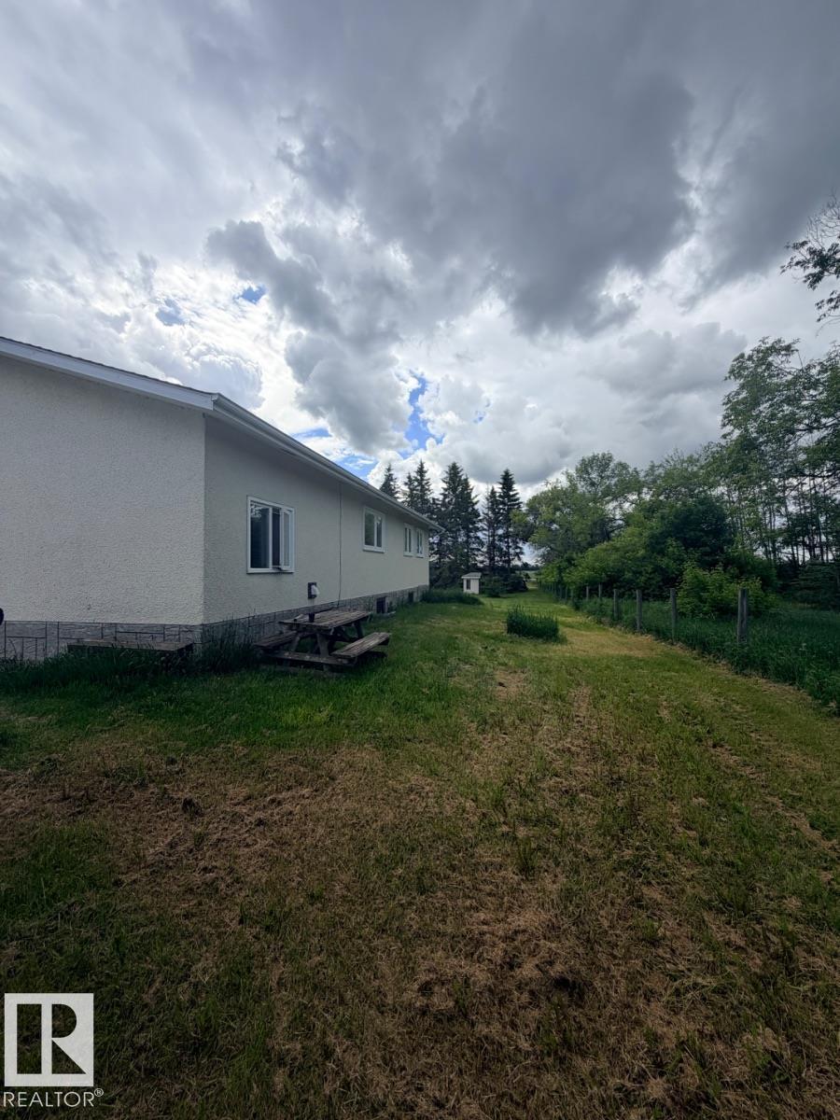
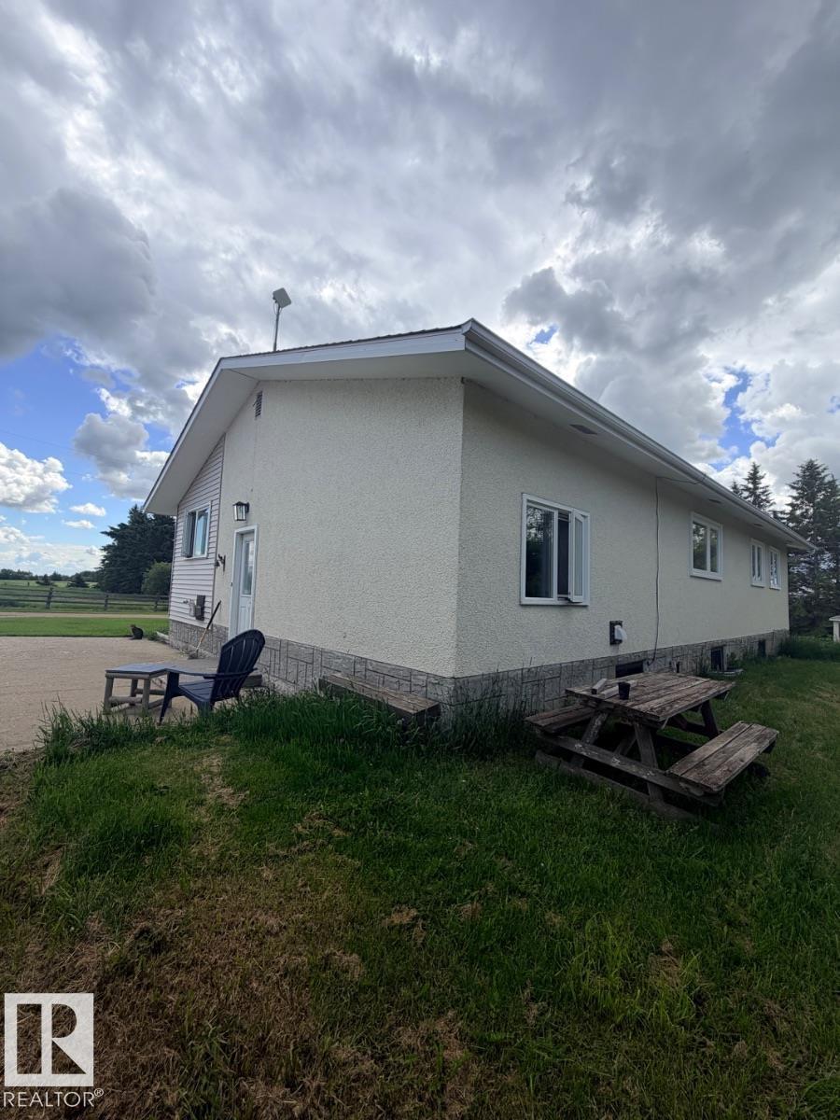
Visit the Listing Brokerage (and/or listing REALTOR®) website to obtain additional information. Escape to the tranquility of country living with this spacious 1,570 sq. ft. bungalow in Sturgeon County. Offering 2 bedrooms, 2.5 bathrooms, and a functional layout, this home is full of potential. The bright living room features a classic brick fireplace, while the kitchen, dining area, den, and generous primary suite with walk-in closet and ensuite provide comfortable everyday living. The partially finished basement adds a large family room, 3-piece bath, and plenty of space for future development. An attached shop offers excellent flexibility for hobbies, storage, or a workspace. Situated on a peaceful rural property with open green space and endless possibilities, this is a fantastic opportunity to enjoy the privacy and lifestyle that acreage living has to offer. (id:31684)
| 4 weeks ago | Listing updated with changes from the MLS® | |
| 4 weeks ago | Listing first seen on site |



The trademarks MLS®, Multiple Listing Service® and the associated logos are owned by The Canadian Real Estate Association (CREA) and identify the quality of services provided by real estate professionals who are members of CREA. Used under license.
The trademarks REALTOR®, REALTORS®, and the REALTOR® logo are controlled by The Canadian Real Estate Association (CREA) and identify real estate professionals who are members of CREA. These trademarks are owned or controlled by The Canadian Real Estate Association (CREA) and identify real estate professionals who are members of CREA (REALTOR®) and/or the quality of services they provide (MLS®).
This REALTOR.ca listing content is owned and licensed by REALTOR® members of The Canadian Real Estate Association.