Save
Ask
Tour
Hide
Share
$1,049,000
39 Days On Site

31 26328 TOWNSHIP ROAD 532A
Rural Parkland County, AB T7X4M1

For Sale|Single Family Residence|Active
5
Beds
3
Total Baths
1,863
SqFt
$563
/SqFt
2023
Built
Subdivision:
Walker Lake Estates
Call Now: 780 965 1544
Is this the listing for you? We can help make it yours.
780 965 1544
31 26328 TOWNSHIP ROAD 532A31 26328 TOWNSHIP ROAD 532A31 26328 TOWNSHIP ROAD 532A31 26328 TOWNSHIP ROAD 532A
Save
Ask
Tour
Hide
Share

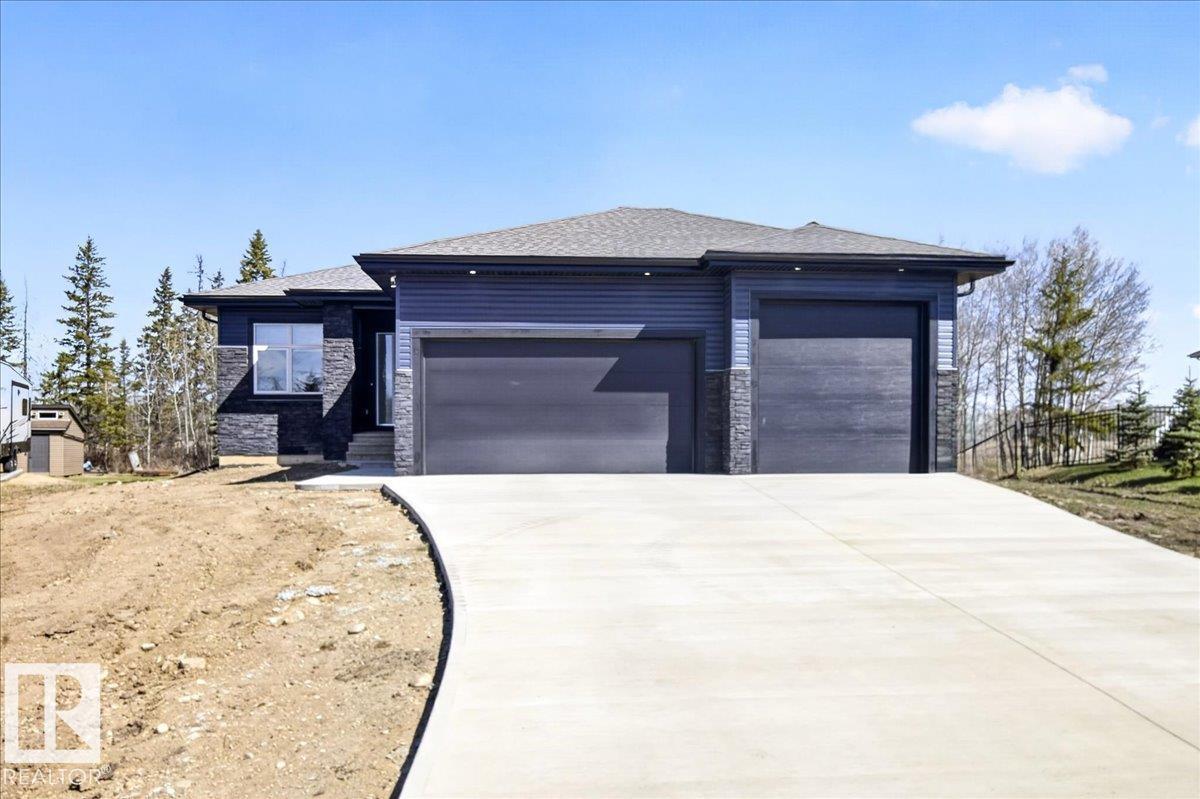
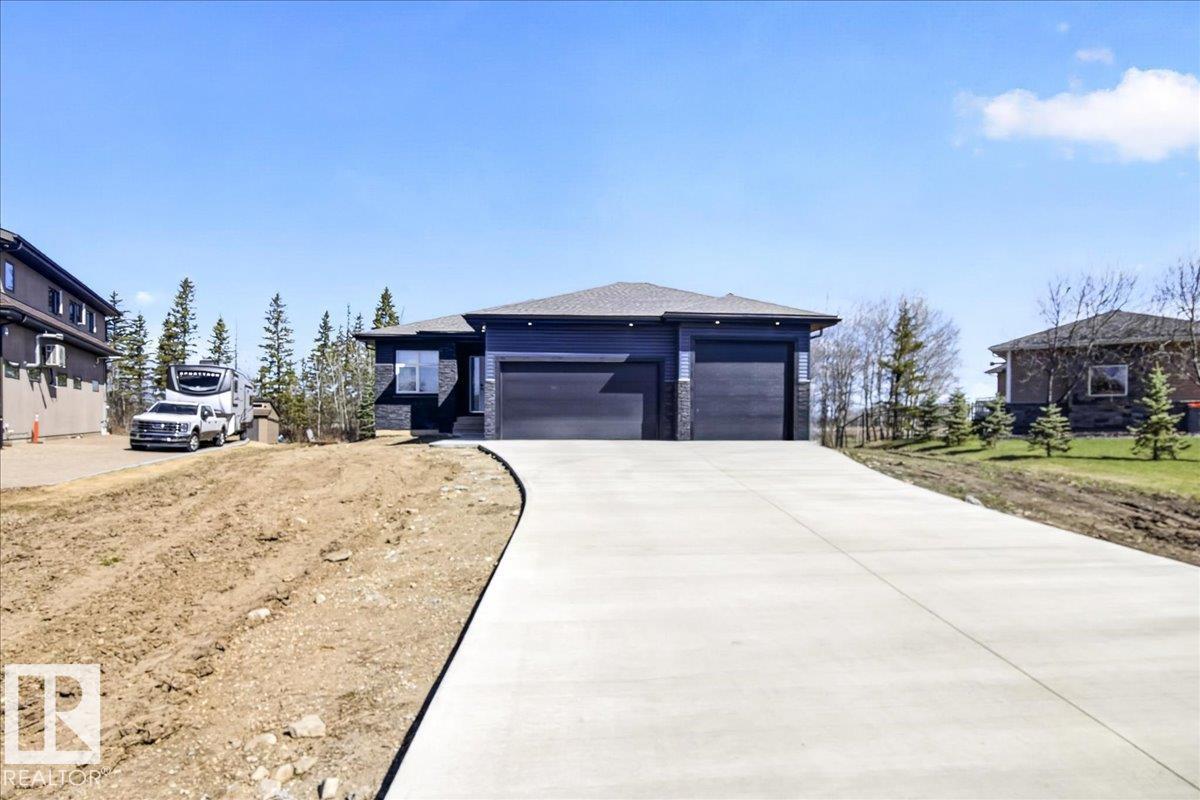
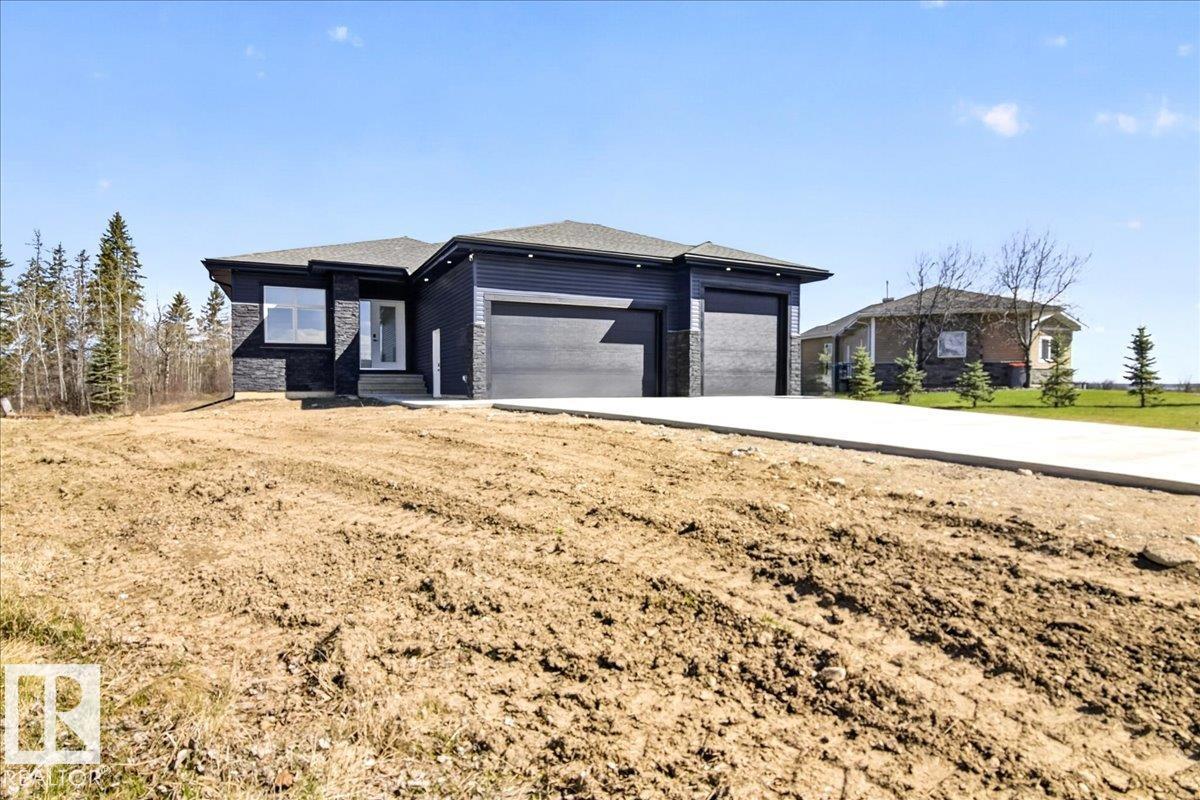
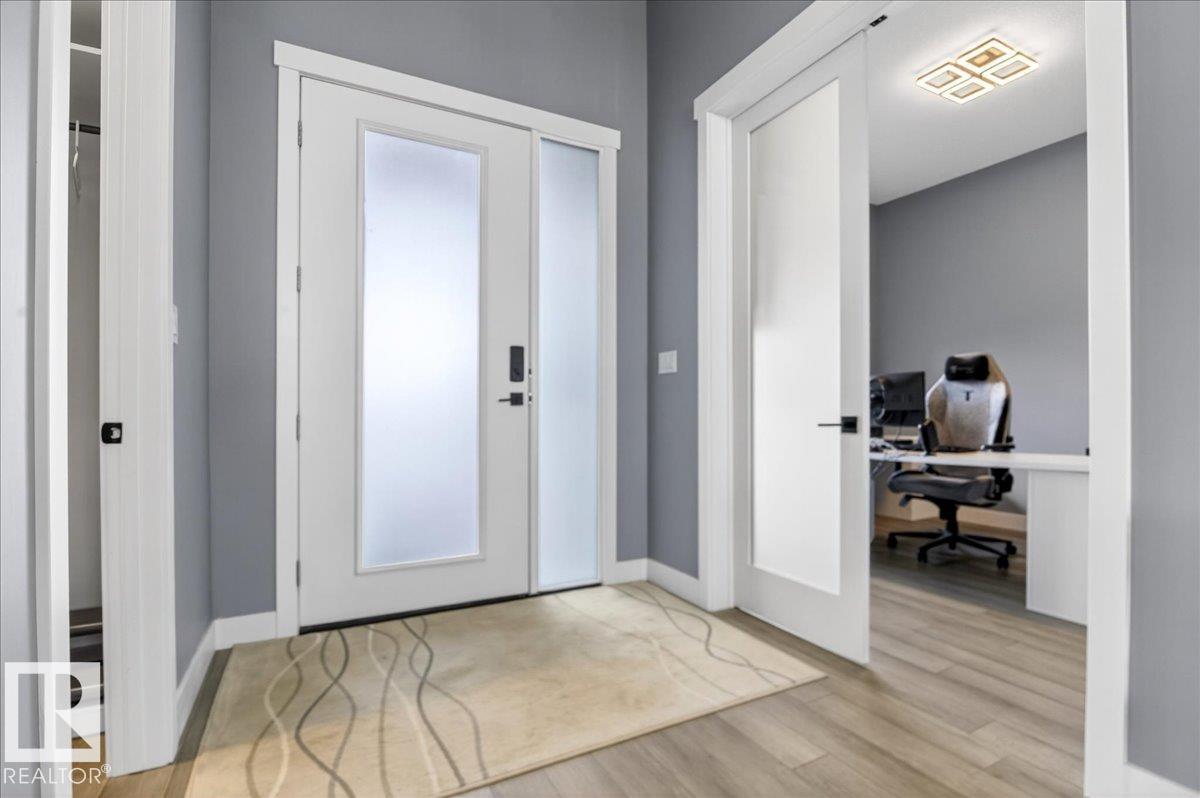
From the moment you step inside this like new 5-bedroom walkout bungalow, you'll be captivated by the incredible sense of space. Offering over 3,500 sq. ft. of beautifully finished living space, this exceptional home features soaring 12-foot ceilings, an open-concept design, and windows that flood the home with natural light while showcasing breathtaking views of picturesque Walker Lake. Situated on a stunning 1.04-acre lot, this property offers the perfect balance of luxury and tranquility. Enjoy peaceful acreage living with the convenience of city utilities, all while being just 10 minutes from Edmonton and 10 minutes from Spruce Grove. Designed with both style and function in mind, this home boasts spacious bedrooms, an abundance of walk-in closets and storage, and a triple attached garage with an oversized door, perfect for your trucks, RV, boat, or all your recreational toys. Luxury living with an unbeatable location....Welcome home!! (id:31684)

Save
Ask
Tour
Hide
Share
Listing Snapshot
Price 
$1,049,000
Days On Site 
39 Days
Bedrooms 
5
Inside Area (SqFt) 
1,863 sqft
Total Baths 
3
Full Baths 
N/A
Partial Baths 
N/A
Lot Size 
1.04 Acres
Year Built 
2023
MLS® Number 
E4496375
Status 
Active
Property Tax 
N/A
Maintenance Fees 
N/A
Sq Ft Source 
N/A
Friends & Family
Recent Activity
a month agoListing updated with changes from the MLS®
a month agoListing first seen on site
General Features
Acres 
1.04
Attached Garage 
Yes
Garage 
Yes
Levels 
One
Parking 
Attached
Property Sub Type 
Single Family Residence
SqFt Total 
1863
Style 
Bungalow
Interior Features
Cooling 
Central Air
Fireplace Features 
HeatilatorGas
Heating 
Forced Air
Bedroom 2 
Dimensions - 3.16 m X 3.96 mLevel - Main
Bedroom 3 
Dimensions - 3.63 m X 3.18 mLevel - Main
Bedroom 4 
Dimensions - 4.09 m X 4.06 mLevel - Basement
Bedroom 5 
Dimensions - 3.71 m X 4.04 mLevel - Basement
Den 
Dimensions - 4.17 m X 3.02 mLevel - Basement
Dining Room 
Dimensions - 3.92 m X 3.28 mLevel - Main
Family Room 
Dimensions - 6.95 m X 3.08 mLevel - Basement
Kitchen 
Dimensions - 5.42 m X 3.28 mLevel - Main
Living Room 
Dimensions - 5.89 m X 4.53 mLevel - Main
Master Bedroom 
Dimensions - 4.69 m X 4.23 mLevel - Main
Recreation room 
Dimensions - 5.92 m X 4.3 mLevel - Basement
Save
Ask
Tour
Hide
Share
Exterior Features
Lot Features 
Waterfront
Waterfront 
Yes

Listing courtesy of: Kelly Plouffe of MaxWell Challenge Realty

The trademarks MLS®, Multiple Listing Service® and the associated logos are owned by The Canadian Real Estate Association (CREA) and identify the quality of services provided by real estate professionals who are members of CREA. Used under license.

The trademarks REALTOR®, REALTORS®, and the REALTOR® logo are controlled by The Canadian Real Estate Association (CREA) and identify real estate professionals who are members of CREA. These trademarks are owned or controlled by The Canadian Real Estate Association (CREA) and identify real estate professionals who are members of CREA (REALTOR®) and/or the quality of services they provide (MLS®).

This REALTOR.ca listing content is owned and licensed by REALTOR® members of The Canadian Real Estate Association.

Neighborhood & Commute
Source: Walkscore
Disclosure: Community information and market data powered by Constellation Data Labs. Information is deemed reliable but not guaranteed.
Save
Ask
Tour
Hide
Share