
3 Blackhawk DRRural Parkland County, AB T7Y1A8
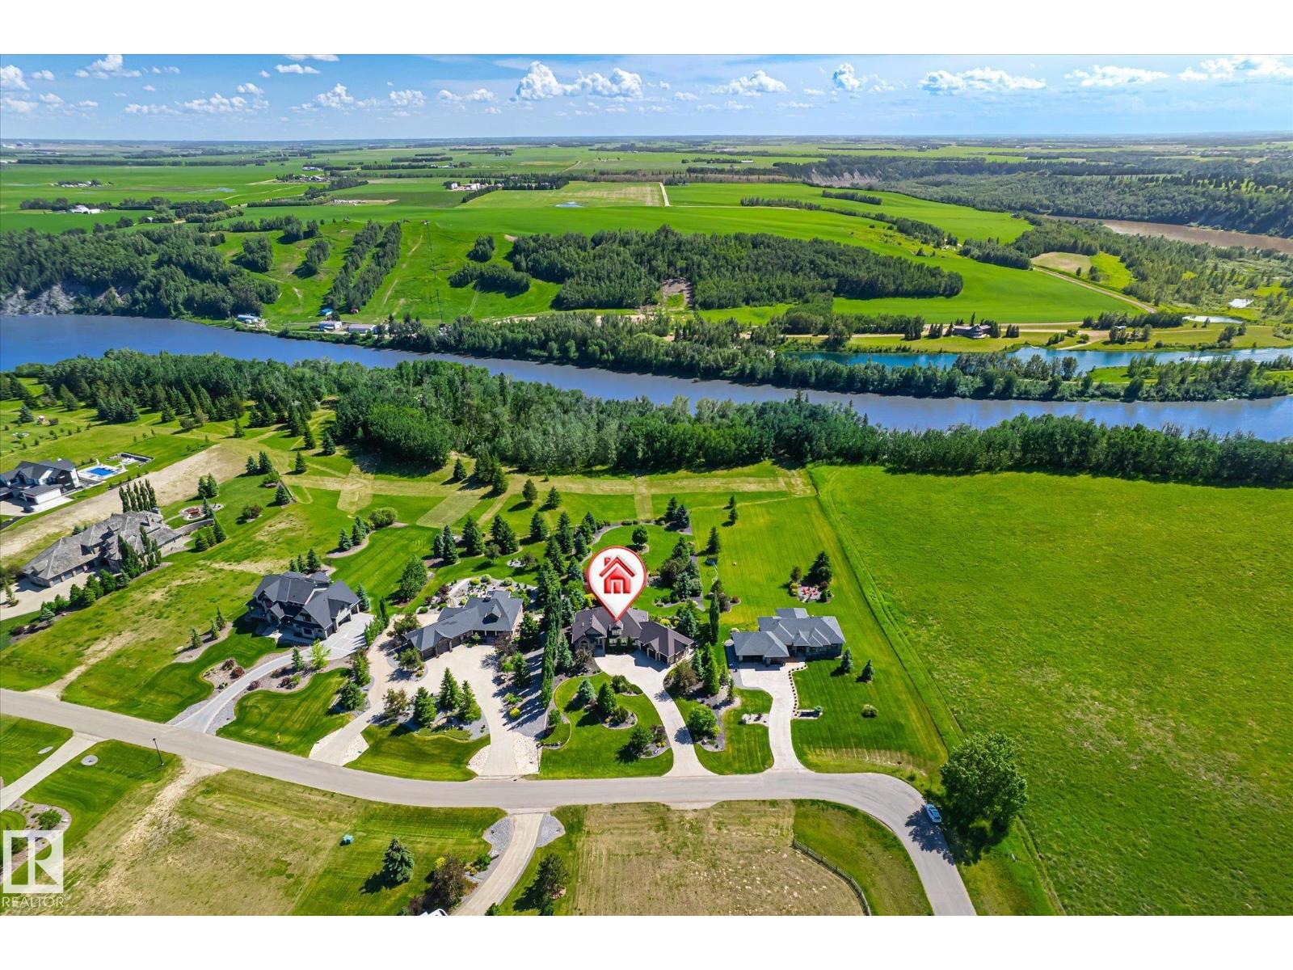
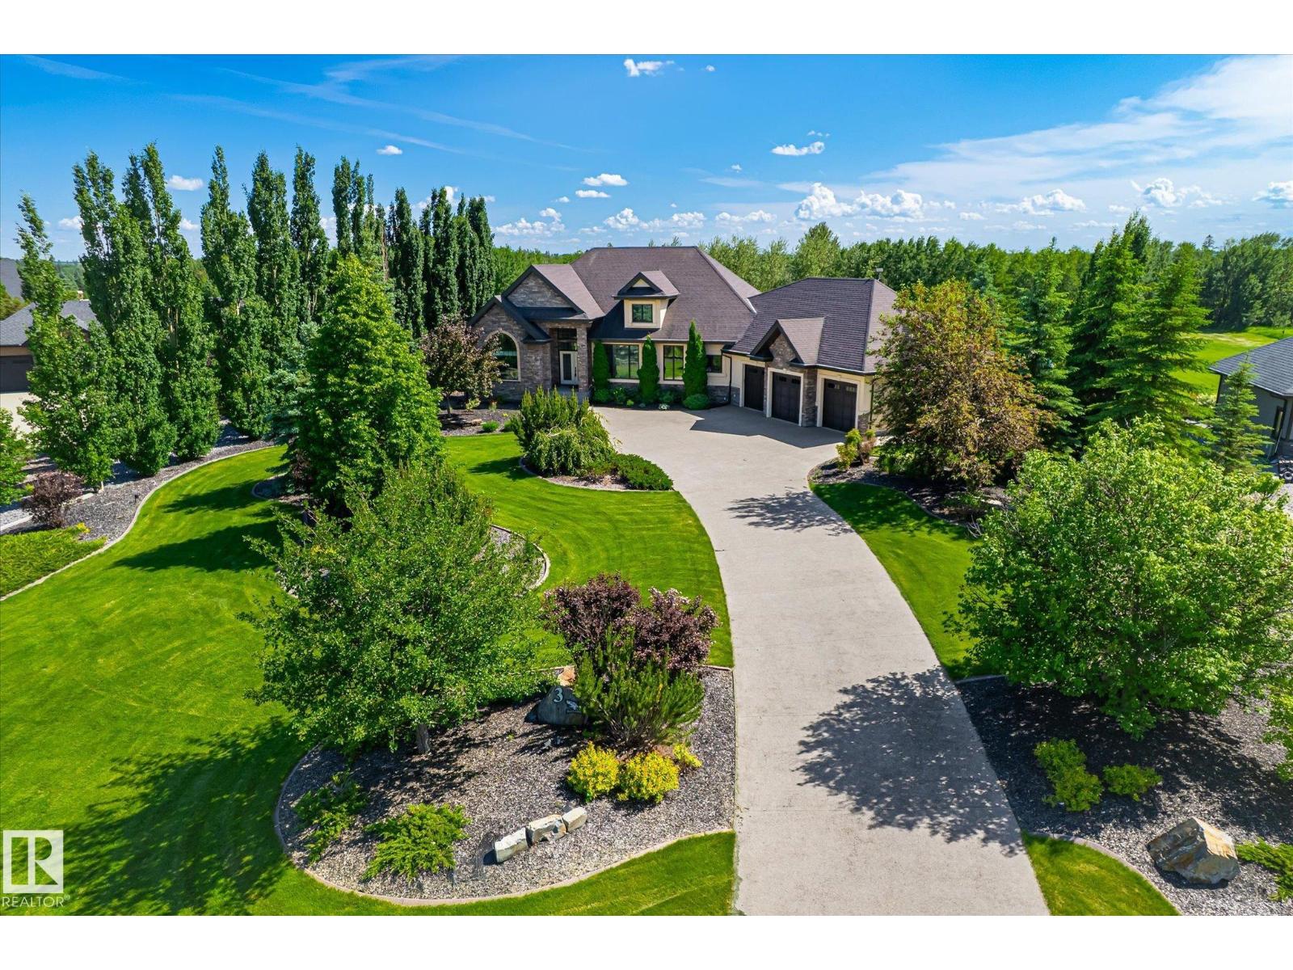
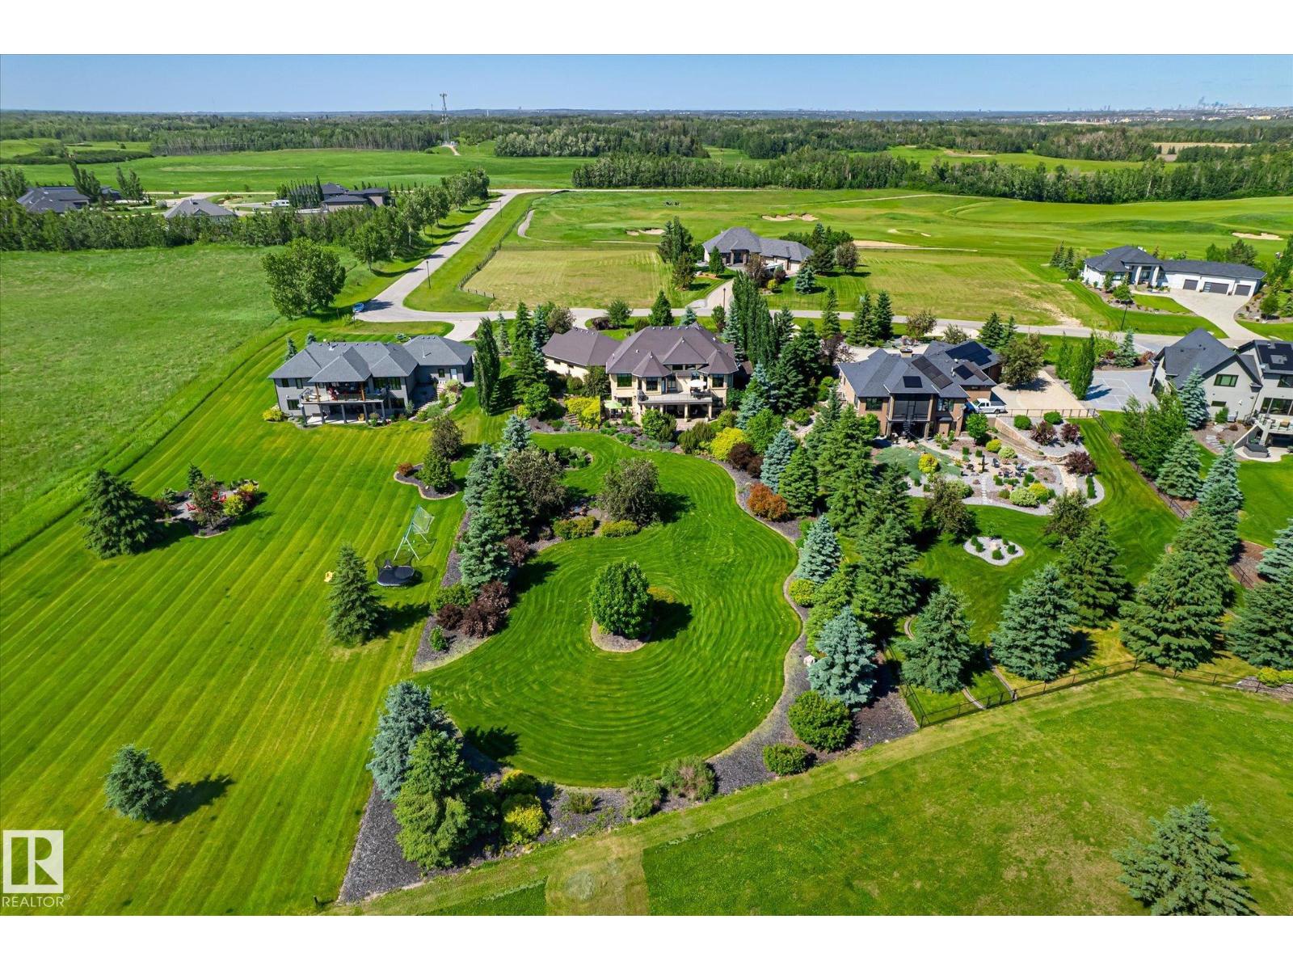

ESTATES OF BLACKHAWK! Executive custom built walkout bungalow w/ over 4300 sq ft developed! $200,000+ invested in the landscaping & irrigation system alone! 3km from the city & steps away from prestigious Blackhawk Golf Course & North Sask River. This Ace Lange home welcomes you in with soaring vaulted ceilings and a floor to ceiling stone fireplace w/ several windows plus 10' ceilings throughout. Luxurious gourmet kitchen w/ high end appliances, & overlooks a wall of windows. Relax in the master bedroom with spa like ensuite anchored by an arched window. Downstairs the man cave is perfect for entertaining! Features include: 160 projection screen system, in floor heat w/ cork flooring, wet bar & steel beam opens the space. Dufferin pool table and card/games table stay. 2 more bedrooms (w/ room for a 3rd) and full bathroom complete this level that opens out to covered patio overlooking the yard with water feature. 29 built in speaker system continues outside the home. U/G sprinkler system w/ river water (id:31684)
| 4 weeks ago | Listing updated with changes from the MLS® | |
| a month ago | Listing first seen on site |



The trademarks MLS®, Multiple Listing Service® and the associated logos are owned by The Canadian Real Estate Association (CREA) and identify the quality of services provided by real estate professionals who are members of CREA. Used under license.
The trademarks REALTOR®, REALTORS®, and the REALTOR® logo are controlled by The Canadian Real Estate Association (CREA) and identify real estate professionals who are members of CREA. These trademarks are owned or controlled by The Canadian Real Estate Association (CREA) and identify real estate professionals who are members of CREA (REALTOR®) and/or the quality of services they provide (MLS®).
This REALTOR.ca listing content is owned and licensed by REALTOR® members of The Canadian Real Estate Association.