
56407 RGE ROAD 240Rural Sturgeon County, AB T0A0K2
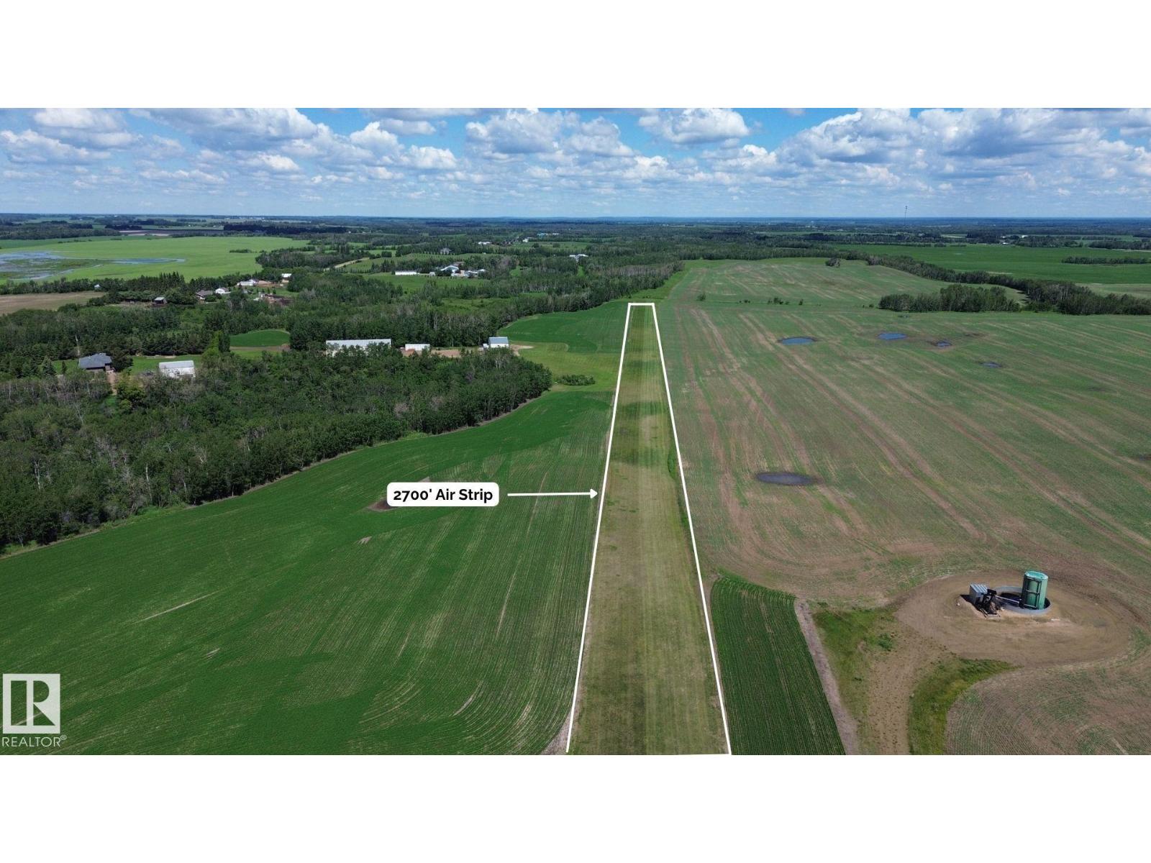
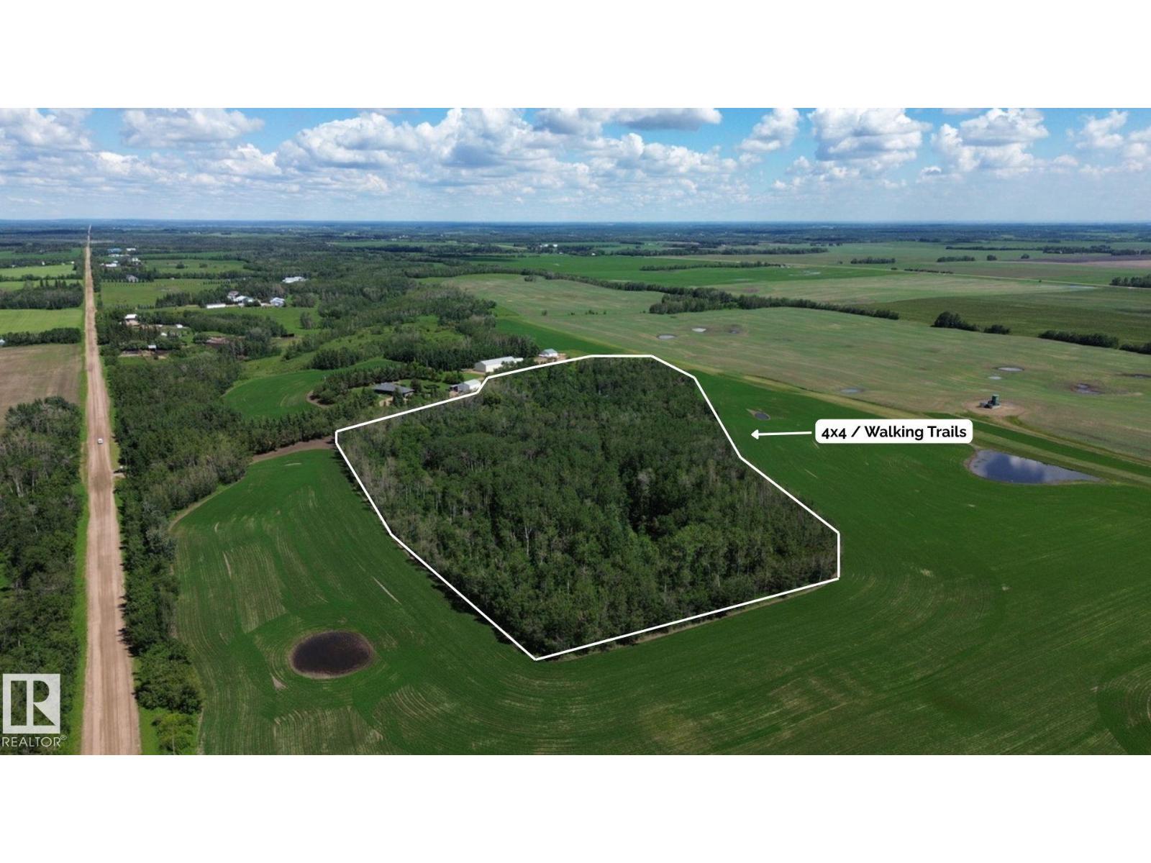
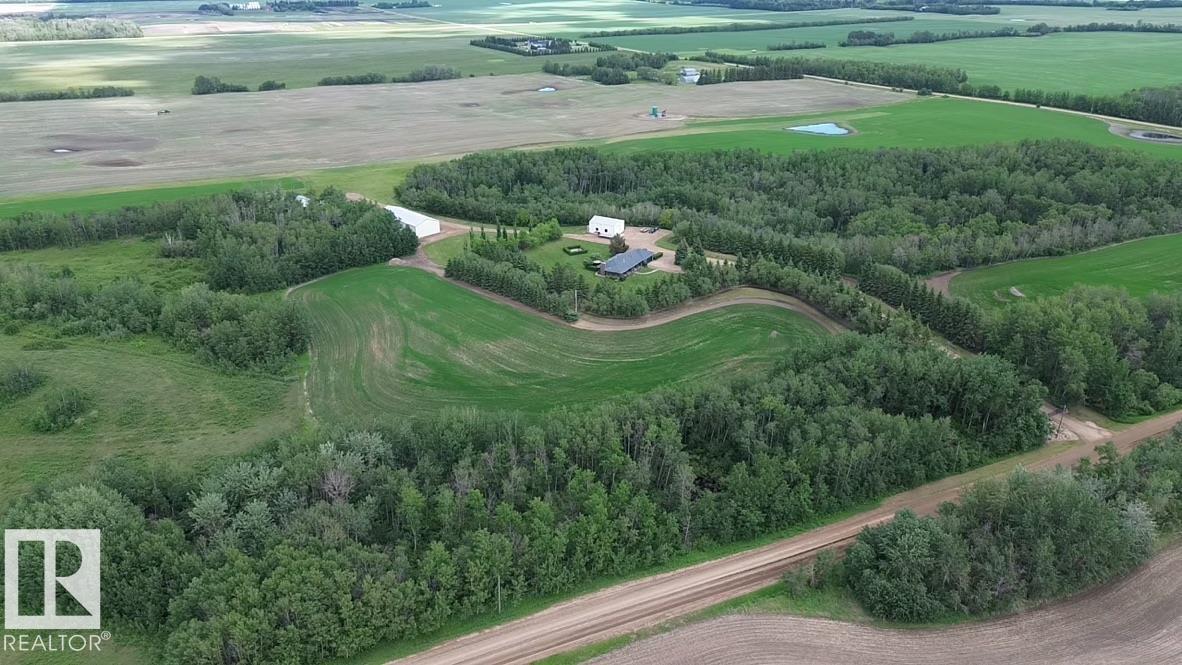
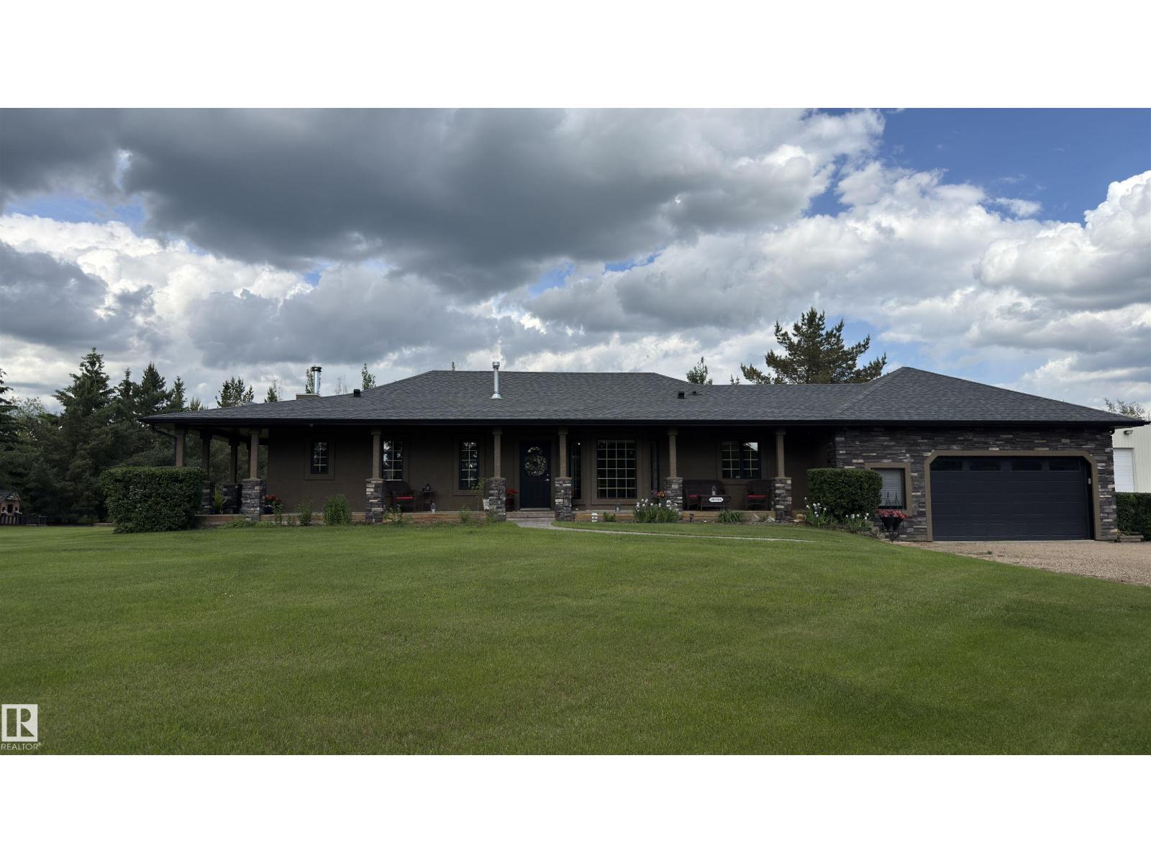
Honey, warm up the plane! A truly exceptional Sturgeon County estate offering privacy, space, and unmatched versatility. This meticulously maintained property delivers the rare combination of a beautiful country residential setting with serious infrastructure already in place. The 1,522 sq. ft. bungalow features 4 bedrooms, stone countertops, a functional layout, and a double attached garage, all set within a peaceful, private environment that gives the property a true estate feel. Outdoors is where this property separates itself. Enjoy your own private 2700' airstrip complete with a 30' x 50' hangar, an impressive 40' x 100' shop, plus a 30' x 40' heated shop for year-round use. Whether you need space for aviation, equipment, vehicles, business use, storage, or hobbies, the setup is outstanding. With private 4x4 trails, mature surroundings, and a setting that feels tucked away from everything, this is a rare opportunity to own a property that is as functional as it is beautiful. (id:31684)
| 2 weeks ago | Listing updated with changes from the MLS® | |
| 2 weeks ago | Price changed to $1,580,000 | |
| a month ago | Listing first seen on site |



The trademarks MLS®, Multiple Listing Service® and the associated logos are owned by The Canadian Real Estate Association (CREA) and identify the quality of services provided by real estate professionals who are members of CREA. Used under license.
The trademarks REALTOR®, REALTORS®, and the REALTOR® logo are controlled by The Canadian Real Estate Association (CREA) and identify real estate professionals who are members of CREA. These trademarks are owned or controlled by The Canadian Real Estate Association (CREA) and identify real estate professionals who are members of CREA (REALTOR®) and/or the quality of services they provide (MLS®).
This REALTOR.ca listing content is owned and licensed by REALTOR® members of The Canadian Real Estate Association.