
3 56408 Hwy 28Rural Sturgeon County, AB T0A1N0
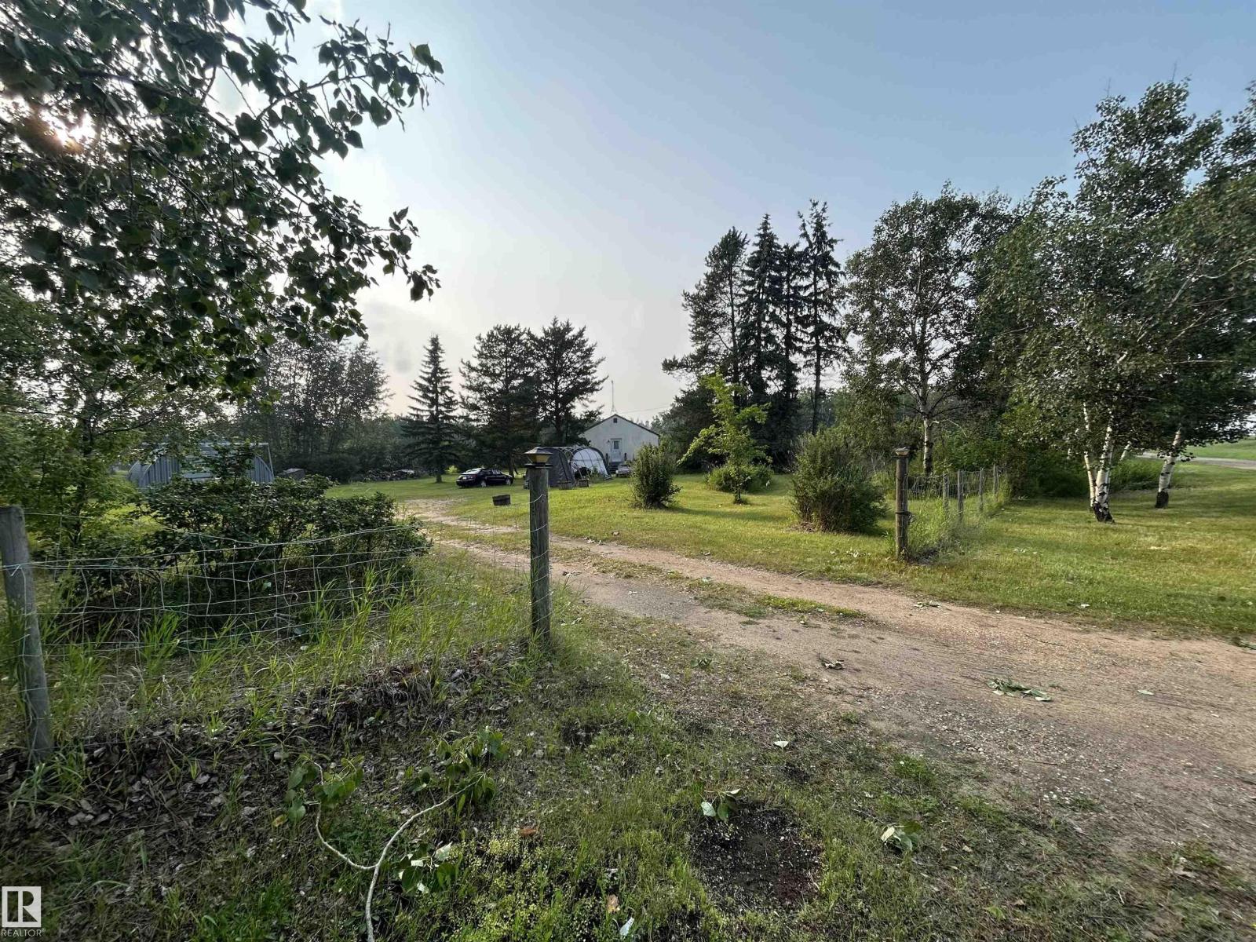
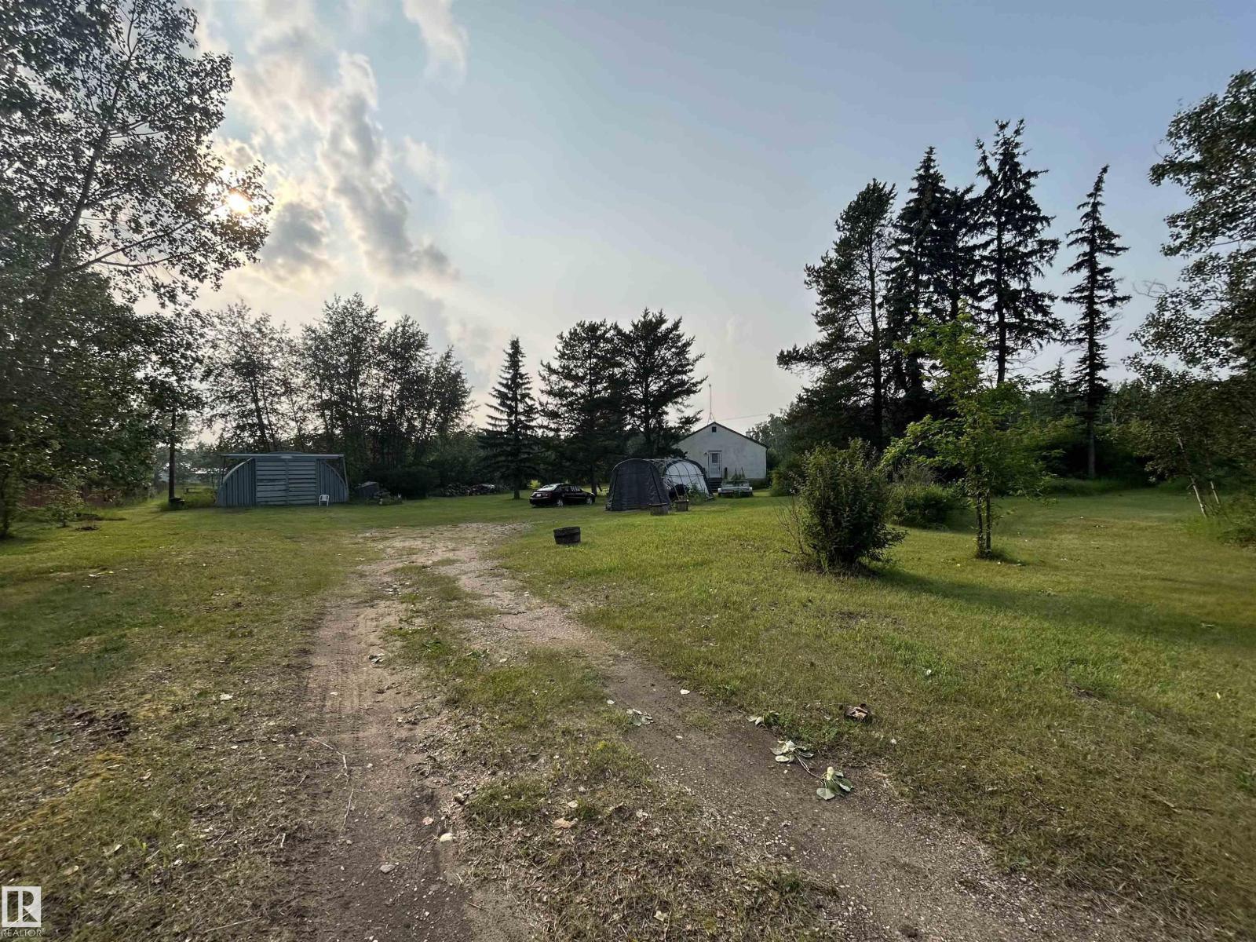
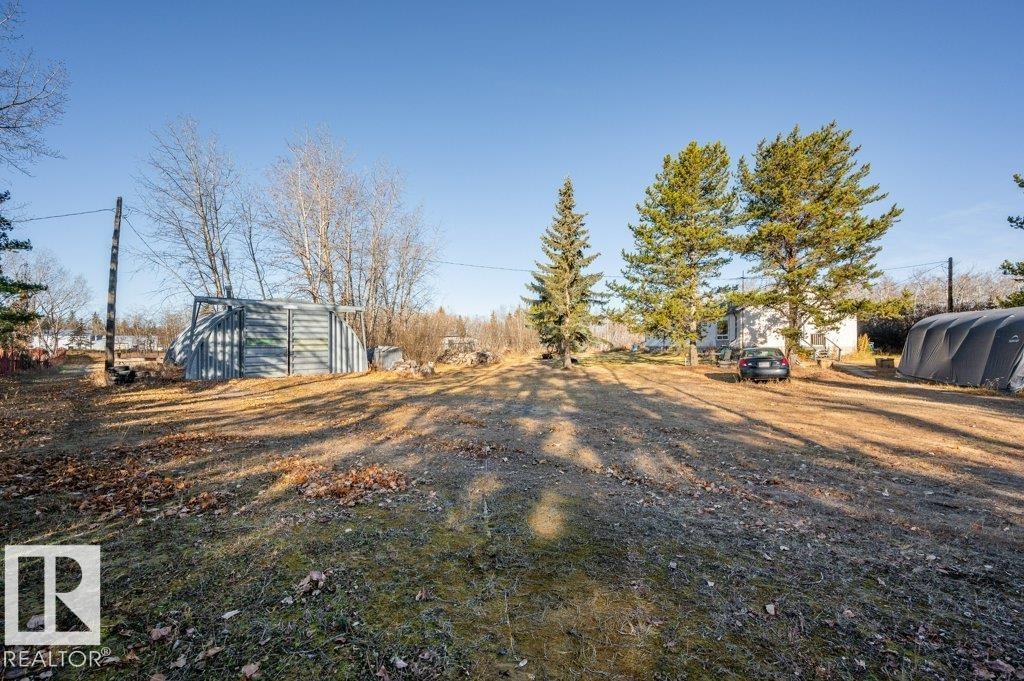
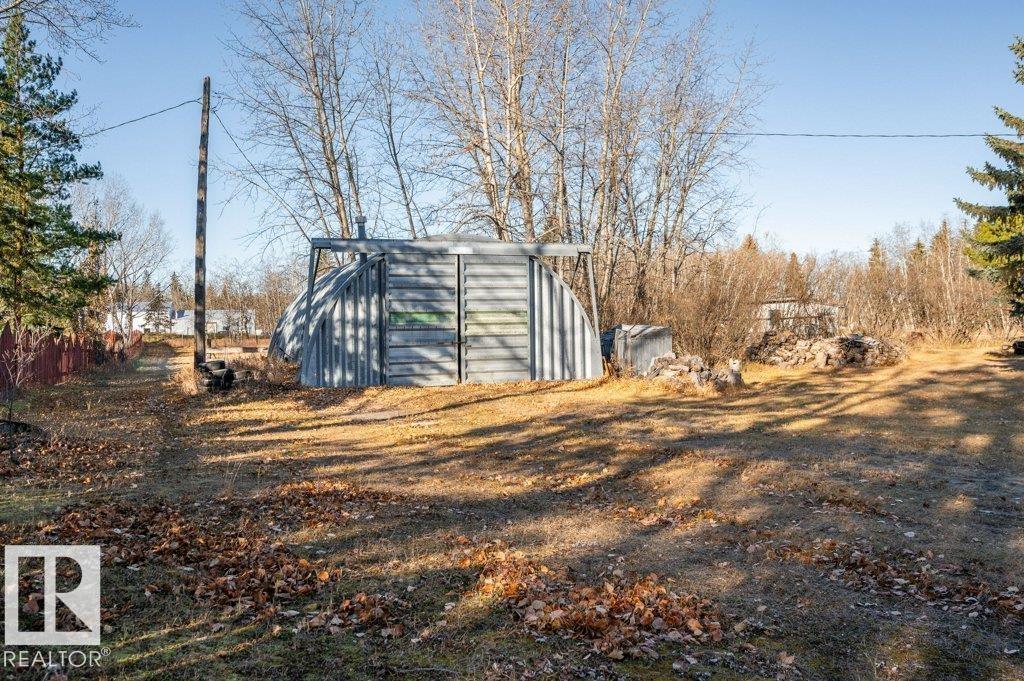
On 2.5 acres of level land, treed, mature surroundings, just minutes from Gibbons, this spacious, 3 Bed, 1 Bath, 1839 sqft BUNGALOW + Quonset offers the perfect opportunity to create your dream acreage. Step into this bright, open concept country home w/ commercial grade vinyl plank flooring (2024) throughout main level. Upgraded good working kitchen (2019) (flooring July 2026) open to Living Area. Separate Dining Room adds a traditional flavour. Down the hall finds huge Primary Bedroom w/ generous closet space, and two additional big Bedrooms. Combined Main Bath and Laundry. Basement finds some framing already done. Big egress basement windows. Potential for 2 more bedrooms. Many upgrades include, doors, trim, paint (2024). Electrical (2019, gutted to walls & studs). Windows (2006). Drilled Well & pressure tank (2018). Hot H20 tank (2020). This home just needs your refining TLC to make it shine! Ease of access to Hwy 28. Close to schools, shopping and amenities. Steps away from Goose Hummock Golf Course. (id:31684)
| 4 days ago | Listing updated with changes from the MLS® | |
| 4 days ago | Price changed to $415,000 | |
| a month ago | Listing first seen on site |



The trademarks MLS®, Multiple Listing Service® and the associated logos are owned by The Canadian Real Estate Association (CREA) and identify the quality of services provided by real estate professionals who are members of CREA. Used under license.
The trademarks REALTOR®, REALTORS®, and the REALTOR® logo are controlled by The Canadian Real Estate Association (CREA) and identify real estate professionals who are members of CREA. These trademarks are owned or controlled by The Canadian Real Estate Association (CREA) and identify real estate professionals who are members of CREA (REALTOR®) and/or the quality of services they provide (MLS®).
This REALTOR.ca listing content is owned and licensed by REALTOR® members of The Canadian Real Estate Association.