
25418 HWY 37Rural Sturgeon County, AB T8T2A3
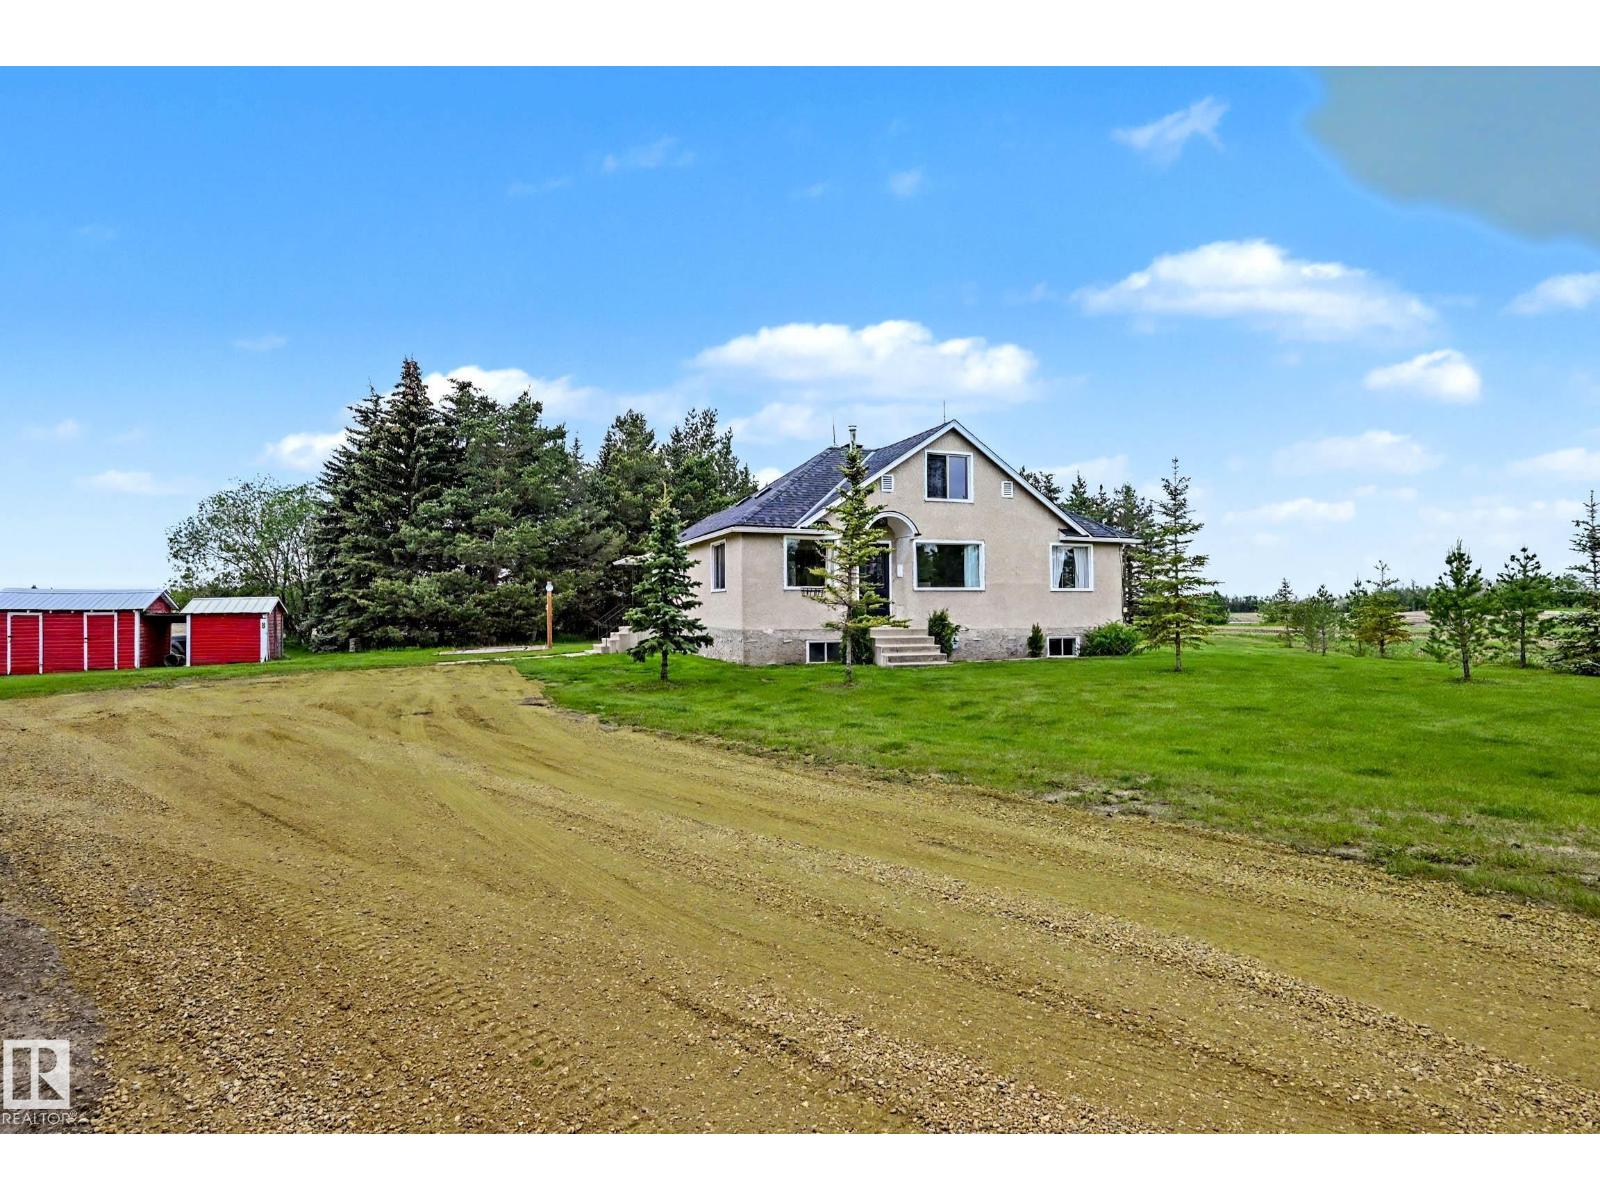

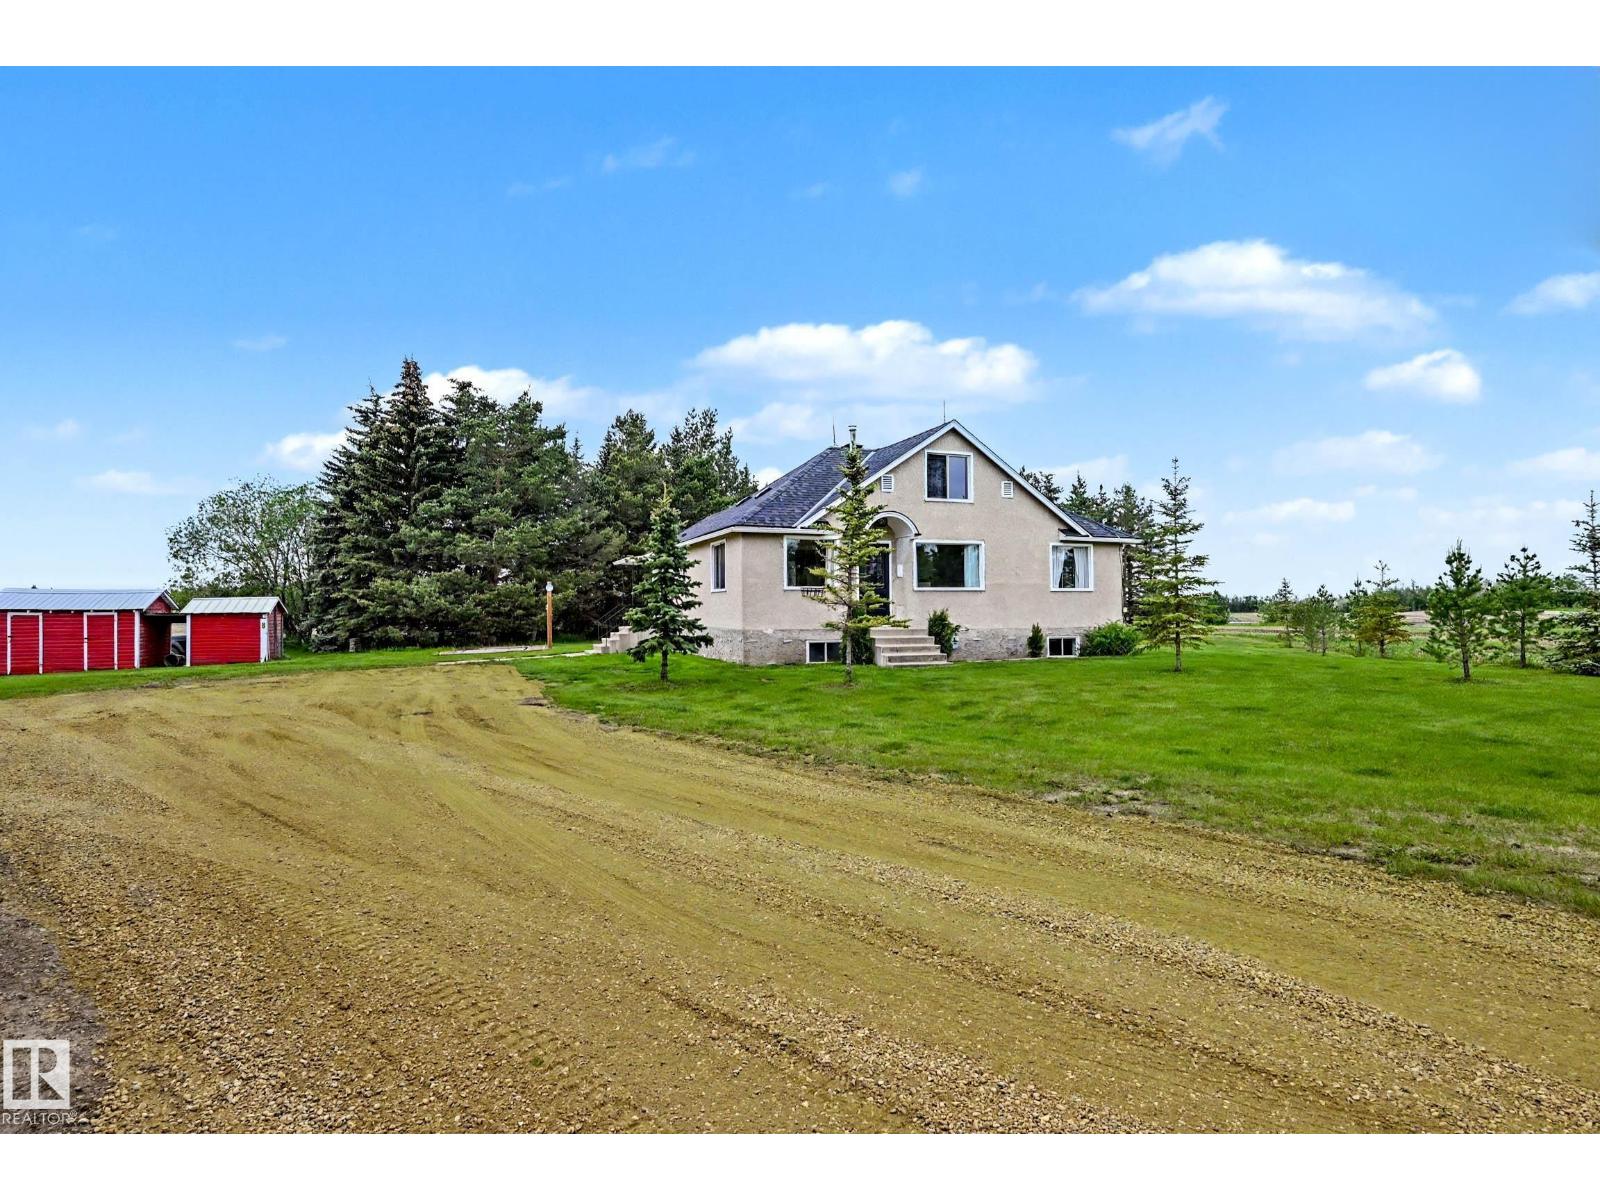

Experience the perfect blend of rural tranquility and urban convenience on this exceptional 4.08-acre property just minutes north of St. Albert. Tucked away behind a private driveway, this charming 2-bedroom, 1-bath home offers a peaceful retreat surrounded by open skies, mature landscape, and the quiet beauty of country living. The unique flag-shaped lot provides both privacy and versatility, giving you ample space for future development, hobby farming, outdoor recreation, or simply enjoying the expansive land as your own personal sanctuary. Inside, the home offers comfortable living with warm, inviting spaces ideal for those seeking simplicity, independence, or a gateway property into acreage life. Whether you envision expanding, building your dream estate, or embracing the existing home’s cozy charm, this property delivers endless potential. All of this while being only a short drive from major city amenities, offering a rare opportunity to enjoy rural living without sacrificing convenience. (id:31684)
| a week ago | Listing updated with changes from the MLS® | |
| a week ago | Price changed to $675,000 | |
| 2 months ago | Listing first seen on site |



The trademarks MLS®, Multiple Listing Service® and the associated logos are owned by The Canadian Real Estate Association (CREA) and identify the quality of services provided by real estate professionals who are members of CREA. Used under license.
The trademarks REALTOR®, REALTORS®, and the REALTOR® logo are controlled by The Canadian Real Estate Association (CREA) and identify real estate professionals who are members of CREA. These trademarks are owned or controlled by The Canadian Real Estate Association (CREA) and identify real estate professionals who are members of CREA (REALTOR®) and/or the quality of services they provide (MLS®).
This REALTOR.ca listing content is owned and licensed by REALTOR® members of The Canadian Real Estate Association.