
55017 RGE ROAD 254Rural Sturgeon County, AB T8T0T2
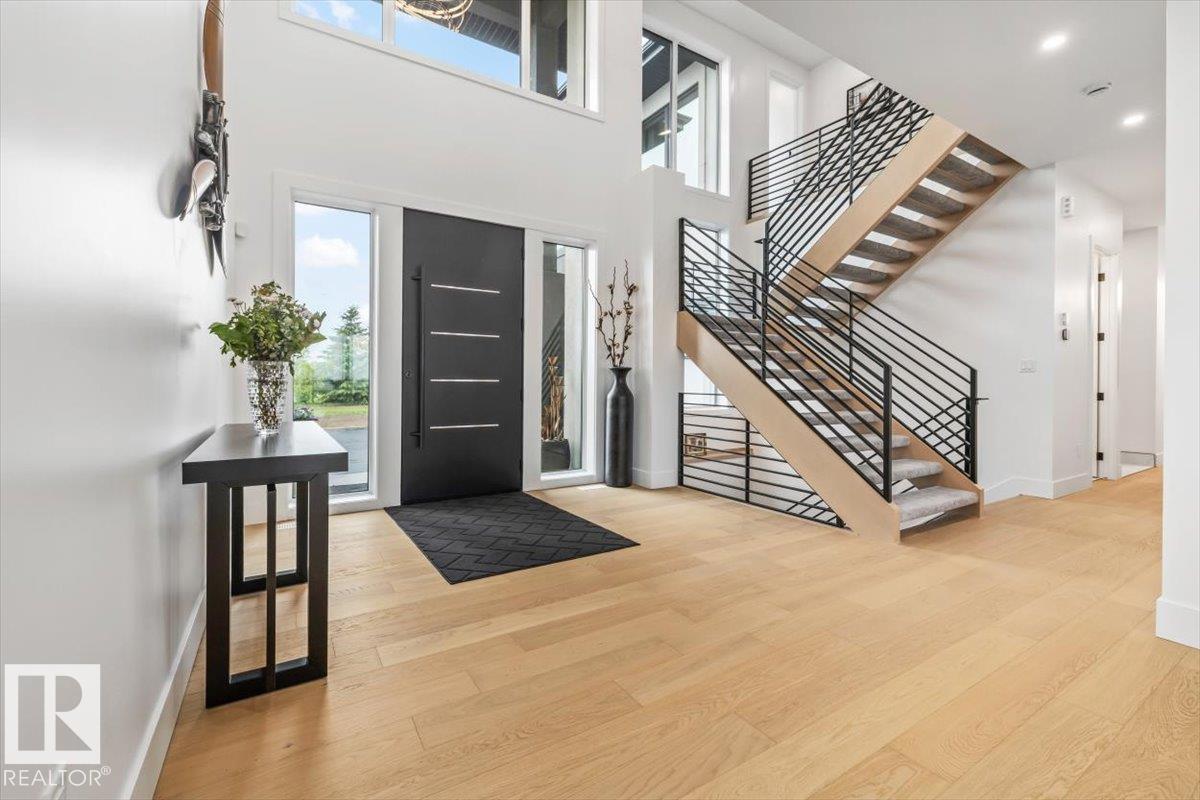
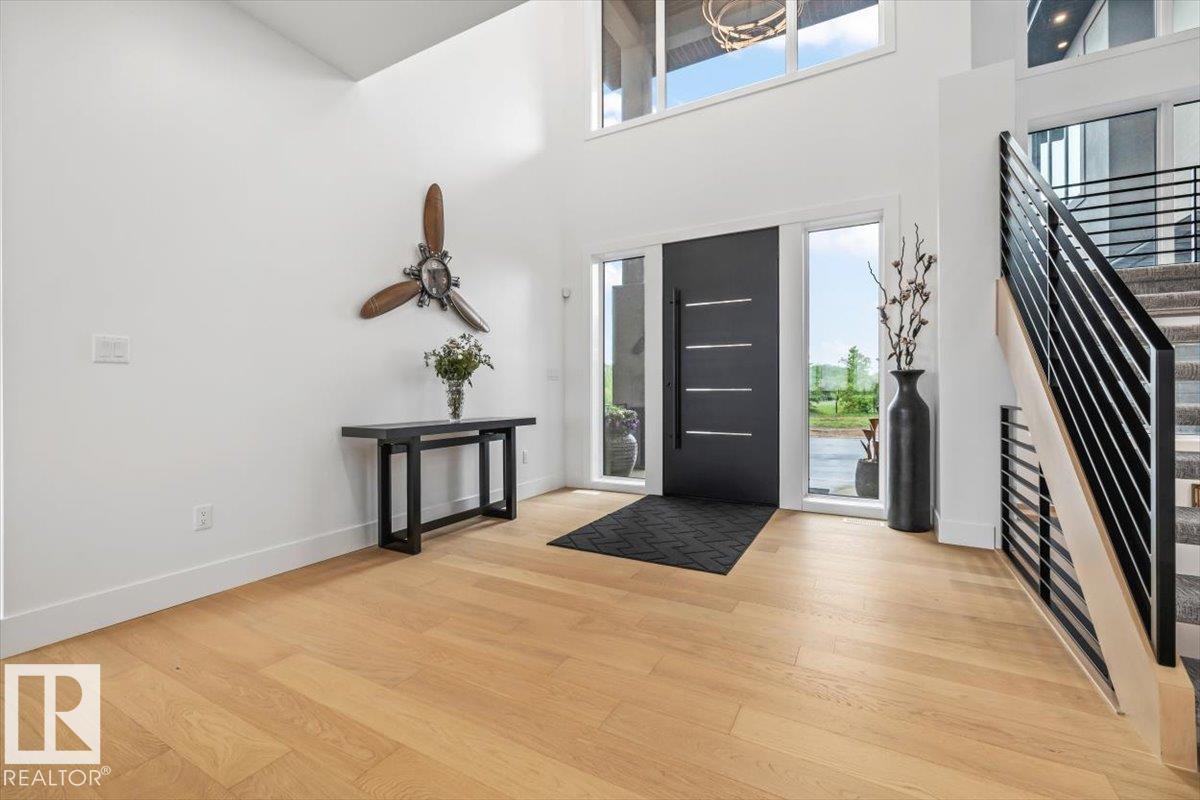
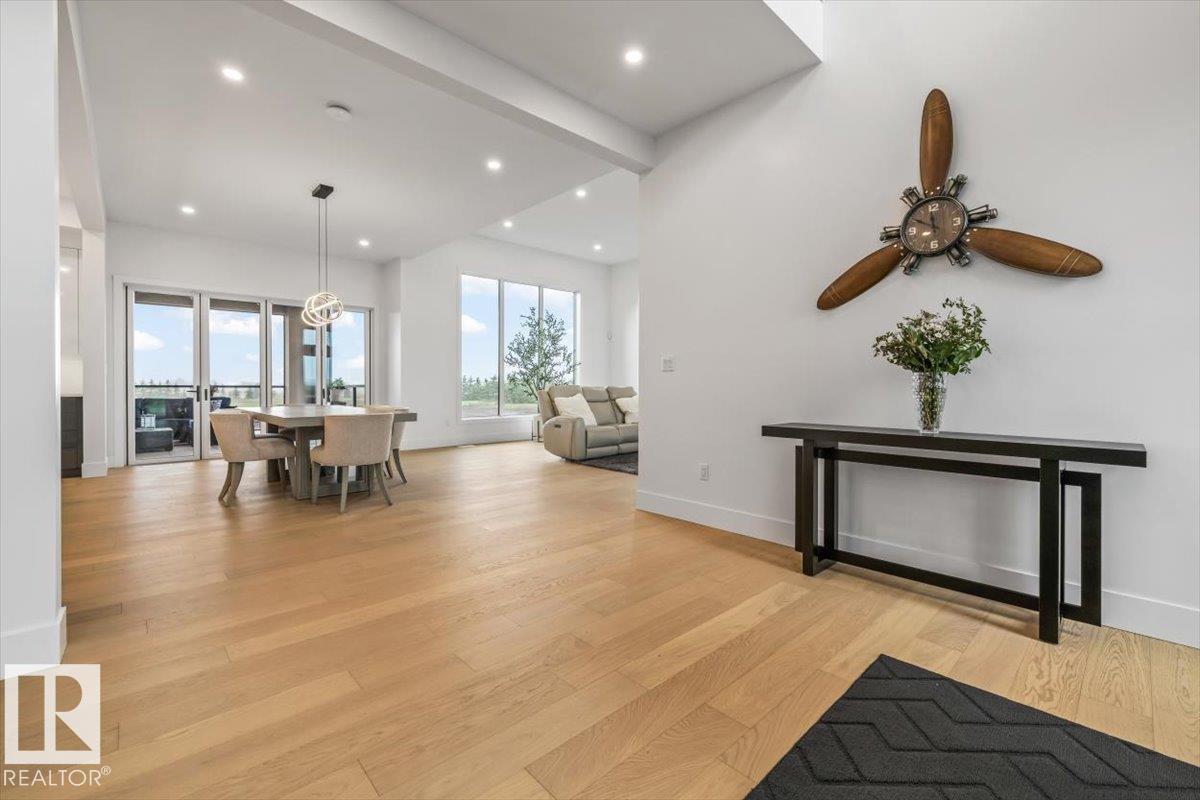
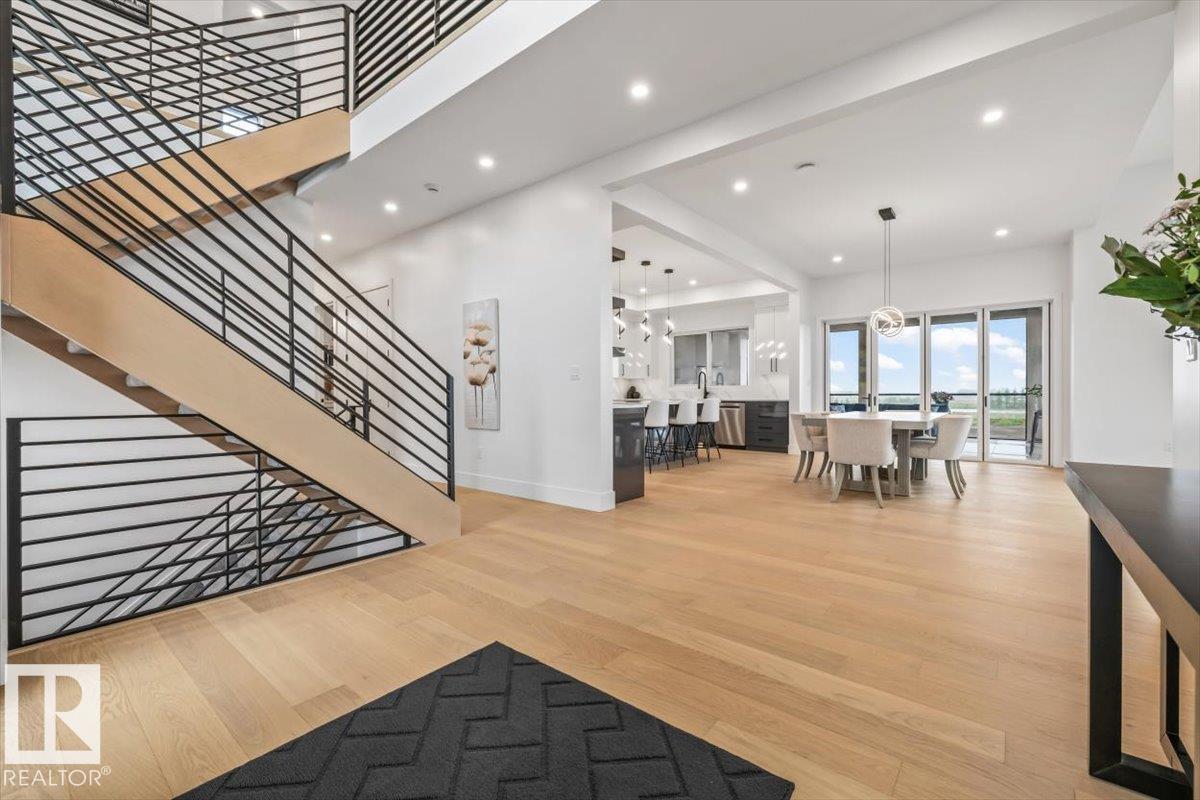
Escape to unparalleled luxury and modern convenience in this equisite custom-built home on 2.47 private acres in Sturgeon County. Offering over 5,000 sq. ft. of meticulously designed living space, this architectural masterpiece offers 4 spacious bedrooms and 3.5 bathrooms. The impressive primary retreat includes dual walk-in closets and a spa-inspired ensuite with a freestanding soaker tub and a 6' x 6' steam shower. Entertain year-round on the spectacular 740 sq. ft. covered, screened-in deck complete with tile flooring and a fully equipped outdoor kitchen. The expansive 4-car garage with 220V power is ideal for vehicles, toys, and hobbies. Designed for comfort and efficiency, the home features smart heating and air conditioning, a tankless water heater, Starlink internet capability, and satellite TV readiness. A state of the art security system with PTZ cameras provides added peace of mind. Don't miss the opportunity to own this private modern oasis. Country living has never felt so luxurious! (id:31684)
| 2 weeks ago | Listing updated with changes from the MLS® | |
| 2 weeks ago | Price changed to $1,598,800 | |
| 2 months ago | Listing first seen on site |



The trademarks MLS®, Multiple Listing Service® and the associated logos are owned by The Canadian Real Estate Association (CREA) and identify the quality of services provided by real estate professionals who are members of CREA. Used under license.
The trademarks REALTOR®, REALTORS®, and the REALTOR® logo are controlled by The Canadian Real Estate Association (CREA) and identify real estate professionals who are members of CREA. These trademarks are owned or controlled by The Canadian Real Estate Association (CREA) and identify real estate professionals who are members of CREA (REALTOR®) and/or the quality of services they provide (MLS®).
This REALTOR.ca listing content is owned and licensed by REALTOR® members of The Canadian Real Estate Association.