
#32 54006 RGE ROAD 261Rural Sturgeon County, AB T8T0C1
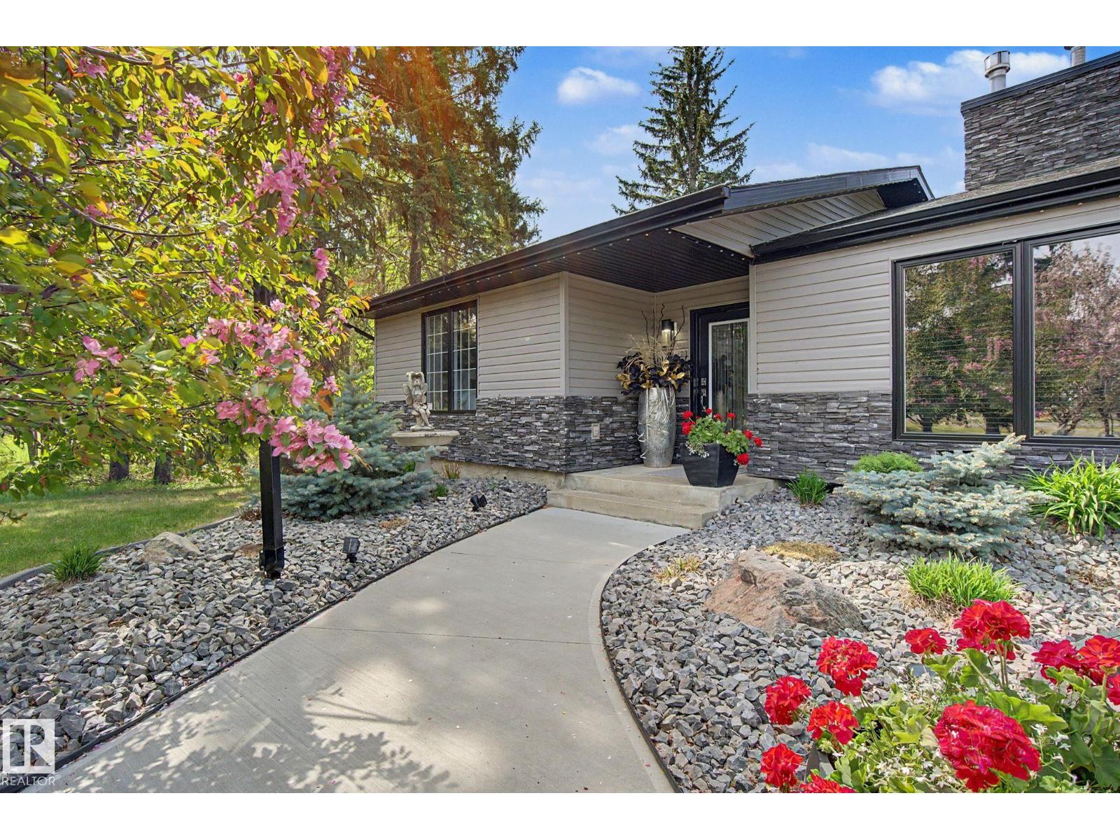
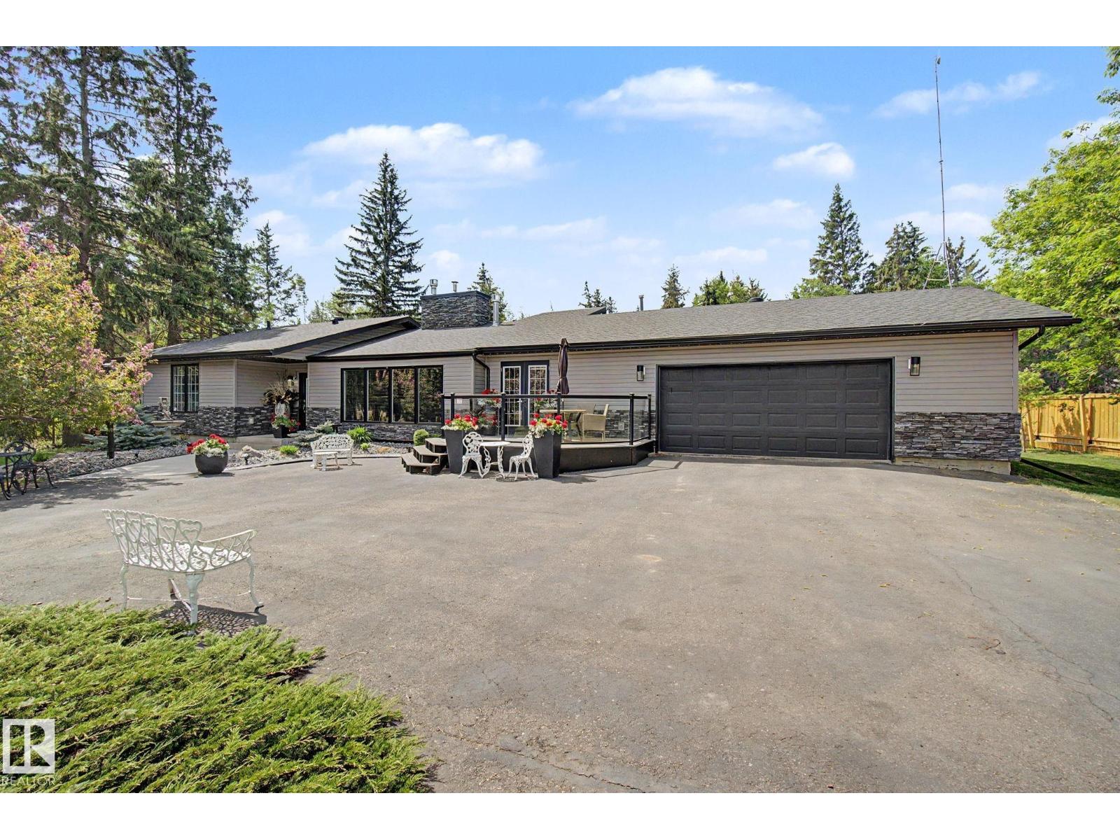
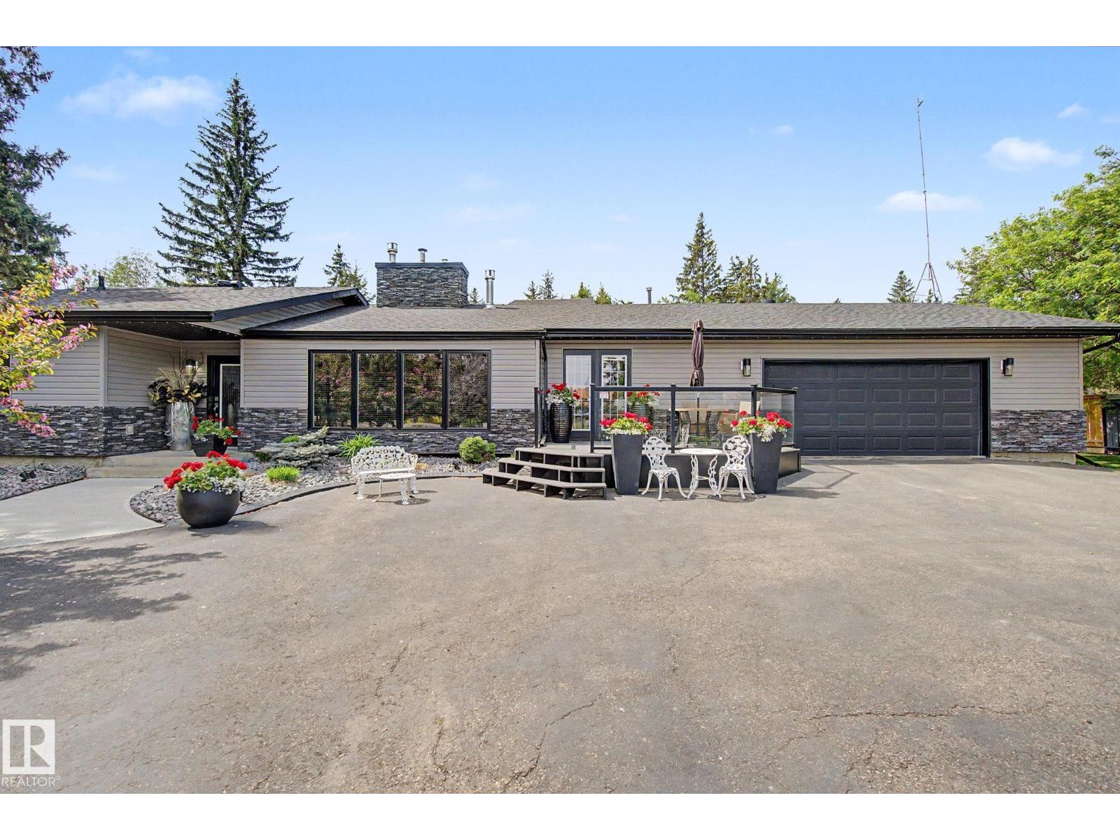
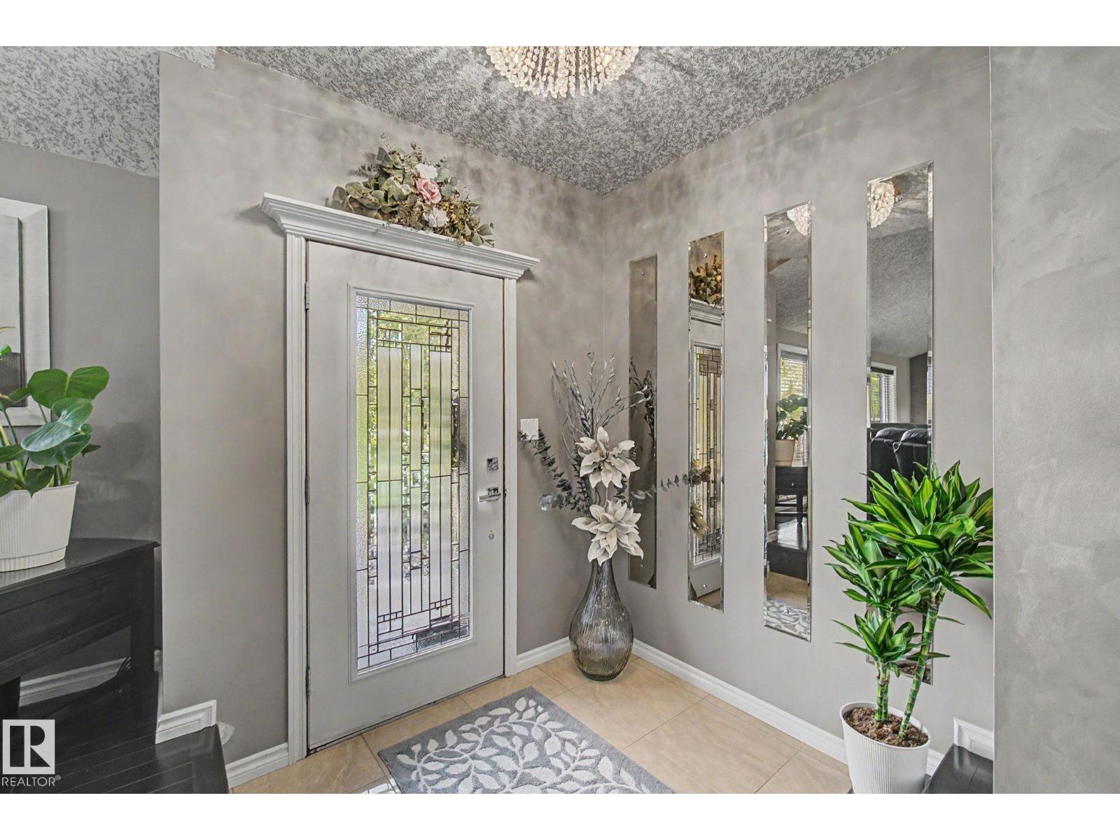
Welcome to this stunning bungalow on 1.04 acres backing green space in a highly sought-after neighborhood minutes from St. Albert. This fully renovated home offers over 3,000 sq. ft. of living space. Inside, rich hardwood floors, a double-sided natural gas fireplace/slate stonework. The gourmet kitchen with Kitchen Craft cabinetry, built-in lighting, granite countertops, massive island, built-in cooktop, double ovens, stainless steel appliances, huge pantry. The main floor offers a spacious primary suite, additional bedroom, while the lower level includes two large bedrooms. Meticulous updates include triple-pane windows, new doors, roof, insulation, and siding. Modern conveniences such as central air, two efficient furnaces, a RO water system, and high-speed fiber optic internet. Enjoy mature trees, welcoming front porch and a large back deck with a charming gazebo. The beautifully landscaped yard and oversized heated attached garage complete this exceptional property. (id:31684)
| 3 weeks ago | Listing updated with changes from the MLS® | |
| 2 months ago | Listing first seen on site |



The trademarks MLS®, Multiple Listing Service® and the associated logos are owned by The Canadian Real Estate Association (CREA) and identify the quality of services provided by real estate professionals who are members of CREA. Used under license.
The trademarks REALTOR®, REALTORS®, and the REALTOR® logo are controlled by The Canadian Real Estate Association (CREA) and identify real estate professionals who are members of CREA. These trademarks are owned or controlled by The Canadian Real Estate Association (CREA) and identify real estate professionals who are members of CREA (REALTOR®) and/or the quality of services they provide (MLS®).
This REALTOR.ca listing content is owned and licensed by REALTOR® members of The Canadian Real Estate Association.