
#2 23123 TWP ROAD 564Rural Sturgeon County, AB T0A1N3
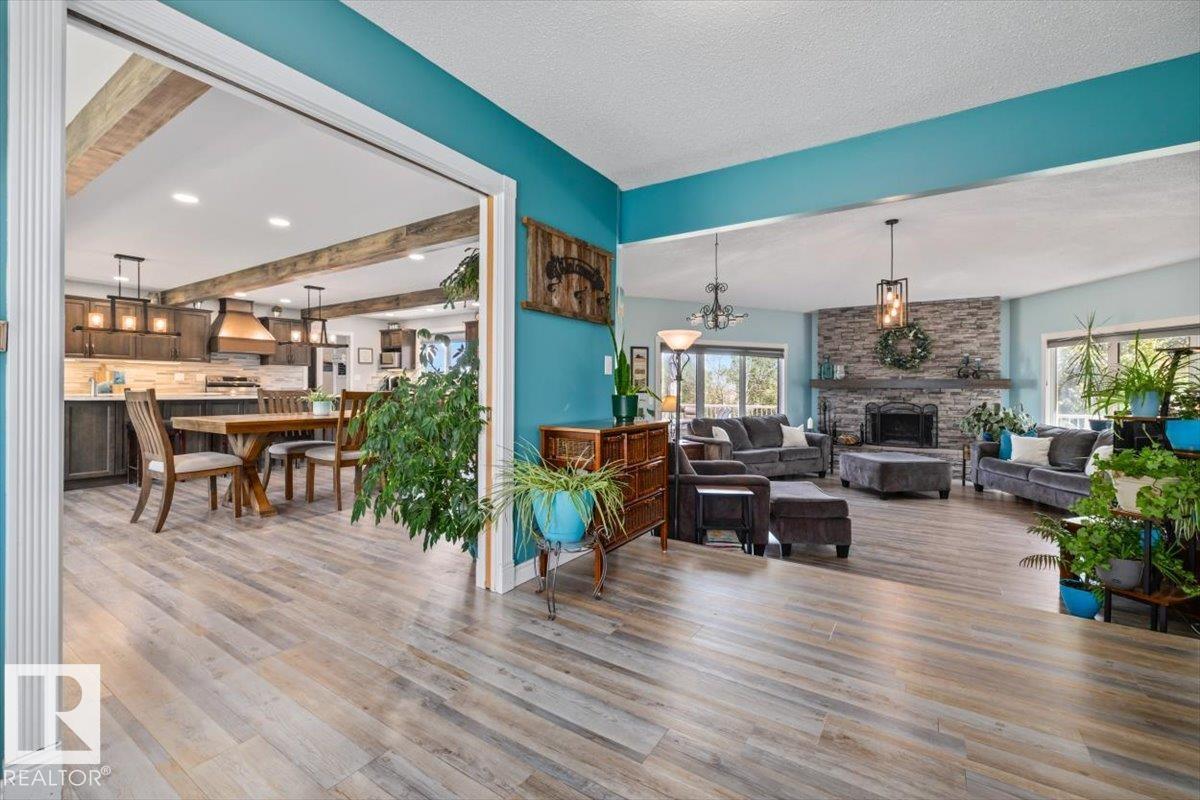
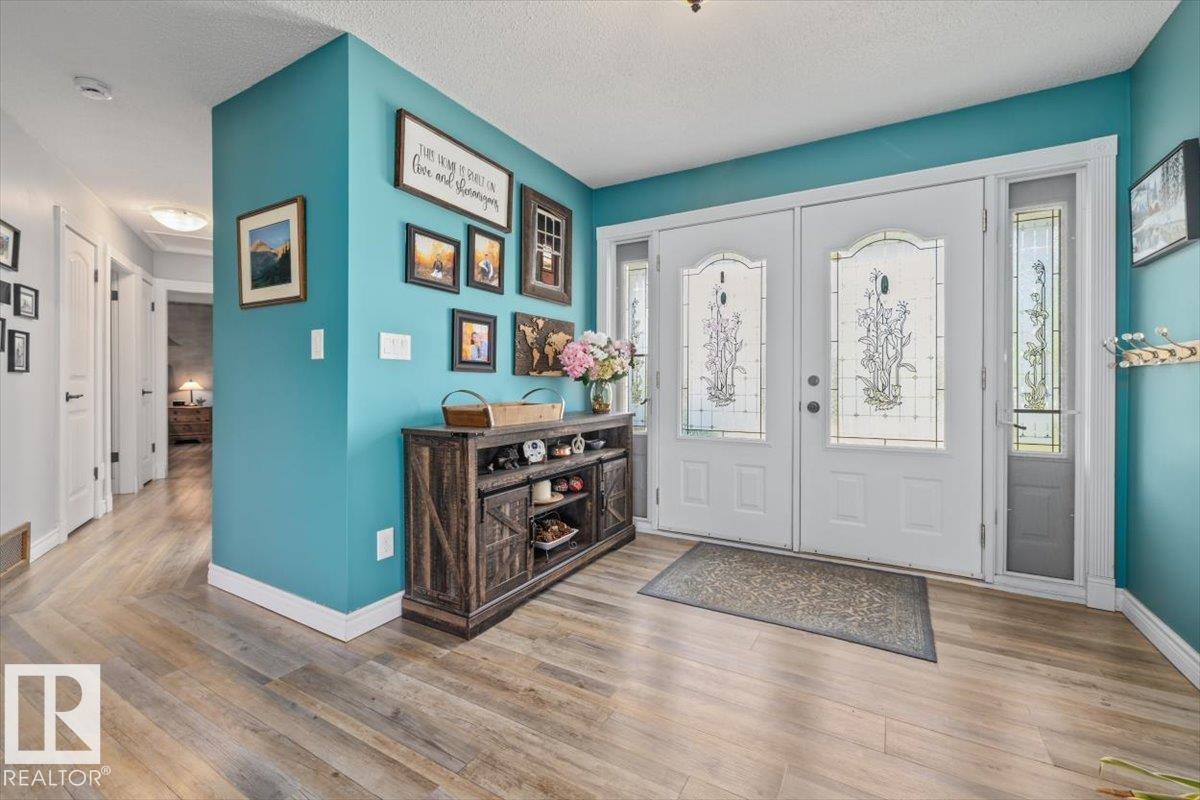
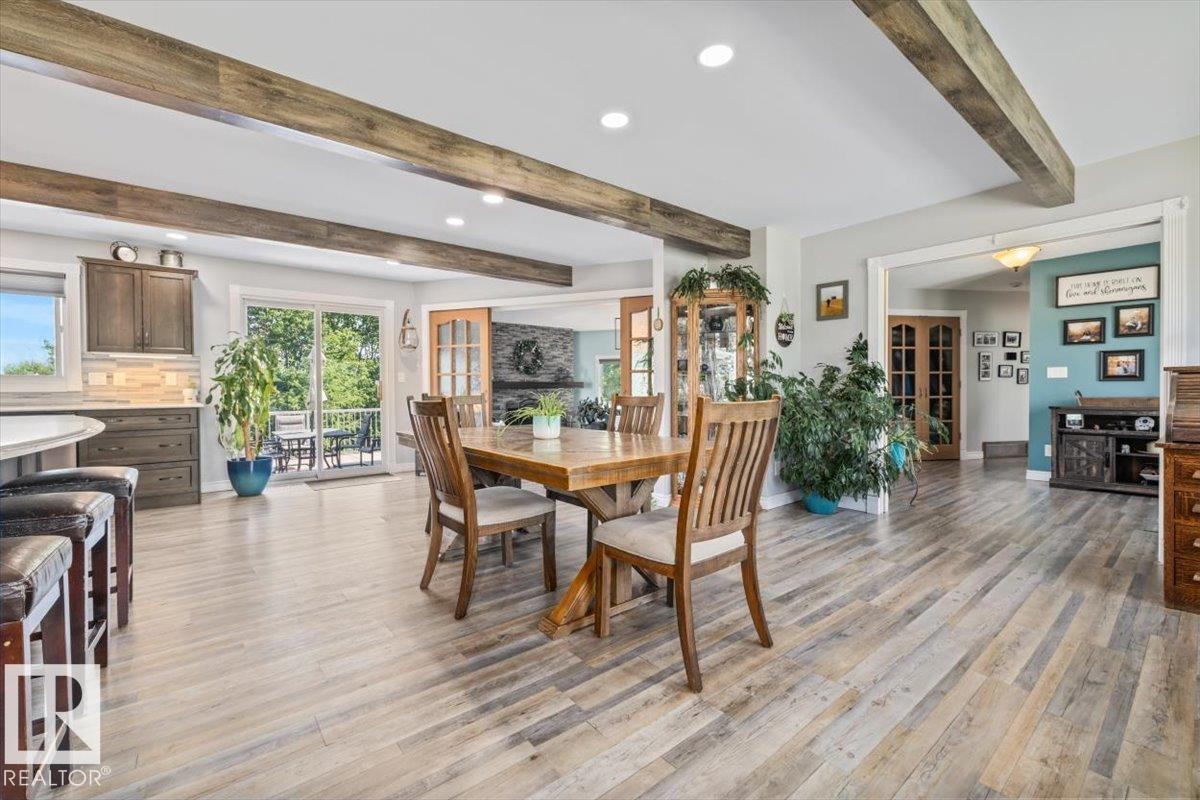
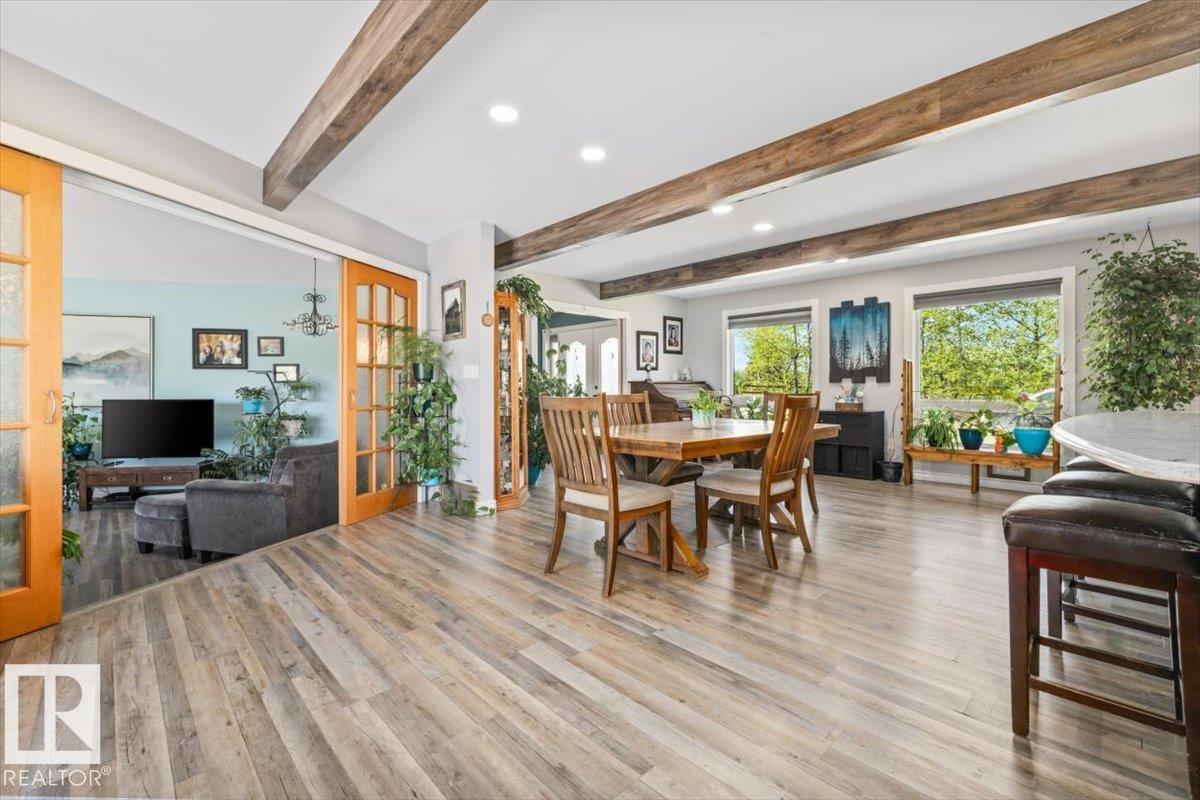
Experience country classic charm in this stunning, fully renovated 5-bedroom, 4-bathroom bungalow set on 40 acres of gently sloping land in Rural Sturgeon County. The home boasts a modern chef’s kitchen with quartz countertops, stainless steel appliances, and premium cabinetry. Enjoy an open-beam dining area and a massive sunken family room anchored by stone fireplace. The main floor continues with laundry, a chic half bath, and three bedrooms, including a primary suite with a 3-piece ensuite, and an additional renovated 4 piece bathroom The fully finished basement adds two bedrooms, a large rec room, and ample storage. Outdoor living is unmatched with a massive deck, integrated hot tub, and a meticulous landscape featuring a covered outdoor bar. Equestrian enthusiasts will love the 6-stall horse barn and cross fencing, while hobbyists will appreciate the heated attached garage and the 32x56 insulated/heated metal shop with a 12-foot door. A perfect family setup for a hobby farm or outdoor enthusiasts! (id:31684)
| 2 months ago | Listing updated with changes from the MLS® | |
| 2 months ago | Listing first seen on site |



The trademarks MLS®, Multiple Listing Service® and the associated logos are owned by The Canadian Real Estate Association (CREA) and identify the quality of services provided by real estate professionals who are members of CREA. Used under license.
The trademarks REALTOR®, REALTORS®, and the REALTOR® logo are controlled by The Canadian Real Estate Association (CREA) and identify real estate professionals who are members of CREA. These trademarks are owned or controlled by The Canadian Real Estate Association (CREA) and identify real estate professionals who are members of CREA (REALTOR®) and/or the quality of services they provide (MLS®).
This REALTOR.ca listing content is owned and licensed by REALTOR® members of The Canadian Real Estate Association.