
56118 RGE ROAD 240Rural Sturgeon County, AB T0A0K0
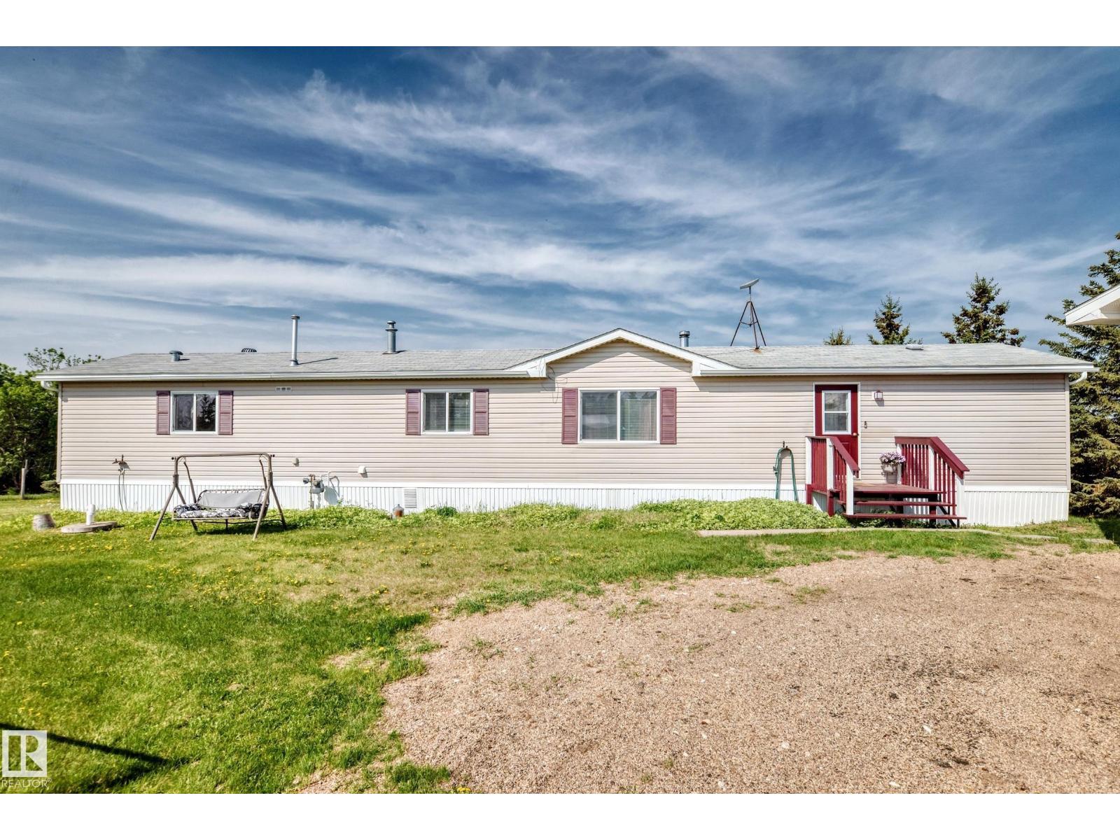
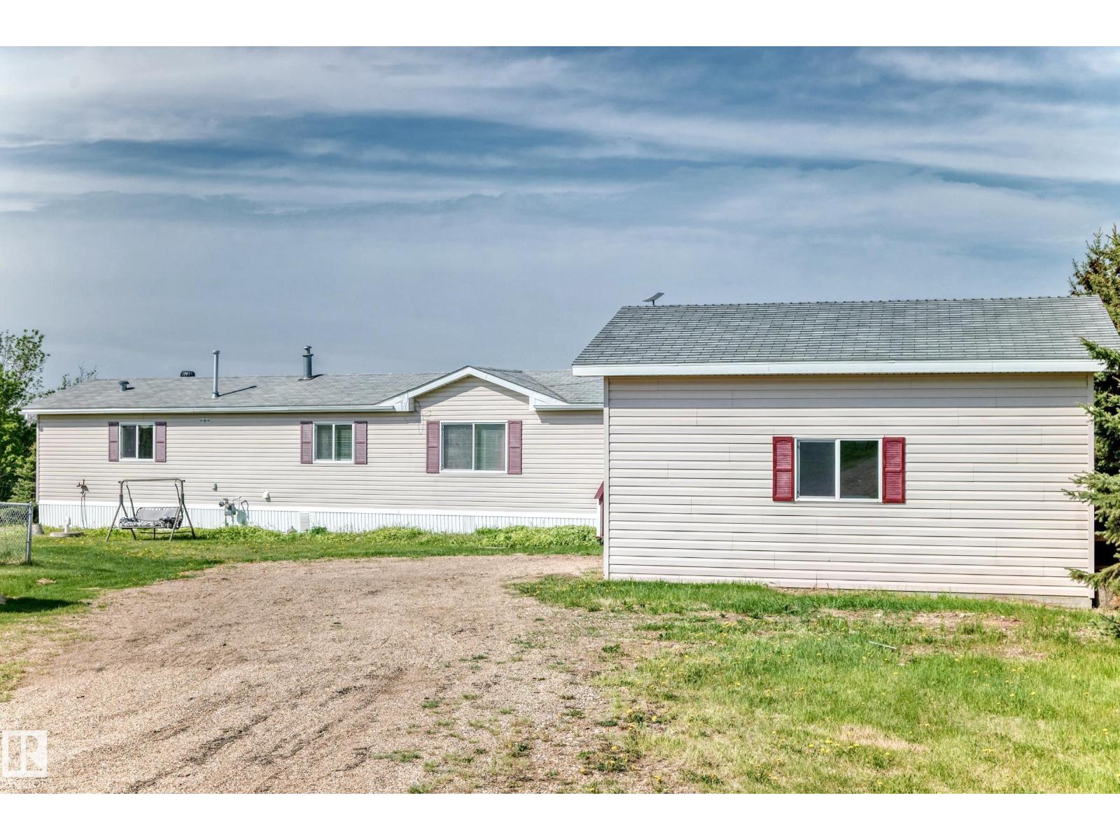
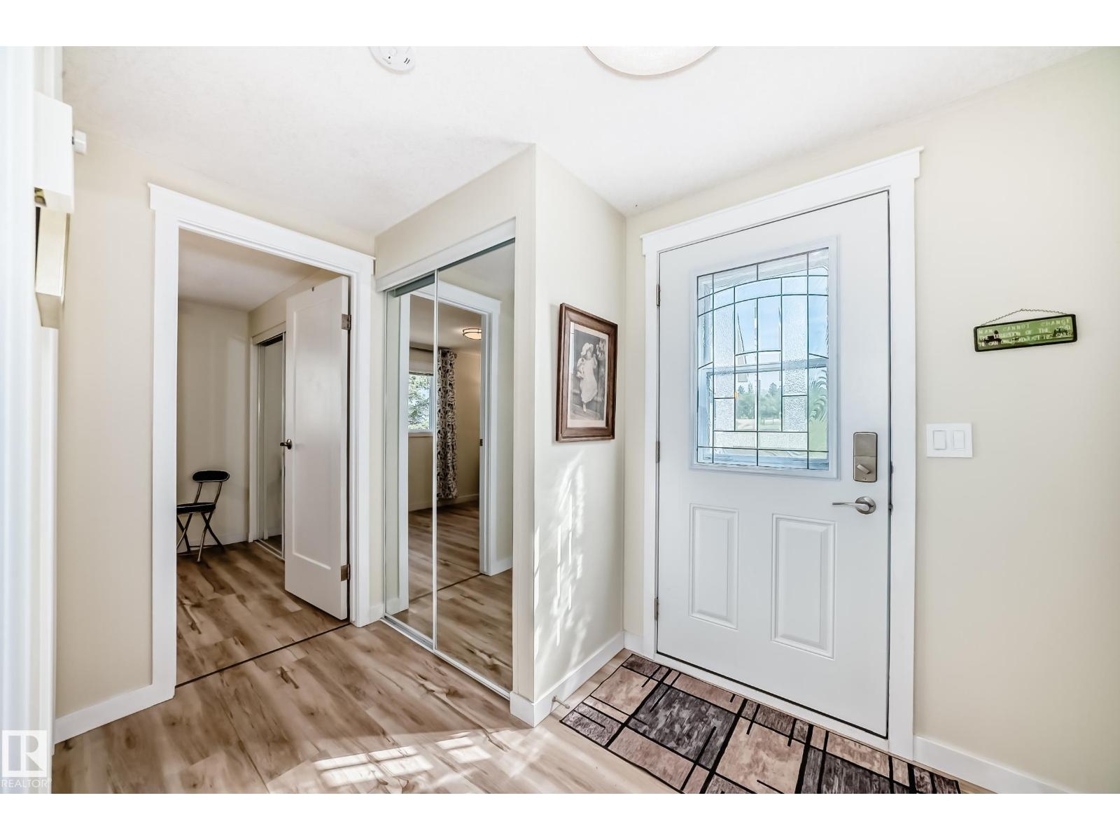
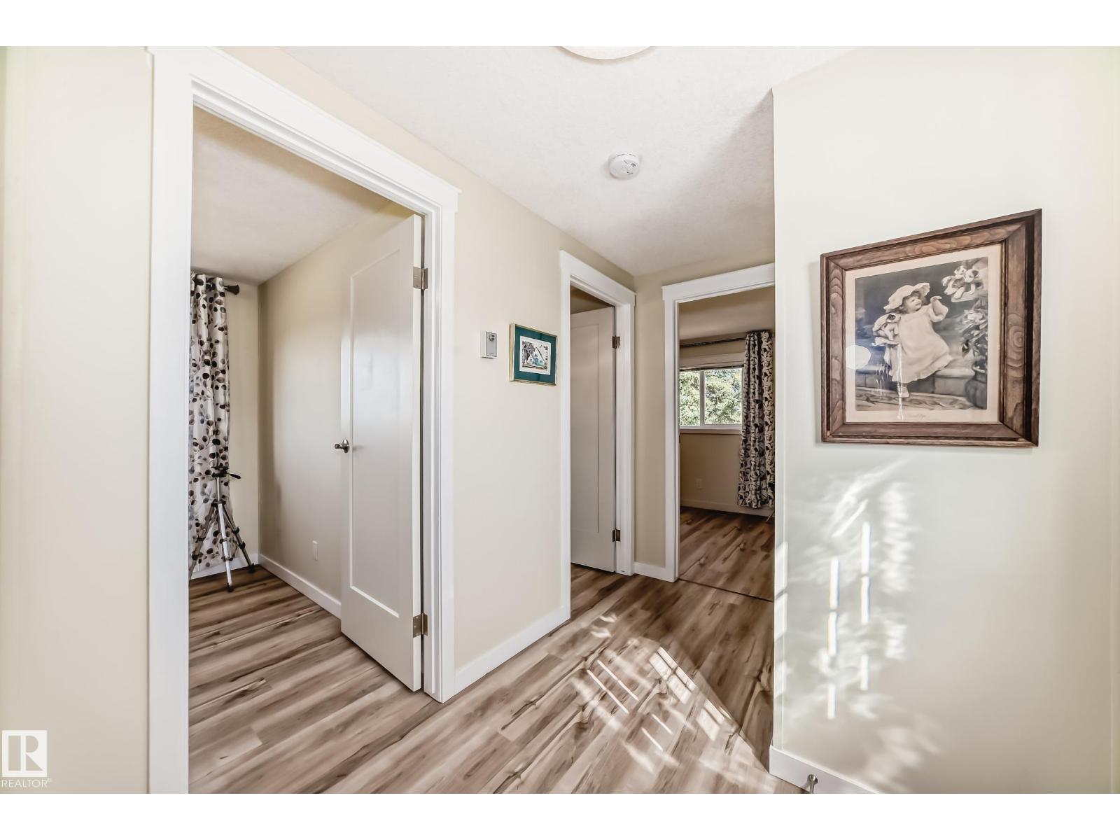
Come check out this beautiful RENOVATED MODULAR home situated on 2.47 acres of private land. Located outside of a subdivision, this property is uniquely ZONED to allow for a SECOND HOME on the land, offering incredible future potential.Step inside to an inviting open-concept kitchen and spacious dining area, perfect for entertaining. The large living room features a cozy wood-burning fireplace and plenty of natural light throughout the home. The huge primary bedroom offers a walk-in closet and a 4PC ensuite. The laundry/utility room conveniently includes the washer, dryer, pressure tank, hot water tank, and furnace. On the opposite side of the home, you’ll find two additional bedrooms, creating a functional and family-friendly layout.The home also features both front and back entrances for added convenience. Outside, you’ll find a DETACHED GARAGE, storage sheds, and stunning views in every direction. Enjoy peaceful country living with an easy 25-minute commute to north Edmonton, close to Bon Accord. (id:31684)
| 7 days ago | Listing updated with changes from the MLS® | |
| 3 weeks ago | Price changed to $450,000 | |
| 2 months ago | Listing first seen on site |



The trademarks MLS®, Multiple Listing Service® and the associated logos are owned by The Canadian Real Estate Association (CREA) and identify the quality of services provided by real estate professionals who are members of CREA. Used under license.
The trademarks REALTOR®, REALTORS®, and the REALTOR® logo are controlled by The Canadian Real Estate Association (CREA) and identify real estate professionals who are members of CREA. These trademarks are owned or controlled by The Canadian Real Estate Association (CREA) and identify real estate professionals who are members of CREA (REALTOR®) and/or the quality of services they provide (MLS®).
This REALTOR.ca listing content is owned and licensed by REALTOR® members of The Canadian Real Estate Association.